Professional Photography to be uploaded soon. Welcome to 22130 Hill-N-Dale Drive, NO HOA and a well maintained and updated painted brick home situated on a spacious 100'X150' lot. Offering over 1,200 square feet of living space , this 3 bedroom 2 bath home features a desirable split bedroom floor plan designed for comfortable everyday living. The spacious primary suite offers a walk-in closet and an updated bathroom featuring a custom tiled walk in shower. Completely renovated, including a FORTIFIED ROOF and improvements and thoughtful updates add to the homes appeal. Updated kitchen, bathrooms and major systems are about 5 years old including the Roof, Windows, HVAC and Water Heater. While other cosmetic updates are about a year old. Ample storage! Enjoy the covered back patio overlooking a generous back yard and lovely green views of a neighboring farm field. A Storage shed and attached lean-to featuring a concrete pad, ideal for lawn equipment and additional storage. There is also an enclosure and plumbing for an outdoor shower/washroom. Put this home on the top of your list, it's too good let it get away! Just off Highway 104, conveniently located to nearby Robertsdale, Silverhill and Fairhope. Don't miss this opportunity to own a charming, move-in-ready home in Silverhill Alabama!
Active under contract
$239,000
22130 Hill N Dale Dr, Silverhill, AL 36576
3beds
1,242sqft
Single Family Residence
Built in 1980
0.35 Acres Lot
$-- Zestimate®
$192/sqft
$-- HOA
What's special
Fortified roofWalk-in closetAmple storageUpdated kitchenCovered back patioSpacious primary suite
- 21 hours
- 81
- 3
Likely to sell faster than
Zillow last checked:
Listing updated:
Listed by:
Summer Dornstadter 251-213-8565,
eXp Realty, LLC
Source: Baldwin Realtors,MLS#: 413370
Facts & features
Interior
Bedrooms & bathrooms
- Bedrooms: 3
- Bathrooms: 2
- Full bathrooms: 2
Heating
- Electric
Appliances
- Included: Microwave, Dishwasher, Refrigerator, Electric Range
Features
- Internet, Ceiling Fan(s), Split Bedroom Plan
- Flooring: Luxury Vinyl Plank
- Has fireplace: No
Interior area
- Total interior livable area: 1,242 sqft
Property
Parking
- Total spaces: 4
- Parking features: No Garage/Carport Parking
Features
- Stories: 1
- Patio & porch: Front Porch, Covered Patio
- Exterior features: Outdoor Shower
- Pool features: None
- Has view: Yes
- View description: Eastern View, Western View
- Waterfront features: No Waterfront
Lot
- Size: 0.35 Acres
- Features: Less Than 1 Acre
Details
- Additional structures: Storage
- Parcel number: 4701010000012.005
- Special conditions: None
Construction
Type & style
- Home type: SingleFamily
- Architectural style: Ranch
- Property subtype: Single Family Residence
Condition
- Year built: 1980
Utilities & green energy
- Utilities for property: Robertsdale Utilities
Community & HOA
Community
- Features: Pets Allowed, More Than Two Pets Allowed
- Subdivision: Hillndale
HOA
- Has HOA: No
Location
- Region: Silverhill
Financial & listing details
- Price per square foot: $192/sqft
- Tax assessed value: $160,900
- Annual tax amount: $464
- Date on market: 11/14/2026
- Ownership type: Whole Full
Estimated market value
Not available
Estimated sales range
Not available
Not available
Price history
| Date | Event | Price |
|---|---|---|
| 11/16/2026 | Contingent | $239,000$192/sqft |
Source: eXp Realty #413370 Report a problem | ||
| 11/14/2026 | Listed for sale | $239,000+355.2%$192/sqft |
Source:  Baldwin Realtors #413370 Report a problem | ||
| 3/19/2021 | Sold | $52,500-65%$42/sqft |
Source: Public Record Report a problem | ||
| 7/15/2016 | Listing removed | $149,900$121/sqft |
Source: RE/MAX By The Bay #231718 Report a problem | ||
| 10/13/2015 | Listed for sale | $149,900$121/sqft |
Source: RE/MAX By The Bay - Daphne #231718 Report a problem | ||
Public tax history
| Year | Property taxes | Tax assessment |
|---|---|---|
| 2025 | $464 +1.9% | $16,100 +1.8% |
| 2024 | $455 -0.9% | $15,820 -2.8% |
| 2023 | $460 | $16,280 +19.9% |
| 2022 | -- | $13,580 -4.1% |
| 2021 | $623 | $14,160 -33.1% |
| 2020 | -- | $21,160 +11.7% |
| 2019 | $530 +3.7% | $18,940 +3.7% |
| 2018 | $511 +11.6% | $18,260 +11.6% |
| 2017 | $458 | $16,360 +3.4% |
| 2016 | $458 +3.4% | $15,820 +4.8% |
| 2015 | $443 -2.6% | $15,100 -7% |
| 2014 | $455 | $16,240 |
| 2013 | $455 | $16,240 -0.7% |
| 2011 | -- | $16,360 +96.6% |
| 2010 | -- | $8,320 -5.7% |
| 2009 | $202 +5.9% | $8,820 +4.8% |
| 2008 | $191 -40% | $8,420 -25.9% |
| 2007 | $318 -25.7% | $11,360 -25.7% |
| 2006 | $428 +11.4% | $15,280 +11.4% |
| 2005 | $384 +23.2% | $13,720 +23.2% |
| 2004 | $312 | $11,140 |
| 2003 | $312 +7.9% | $11,140 +7.9% |
| 2002 | $289 +1.8% | $10,320 |
| 2001 | $284 | $10,320 |
| 2000 | $284 | $10,320 |
Find assessor info on the county website
Monthly payment
Est. payment
Payment breakdown
Explore the cost of this home by adjusting the details. Changes won't be saved.Climate risks
Neighborhood: 36576
Nearby schools
Schools provided by the listing agent
- Elementary: Silverhill Elementary
- Middle: Central Baldwin Middle
- High: Robertsdale High
Source: Baldwin Realtors. This data may not be complete. We recommend contacting the local school district to confirm school assignments for this home.
- $238,9003 bd2 ba1.2k sqft22144 Hill N Dale Dr, Silverhill, AL 36576Off Market
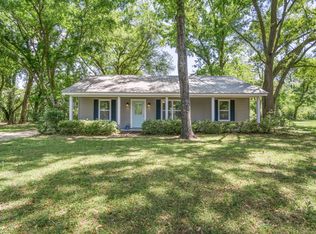
- $223,0003 bd1 ba1.8k sqft22150 Hill N Dale Dr, Silverhill, AL 36576Off Market
- $297,1003 bd2 ba1.8k sqft22194 Hillside Loop, Silverhill, AL 36576Off Market

- $207,4003 bd1 ba1.2k sqft22095 Hill N Dale Dr, Silverhill, AL 36576Off Market
Similar homes
- $234,9002 bd1 ba900 sqft16952 State Highway 104, Silverhill, AL 36576Active
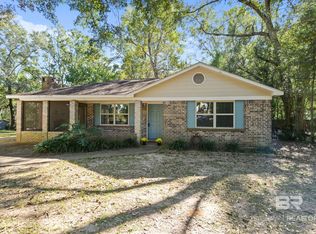 MLS ID #412573, Linda Guidet, Sweet Willow Realty. Baldwin Realtors
- $299,9003 bd2 ba1.7k sqft22595 Nana Loop E, Silverhill, AL 36576Active
 MLS ID #406148, Katharine Rice, Local Property Inc.. Baldwin Realtors
- $245,0003 bd2 ba1.4k sqft22982 Lance Dr, Robertsdale, AL 36567For Sale
 MLS ID #7866629, Michelle Beckham, Bellator Real Estate, LLC Beck. GCMLS
- $--3 bd2 ba1.4k sqft17860 Kendrick Rd, Robertsdale, AL 36567AuctionXome
