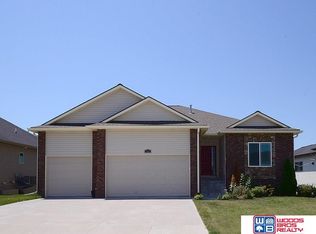
OPEN SUNDAY 8/30, 1:00 - 2:30P! A change of plans for the sellers is a stroke of good luck for you!! Woodland Hills is a HOT NEIGHBORHOOD in Southeast Lincoln, and is ready for you to come and explore all that this walkout ranch has to offer. The property lives large *OVER 3300 SF!* and is more generous in layout than most others. Open floor plan with features like a fireplace, plantation shutters, oversized primary closet, large windows, covered patio, covered deck, wet bar, and more. There are 5 total bedrooms with 3 up and 2 down. The gathering spaces are large enough to hold a crowd and entertain for Holidays, Husker Parties, or whatever else you can dream up. The fully fenced lot is flat and prime for your landscaping dreams. A non-conform room in the basement would make a great home gym, office, craft room - you name it! Call your agent and come home today. *Photos reflect when the home was vacant. It is currently occupied.*
Pending
$519,950
7275 Rachel Rd, Lincoln, NE 68516
5beds
3,343sqft
Single Family Residence
Built in 2014
7,840 Square Feet Lot
$517,600 Zestimate®
$156/sqft
$13/mo HOA
What's special
Covered patioFully fenced lotCovered deckWet barOpen floor planLarge windowsOversized primary closet
- 22 days
- 877
- 37
Likely to sell faster than
Zillow last checked:
Listing updated:
Listed by:
Jenna Ferris 402-802-1156,
REMAX Concepts
Source: GPRMLS,MLS#: 22624711
Facts & features
Interior
Bedrooms & bathrooms
- Bedrooms: 5
- Bathrooms: 3
- Full bathrooms: 3
- Main level bathrooms: 2
Primary bedroom
- Level: Main
- Area: 228
- Dimensions: 19 x 12
Bedroom 2
- Level: Main
- Area: 132
- Dimensions: 12 x 11
Bedroom 3
- Level: Main
- Area: 132
- Dimensions: 12 x 11
Bedroom 4
- Level: Basement
- Area: 156
- Dimensions: 13 x 12
Bedroom 5
- Level: Basement
- Area: 156
- Dimensions: 13 x 12
Primary bathroom
- Features: Full, Shower, Whirlpool, Double Sinks
Great room
- Level: Basement
Kitchen
- Level: Main
- Area: 297
- Dimensions: 22 x 13.5
Living room
- Level: Main
- Area: 363
- Dimensions: 22 x 16.5
Basement
- Area: 1793
Heating
- Electric, Heat Pump
Cooling
- Heat Pump
Appliances
- Included: Range, Refrigerator, Dishwasher, Disposal, Microwave
Features
- Wet Bar, High Ceilings, Exercise Room, Ceiling Fan(s)
- Flooring: Carpet, Ceramic Tile
- Basement: Daylight,Walk-Up Access,Finished
- Number of fireplaces: 1
- Fireplace features: Direct-Vent Gas Fire
Interior area
- Total structure area: 3,343
- Total interior livable area: 3,343 sqft
- Finished area above ground: 1,793
- Finished area below ground: 1,550
Property
Parking
- Total spaces: 3
- Parking features: Garage - Attached
- Attached garage spaces: 3
Features
- Patio & porch: Covered Deck
- Exterior features: Sprinkler System
- Spa features: Whirlpool
- Fencing: Wood,Full,Privacy
Lot
- Size: 7,840 Square Feet
- Dimensions: 110 x 70
- Features: Up to 1/4 Acre., City Lot, Public Sidewalk, Level, Paved
Details
- Parcel number: 1627125003000
- Other equipment: Sump Pump
Construction
Type & style
- Home type: SingleFamily
- Architectural style: Ranch,Traditional
- Property subtype: Single Family Residence
Materials
- Stone, Vinyl Siding, Stucco
- Foundation: Concrete Perimeter
- Roof: Composition
Condition
- Not New and NOT a Model
- New construction: No
- Year built: 2014
Utilities & green energy
- Sewer: Public Sewer
- Water: Public
- Utilities for property: Electricity Available, Water Available, Sewer Available, Fiber Optic
Community & HOA
Community
- Subdivision: The Woodlands
HOA
- Has HOA: Yes
- HOA fee: $150 annually
Location
- Region: Lincoln
Financial & listing details
- Price per square foot: $156/sqft
- Tax assessed value: $538,700
- Annual tax amount: $6,921
- Date on market: 8/27/2026
- Listing terms: VA Loan,FHA,Conventional,Cash
- Ownership: Fee Simple
- Electric utility on property: Yes
- Road surface type: Paved
Estimated market value
$517,600
$492,000 - $543,000
$3,376/mo
Price history
| Date | Event | Price |
|---|---|---|
| 9/5/2026 | Pending sale | $519,950$156/sqft |
Source:  GPRMLS #22624711 Report a problem GPRMLS #22624711 Report a problem | ||
| 8/27/2026 | Listed for sale | $519,950$156/sqft |
Source: GPRMLS #22624711 Report a problem | ||
| 8/12/2026 | Pending sale | $519,950$156/sqft |
Source: GPRMLS #22622656 Report a problem | ||
| 8/7/2026 | Listed for sale | $519,950+3%$156/sqft |
Source: GPRMLS #22622656 Report a problem | ||
| 7/9/2025 | Sold | $505,000-2.9%$151/sqft |
Source: GPRMLS #22509911 Report a problem | ||
| 6/9/2025 | Pending sale | $519,900$156/sqft |
Source: GPRMLS #22509911 Report a problem | ||
| 5/23/2025 | Price change | $519,900-1.7%$156/sqft |
Source: GPRMLS #22509911 Report a problem | ||
| 4/17/2025 | Price change | $528,900-2%$158/sqft |
Source: GPRMLS #22509911 Report a problem | ||
| 3/27/2025 | Price change | $539,900-1.8%$162/sqft |
Source: GPRMLS #22502848 Report a problem | ||
| 2/2/2025 | Price change | $549,900-1.4%$164/sqft |
Source: GPRMLS #22502848 Report a problem | ||
| 12/7/2024 | Price change | $557,500-1.3%$167/sqft |
Source: Owner Report a problem | ||
| 12/4/2024 | Price change | $565,000+1%$169/sqft |
Source: Owner Report a problem | ||
| 11/5/2024 | Price change | $559,500-1%$167/sqft |
Source: GPRMLS #22420040 Report a problem | ||
| 10/9/2024 | Price change | $565,000-1.7%$169/sqft |
Source: GPRMLS #22420040 Report a problem | ||
| 9/6/2024 | Price change | $575,000-1.7%$172/sqft |
Source: GPRMLS #22420040 Report a problem | ||
| 8/8/2024 | Listed for sale | $585,000+13.2%$175/sqft |
Source: GPRMLS #22420040 Report a problem | ||
| 4/5/2023 | Sold | $517,000-0.6%$155/sqft |
Source: GPRMLS #22300880 Report a problem | ||
| 2/21/2023 | Pending sale | $519,900$156/sqft |
Source: GPRMLS #22300880 Report a problem | ||
| 1/15/2023 | Listed for sale | $519,900+5%$156/sqft |
Source: GPRMLS #22300880 Report a problem | ||
| 3/17/2022 | Listing removed | -- |
Source:  Woods Bros Realty Report a problem Woods Bros Realty Report a problem | ||
| 1/27/2022 | Pending sale | $495,000$148/sqft |
Source: GPRMLS #22201274 Report a problem | ||
| 1/21/2022 | Listed for sale | $495,000+33.8%$148/sqft |
Source: GPRMLS #22201274 Report a problem | ||
| 4/13/2015 | Sold | $370,000+5.7%$111/sqft |
Source: Public Record Report a problem | ||
| 11/14/2014 | Sold | $350,000+493.2%$105/sqft |
Source: Public Record Report a problem | ||
| 7/18/2013 | Sold | $59,000$18/sqft |
Source: Public Record Report a problem | ||
Public tax history
| Year | Property taxes | Tax assessment |
|---|---|---|
| 2025 | $6,922 +0% | $538,700 +8.5% |
| 2024 | $6,922 -12.6% | $496,300 +5% |
| 2023 | $7,921 -0.8% | $472,600 +17.7% |
| 2022 | $7,986 -0.2% | $401,600 |
| 2021 | $8,004 +15% | $401,600 +10.3% |
| 2020 | $6,957 -5.2% | $364,100 |
| 2019 | $7,337 -0.1% | $364,100 -0.5% |
| 2018 | $7,342 +4.5% | $366,000 |
| 2017 | $7,025 +4.5% | $366,000 +6% |
| 2016 | $6,724 | $345,300 |
| 2015 | $6,724 +0.7% | $345,300 +667.3% |
| 2014 | $6,678 | $45,000 |
Find assessor info on the county website
Monthly payment
Est. payment
Payment breakdown
Explore the cost of this home by adjusting the details. Changes won't be saved.Climate risks
Neighborhood: 68516
Nearby schools
Schools provided by the listing agent
- Elementary: Wysong
- Middle: Moore
- High: Standing Bear
- District: Lincoln Public Schools
Source: GPRMLS. This data may not be complete. We recommend contacting the local school district to confirm school assignments for this home.
Similar homes
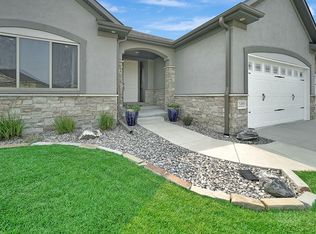
- $519,0005 bd3 ba2.8k sqft7244 Rebel Dr, Lincoln, NE 68516For Sale

 MLS ID #22615976, Krislin Garrison, Nebraska Realty. GPRMLS
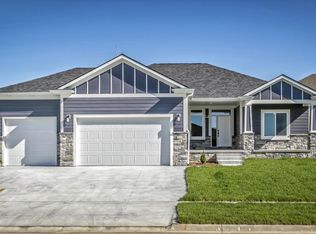
 - $499,0005 bd3 ba3.4k sqft2831 Shadowbrook Dr, Lincoln, NE 68516For Sale
 MLS ID #22627097, Katie Sears Thompson, BHHS Ambassador Real Estate. GPRMLS
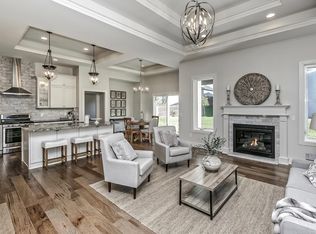
 - $549,9005 bd3 ba2.8k sqft9500 Delano Dr, Lincoln, NE 68516For Sale By Owner

- $519,9504 bd3 ba2.6k sqft9511 Dalton Dr, Lincoln, NE 68516New Construction
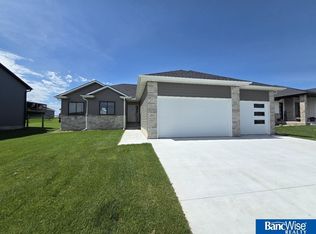 MLS ID #22626999, Shanna Gibson, BancWise Realty. GPRMLS
 - $535,0005 bd4 ba3.4k sqft8726 S 82nd St, Lincoln, NE 68516For SaleMLS ID #22623434, Bill Catlett, Nebraska Realty. GPRMLS
- $540,0005 bd3 ba3.3k sqft9746 S 79th St, Lincoln, NE 68516For SaleMLS ID #22617998, Joanna Stahl, Nebraska Realty. GPRMLS
- $525,0007 bd3 ba3k sqft7535 Tavin Dr, Lincoln, NE 68516For SaleMLS ID #22621456, Bob Adams, HOME Real Estate. GPRMLS
- $524,9004 bd3 ba2.9k sqft2911 Hoy St, Lincoln, NE 68516For SaleMLS ID #22624446, Lois Kohmetscher, Woods Bros Realty. GPRMLS
- $497,9004 bd3 ba2.5k sqft6205 Thompson Creek Blvd, Lincoln, NE 68516For SaleMLS ID #22624705, Josh Popp, REMAX Concepts. GPRMLS
- $498,5004 bd3 ba3.2k sqft8942 S 29th St, Lincoln, NE 68516For SaleMLS ID #22626390, Bryan Trost, BancWise Realty. GPRMLS
- $550,0005 bd6 ba3.9k sqft7620 Kennelley Dr, Lincoln, NE 68516For SaleMLS ID #22622061, Jill Heng, Nebraska Realty. GPRMLS
- $479,9004 bd4 ba3k sqft7310 S 34th Ct, Lincoln, NE 68516For SaleMLS ID #22626382, Darlene Starman, Woods Bros Realty. GPRMLS
- $519,9004 bd3 ba2.8k sqft7821 Ephraem Ln, Lincoln, NE 68516New ConstructionMLS ID #22619444, Cody Schaaf, Nebraska Realty. GPRMLS
- $535,0004 bd3 ba3k sqft8921 S 29th St, Lincoln, NE 68516For SaleMLS ID #22625312, Janelle Wise, Nebraska Realty. GPRMLS
- $505,0003 bd4 ba3.4k sqft7211 Woody Creek Ln, Lincoln, NE 68516For SaleMLS ID #22616055, Chuck Larsen, HOME Real Estate. GPRMLS
- $614,5005 bd3 ba3.6k sqft7315 Isidore Dr, Lincoln, NE 68516New ConstructionMLS ID #22626623, Luke Flowerday, Red Door Realty. GPRMLS
- $564,0005 bd3 ba3.2k sqft9201 Castle Pine Dr, Lincoln, NE 68516New ConstructionMLS ID #22624520, Vladimir Oulianov, Woods Bros Realty. GPRMLS
- $614,9005 bd4 ba3.1k sqft7755 Aero Cir, Lincoln, NE 68516New ConstructionMLS ID #22611878, Jeremy Schafer, Nebraska Realty. GPRMLS
- $379,9003 bd4 ba2.7k sqft7432 Grand Oaks Dr, Lincoln, NE 68516For SaleMLS ID #22626522, Johanna Rhoads, REMAX Concepts. GPRMLS
- $619,9005 bd4 ba3.1k sqft9520 Delano Dr, Lincoln, NE 68516New ConstructionMLS ID #22617127, Jeremy Schafer, Nebraska Realty. GPRMLS
