Black Forest Gem! This amazing home really shows the pride of ownership and care. Open concept main level with the cozy feel of the forest. This home has too many features to list - you need to see it to believe it! 5 large bedrooms with 3 of them on the main level. Spa-like primary bathroom with heated floors and a steam shower. Hot tub room off the master for convenience with a door to the well-cared for backyard. Main level has radiant floor heating and home has a hot water recirculating pump for comfort all year long. Detached 36' x 35' garage is a dream for a workshop and extra storage and it is heated! Basement has 2 more bedrooms, wine bar, exercise room, storage room, and hobby area - again, so many additional features throughout this beautiful home. Come and see it while it lasts!
For sale
$1,150,000
7275 Swan Rd, Colorado Springs, CO 80908
5beds
4,671sqft
Single Family Residence
Built in 1972
1.16 Acres Lot
$-- Zestimate®
$246/sqft
$-- HOA
What's special
Hobby areaExercise roomRadiant floor heatingWell-cared for backyardOpen concept main levelHeated floorsSteam shower
- 156 days
- 337
- 40
Zillow last checked:
Listing updated:
Listed by:
Doug Michael Herebic 719-360-5266,
Herebic Properties, LLC
Source: elevateMLS,MLS#: 3255363
Facts & features
Interior
Bedrooms & bathrooms
- Bedrooms: 5
- Bathrooms: 4
- Full bathrooms: 2
- 3/4 bathrooms: 2
Other
- Level: Main
- Area: 325 Square Feet
- Dimensions: 13 x 25
Heating
- Baseboard, Radiant
Cooling
- Attic Fan, Ceiling Fan(s)
Appliances
- Included: 220v in Kitchen, Dishwasher, Disposal, Microwave, Refrigerator
- Laundry: Main Level
Features
- Skylight (s), Vaulted Ceiling(s), Breakfast Bar, Pantry, Secondary Suite w/in Home, Wet Bar
- Flooring: Carpet, Ceramic Tile, Wood
- Windows: Window Coverings
- Basement: Full,Partially Finished
- Number of fireplaces: 2
- Fireplace features: Basement, Two
Interior area
- Total structure area: 4,671
- Total interior livable area: 4,671 sqft
- Finished area above ground: 3,135
- Finished area below ground: 1,536
Property
Parking
- Total spaces: 4
- Parking features: Attached, Detached, Heated Garage, Oversized, Paved Driveway
- Attached garage spaces: 4
Features
- Exterior features: Auto Sprinkler System
- Has spa: Yes
- Spa features: Hot Tub/Spa
- Fencing: Back Yard
Lot
- Size: 1.16 Acres
- Features: Sloped, Wooded, Hiking Trail, Near Fire Station, Near Schools, Horses (Zoned), Landscaped
Details
- Additional structures: Storage
- Parcel number: 5208201004
Construction
Type & style
- Home type: SingleFamily
- Architectural style: Ranch
- Property subtype: Single Family Residence
Materials
- Stone, Stucco, Frame
- Foundation: Garden Level
- Roof: Composite Shingle
Condition
- Existing Home
- New construction: No
- Year built: 1972
Utilities & green energy
- Water: Well
- Utilities for property: Cable Connected, Electricity Connected, Natural Gas Connected
Community & HOA
Location
- Region: Colorado Springs
Financial & listing details
- Price per square foot: $246/sqft
- Tax assessed value: $934,502
- Annual tax amount: $3,328
- Date on market: 5/22/2026
- Listing terms: Cash,Conventional,VA Loan
- Electric utility on property: Yes
Estimated market value
Not available
Estimated sales range
Not available
Not available
Price history
| Date | Event | Price |
|---|---|---|
| 5/22/2026 | Listed for sale | $1,150,000+385.2%$246/sqft |
Source:  elevateMLS #3255363 Report a problem elevateMLS #3255363 Report a problem | ||
| 7/24/2001 | Sold | $237,000$51/sqft |
Source: Public Record Report a problem | ||
Public tax history
| Year | Property taxes | Tax assessment |
|---|---|---|
| 2025 | $3,329 -11.6% | $65,880 +29.7% |
| 2024 | $3,766 +61.4% | $50,780 -10.5% |
| 2023 | $2,333 -8.7% | $56,720 +85.5% |
| 2022 | $2,554 | $30,580 -2.8% |
| 2021 | -- | $31,460 +14.4% |
| 2020 | $2,391 +4% | $27,510 |
| 2019 | $2,298 | $27,510 |
Find assessor info on the county website
Monthly payment
Est. payment
Payment breakdown
Explore the cost of this home by adjusting the details. Changes won't be saved.Climate risks
Neighborhood: 80908
Nearby schools
Schools provided by the listing agent
- Elementary: Edith Wolford
- Middle: Challenger
- High: Pine Creek
- District: Academy-20
Source: elevateMLS. This data may not be complete. We recommend contacting the local school district to confirm school assignments for this home.
- $375,7003 bd2 ba1.5k sqft7245 Swan Rd, Colorado Springs, CO 80908Off Market
- $395,5003 bd1 ba1.4k sqft13440 Brentwood Dr, Colorado Springs, CO 80908Off Market
- $11,250-- bd-- ba-- sqft13465 Davis Dr, Colorado Springs, CO 80908Off Market
- $275,0002.41 acres13475 Brentwood Dr, Colorado Springs, CO 80908Sold
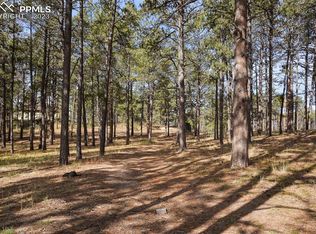
Similar homes
- $998,0006 bd5 ba5.3k sqft9671 Cairngorm Way, Colorado Springs, CO 80908For Sale
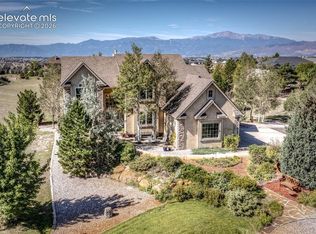
 MLS ID #7953462, Hank Poburka AHWD C2EX CDPE CRS GRI MRP SFR , Eagle One Real Estate LLC. elevateMLS
 - $975,0006 bd5 ba5.2k sqft9736 Cairngorm Way, Colorado Springs, CO 80908For Sale
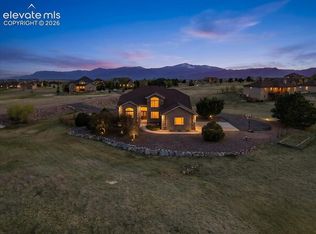 MLS ID #5998093, Tonya Mohr MRP , Welcome Home CO, Inc.. elevateMLS
 - $1,090,0004 bd3 ba4.3k sqft17680 Pond View Pl, Colorado Springs, CO 80908For Sale
 MLS ID #8665371, Peter Sahhar, Compass Real Estate Group. elevateMLS
 - $1,048,0005 bd3 ba3.8k sqft17925 Grama Rdg, Colorado Springs, CO 80908For Sale
 MLS ID #6611563, Rosa Robey, Sweet Magnolia Realty. elevateMLS
 - $895,0004 bd4 ba3.7k sqft7585 Ponca Rd, Colorado Springs, CO 80908For SaleMLS ID #6898532, Langlee Schafer ABR GRI RENE SRES , The Cutting Edge. elevateMLS
- $895,0003 bd3 ba2.8k sqft11660 Green Acres Ln, Colorado Springs, CO 80908For SaleMLS ID #3321107, Casey Ann Clark, Realty of America LLC. elevateMLS
- $975,0006 bd5 ba5.2k sqft19840 Glen Shadows Dr, Colorado Springs, CO 80908For SaleMLS ID #5227511, Don Bobeda, Berkshire Hathaway Homeservices Rocky Mountain. elevateMLS
- $1,295,0004 bd4 ba5k sqft11685 Milford Rd, Elbert, CO 80106For SaleMLS ID #7040797, Todd Hawker, Action Team Realty. elevateMLS
- $1,090,0006 bd5 ba5k sqft1077 Crystal Basin Dr, Colorado Springs, CO 80921For SaleMLS ID #4467439, Kelly Anne Young GRI , The Platinum Group. elevateMLS
- $1,010,0004 bd4 ba4.5k sqft13485 Cedarville Way, Colorado Springs, CO 80921For SaleMLS ID #2970213, Creed Spillane, Quantum Residential Group, LLC. elevateMLS
- $1,529,0005 bd4 ba5.3k sqft3991 Needles Dr, Colorado Springs, CO 80908For SaleMLS ID #2080862, Melanie Darnell, Real Broker, LLC DBA Real. elevateMLS
- $1,375,0004 bd3 ba3.6k sqft14530 Silverton Rd, Colorado Springs, CO 80921For SaleMLS ID #2217190, Lauren Atkins, Realty One Group Premier. elevateMLS
- $1,275,0004 bd4 ba4.7k sqft1224 W High Point Ln, Colorado Springs, CO 80904For SaleMLS ID #9602922, Skip Howes ABR CRB CRS GRI , Howes Team Real Estate LLC. elevateMLS
- $925,0005 bd4 ba4.8k sqft7215 Suntide Pl, Colorado Springs, CO 80919For SaleMLS ID #5674438, Laura Kaan, The Platinum Group. elevateMLS
- $950,0005 bd3 ba4.2k sqft2160 Mulligan Dr, Colorado Springs, CO 80920For SaleMLS ID #8327735, Hank Poburka AHWD C2EX CDPE CRS GRI MRP SFR , Eagle One Real Estate LLC. elevateMLS
- $1,199,0003 bd3 ba4.7k sqft2328 Margaux Valley Way, Colorado Springs, CO 80921For SaleMLS ID #6062066, Kelly Ann Gehrmann, REMAX PROPERTIES. elevateMLS
- $949,9004 bd4 ba4.4k sqft2845 Brogans Bluff Dr, Colorado Springs, CO 80919For SaleMLS ID #8207643, Monica Shea CLHMS MRP RENE , Keller Williams Clients Choice Realty. elevateMLS
- $1,295,0005 bd3 ba3.7k sqft555 N Bear Paw Ln, Colorado Springs, CO 80906For SaleMLS ID #7673303, Todd Moberly, Real Broker, LLC DBA Real. elevateMLS
- $1,149,9002 bd3 ba2.4k sqft21295 E Highway 24, Peyton, CO 80831For SaleMLS ID #9895413, Gregory Tomlinson ABR PSA , The Innovative Group, LLC. elevateMLS
- $1,100,0005 bd4 ba4.3k sqft8370 Aspenglow Ln, Cascade, CO 80809For SaleMLS ID #5740292, Megan Niles, Exp Realty LLC. elevateMLS
