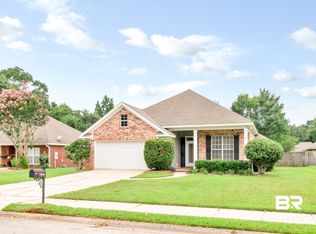
Feel right at home with bright, airy spaces in this home in Fairhope. Living is easy with all the spaces on one floor. Cabinets, walls, floors, fixtures… fresh and updated making this home move in ready! The kitchen has stainless steel appliances, granite countertops, a pantry and a breakfast bar. Loads of natural light fill this home. There are new luxury vinyl floors in all the living areas. No carpet. The large primary suite has double vanities, storage closet, tray ceiling, and a walk in closet. The front porch welcomes guests and captures the southern lifestyle. The covered back porch is perfect for watching the game and for entertaining. The patio extension is where you can highlight your grilling skills. This home has a large level fenced backyard! There is an attached double garage with a more private, side entry. The garage has a second exterior door, that leads to the backyard and both patios. This solid home was built on a concrete slab, not a crawlspace. The Silverwood neighborhood has low taxes and no HOA, which makes for more affordable living! Travel 10 minutes to downtown Fairhope or to the new shopping center. Less than 5 minutes to J Larry Newton Elementary School. Buyer to verify all information during due diligence.
Active
$339,900
9814 Silverwood Dr, Fairhope, AL 36532
3beds
1,712sqft
Single Family Residence
Built in 1997
0.35 Acres Lot
$-- Zestimate®
$199/sqft
$-- HOA
What's special
Large level fenced backyardDouble vanitiesLarge primary suiteBreakfast barLoads of natural lightTray ceilingGranite countertops
- 1 day
- 222
- 27
Zillow last checked:
Listing updated:
Listed by:
Jennifer Neto 251-990-6622,
Coldwell Banker Reehl Properties Fairhope
Source: Baldwin Realtors,MLS#: 411475
Facts & features
Interior
Bedrooms & bathrooms
- Bedrooms: 3
- Bathrooms: 2
- Full bathrooms: 2
Heating
- Heat Pump, Electric
Appliances
- Included: Cooktop, Microwave, Dishwasher
Features
- Storage, Ceiling Fan(s), Termite Contract
- Flooring: Engineered Vinyl Plank
- Windows: Window Treatments
- Number of fireplaces: 1
- Fireplace features: Living Room, Wood Burning
Interior area
- Total interior livable area: 1,712 sqft
Property
Parking
- Parking features: Attached, Double Garage, Side Entrance, Garage Door Opener
- Has garage: Yes
Features
- Stories: 1
- Patio & porch: Patio, Rear Porch, Porch Open, Front Porch, Covered Patio
- Pool features: None
- Fencing: Fenced
- Waterfront features: No Waterfront
Lot
- Size: 0.35 Acres
- Features: Level, Lot, Some Trees, Less Than 1 Acre
Details
- Parcel number: 5602030000014.028
- Special conditions: None
Construction
Type & style
- Home type: SingleFamily
- Architectural style: Ranch
- Property subtype: Single Family Residence
Materials
- Roof: Dimensional
Condition
- Year built: 1997
Utilities & green energy
- Utilities for property: Water City, Baldwin EMC, Sewage Septic, Fairhope Utilities, Water Heater Electric
Community & HOA
Community
- Features: None
- Security: Smoke Detector(s)
- Subdivision: Silverwood
HOA
- Has HOA: No
Location
- Region: Fairhope
Financial & listing details
- Price per square foot: $199/sqft
- Tax assessed value: $278,500
- Annual tax amount: $746
- Date on market: 10/1/2026
- Ownership type: Whole Full
Estimated market value
Not available
Estimated sales range
Not available
Not available
Price history
| Date | Event | Price |
|---|---|---|
| 10/1/2026 | Listed for sale | $339,900+13.7%$199/sqft |
Source:  Baldwin Realtors #411475 Report a problem Baldwin Realtors #411475 Report a problem | ||
| 12/13/2024 | Sold | $299,000$175/sqft |
Source: Baldwin Realtors #370439 Report a problem | ||
| 11/16/2024 | Pending sale | $299,000$175/sqft |
Source: Baldwin Realtors #370439 Report a problem | ||
| 11/13/2024 | Listed for sale | $299,000+66.1%$175/sqft |
Source: Baldwin Realtors #370439 Report a problem | ||
| 10/7/2024 | Sold | $180,000-16.3%$105/sqft |
Source: Baldwin Realtors #367517 Report a problem | ||
| 9/17/2024 | Pending sale | $215,000$126/sqft |
Source: Baldwin Realtors #367517 Report a problem | ||
| 9/17/2024 | Listed for sale | $215,000$126/sqft |
Source: Baldwin Realtors #367517 Report a problem | ||
| 9/6/2024 | Pending sale | $215,000$126/sqft |
Source: Baldwin Realtors #367517 Report a problem | ||
| 9/5/2024 | Listed for sale | $215,000+62.9%$126/sqft |
Source: Baldwin Realtors #367517 Report a problem | ||
| 12/13/2018 | Listing removed | $131,995+4.2%$77/sqft |
Source: Auction.com Report a problem | ||
| 11/22/2018 | Listed for sale | -- |
Source: Auction.com Report a problem | ||
| 8/2/2011 | Sold | $126,625+1.3%$74/sqft |
Source: Public Record Report a problem | ||
| 4/10/2011 | Price change | $125,000-10.7%$73/sqft |
Source: RE/MAX By The Bay #220906 Report a problem | ||
| 1/24/2011 | Listed for sale | $139,900$82/sqft |
Source: Systems Engineering, Inc. #171791 Report a problem | ||
Public tax history
| Year | Property taxes | Tax assessment |
|---|---|---|
| 2025 | $746 +7.3% | $25,180 +7% |
| 2024 | $695 +6.2% | $23,540 +4.3% |
| 2023 | $654 | $22,560 +15.1% |
| 2022 | -- | $19,600 +15.8% |
| 2021 | $480 +3.3% | $16,920 +3% |
| 2020 | $464 +14.3% | $16,420 +2% |
| 2019 | $406 +8.7% | $16,100 +7.8% |
| 2018 | $373 +11.5% | $14,940 +10.2% |
| 2017 | $335 | $13,560 -1% |
| 2016 | $335 -1.2% | $13,700 +1% |
| 2015 | $339 +8.6% | $13,560 +6.4% |
| 2014 | $312 | $12,740 -1.1% |
| 2013 | $312 | $12,880 -12.4% |
| 2011 | -- | $14,700 -0.9% |
| 2010 | -- | $14,840 -13.8% |
| 2009 | -- | $17,220 +2.1% |
| 2008 | -- | $16,860 +17.2% |
| 2007 | -- | $14,380 +7% |
| 2006 | $270 +11.7% | $13,440 +10.9% |
| 2005 | $242 +11.5% | $12,120 +10.6% |
| 2004 | $217 | $10,960 |
| 2003 | $217 +4.1% | $10,960 +3.8% |
| 2002 | $208 +2.1% | $10,560 |
| 2001 | $204 -64.9% | $10,560 -50% |
| 2000 | $581 | $21,120 |
Find assessor info on the county website
Monthly payment
Est. payment
Payment breakdown
Explore the cost of this home by adjusting the details. Changes won't be saved.Climate risks
Neighborhood: 36532
Nearby schools
Schools provided by the listing agent
- Elementary: J. Larry Newton Elementary
- Middle: Fairhope Middle
- High: Fairhope High
Source: Baldwin Realtors. This data may not be complete. We recommend contacting the local school district to confirm school assignments for this home.

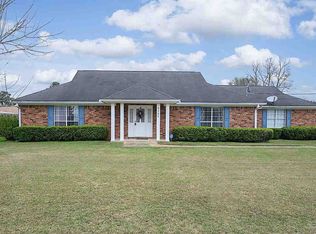

Similar homes
- $289,0003 bd2 ba1.4k sqft136 Vivian Loop, Fairhope, AL 36532Active Under Contract
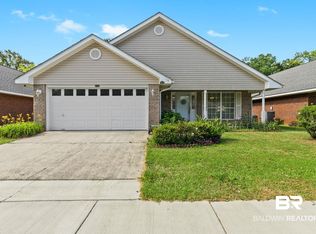 MLS ID #399440, Mandy Bruns, Bellator Real Estate, LLC. Baldwin Realtors
 - from $344,6503 bd2 ba1.5k sqftKELLY Plan, Laurelbrooke, Fairhope, AL 36532New Construction
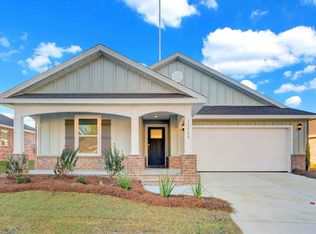 DR Horton
 - $325,7524 bd2 ba1.4k sqft11813 Volga Dr, Fairhope, AL 36532Active
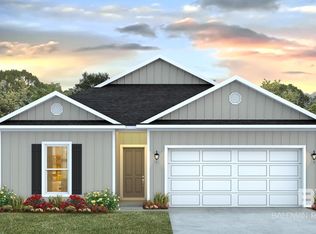 Baldwin Realtors
 - $319,9004 bd2 ba1.8k sqft10681 Westwood Ave, Fairhope, AL 36532Active
 MLS ID #399586, Leigh Ann Pennington, Real Broker, LLC. Baldwin Realtors
