Welcome to the ultimate family home + legal mortgage helper in Griesbach. nearly 2,300 sqft. home is comfort luxury at is best. The main floor features a gourmet kitchen with upgraded appliances,a full bathroom, a versatile den/bedroom, and a beautiful gas fireplace. Upstairs, you'll find 4 spacious bedrooms, a central bonus room, a full bathroom, and a spa like primary ensuite. A massive standout is the LEGAL BASEMENT SUITE with its private entrance, full kitchen, living area with a gas fireplace, and its own laundry - all enhanced by 9' ceilings on every level. The double front attached garage is fully equipped with an overhead gas heater for Edmonton's winters. Outside, a large deck and patio overlook professional low-maintenance landscaping, offering a private oasis without the chores. WITH A TOTAL OF 7 BEDROOMS, 4 FULL BATHROOMS, AND 2 GAS FIREPLACES, this home serves as a high-end family haven and a powerful MORTGAGE HELPER in an award-winning community.
For sale
C$788,000
7276 Morgan Rd NW, Edmonton, AB T5E 6V7
6beds
2,285sqft
Single Family Residence
Built in 2015
2,686 Square Feet Lot
$-- Zestimate®
C$345/sqft
C$-- HOA
What's special
Beautiful gas fireplaceCentral bonus roomSpa like primary ensuiteDouble front attached garageLarge deck and patioProfessional low-maintenance landscapingPrivate oasis
- 128 days
- 19
- 0
Zillow last checked:
Listing updated:
Listed by:
Narda Arballo Valenzuela,
Rite Realty
Source: RAE,MLS®#: E4487909
Facts & features
Interior
Bedrooms & bathrooms
- Bedrooms: 6
- Bathrooms: 4
- Full bathrooms: 4
Primary bedroom
- Level: Upper
Heating
- Forced Air-2, Natural Gas, HRV System
Cooling
- Air Conditioner, Air Conditioning-Central, Fan-Ceiling
Appliances
- Included: Dryer, Exhaust Fan, Microwave Hood Fan, Washer/Dryer Stacked, ENERGY STAR Qualified Washer, Second Refrigerator, Second Stove, Second Dishwasher, ENERGY STAR Qualified Water Heater
Features
- Ceiling 9 ft., Closet Organizers, No Animal Home, No Smoking Home, Vaulted Ceiling(s), Central Vacuum, Vacuum Systems
- Flooring: Carpet, Ceramic Tile, Hardwood
- Windows: Curtains and Blinds, Vinyl Windows
- Basement: Full, Finished, 9 ft. Basement Ceiling, 9 ft. Basement Ceiling
- Fireplace features: Gas
Interior area
- Total structure area: 2,285
- Total interior livable area: 2,285 sqft
Video & virtual tour
Property
Parking
- Total spaces: 4
- Parking features: Double Garage Attached, Garage Opener
- Attached garage spaces: 2
Features
- Levels: 2 Storey,3
- Patio & porch: Deck
- Exterior features: Low Maintenance Landscape
- Fencing: Partial,Partially Fenced
Lot
- Size: 2,686 Square Feet
- Features: Flat Site, Low Maintenance Landscape, Near Public Transit, Public Transportation
Construction
Type & style
- Home type: SingleFamily
- Property subtype: Single Family Residence
Materials
- Foundation: Concrete Perimeter
- Roof: Asphalt
Condition
- Year built: 2015
Community & HOA
Community
- Features: Ceiling 9 ft., Closet Organizers, Deck, Hot Wtr Tank-Energy Star, No Animal Home, No Smoking Home, Smart/Program. Thermostat, Vaulted Ceiling, Vacuum System-Roughed-In, HRV System, Natural Gas BBQ Hookup
- Security: Security System
Location
- Region: Edmonton
Financial & listing details
- Price per square foot: C$345/sqft
- Date on market: 5/15/2026
- Ownership: Private
Price history
Price history is unavailable.
Public tax history
Tax history is unavailable.
Climate risks
Neighborhood: Griesbach
Nearby schools
GreatSchools rating
No schools nearby
We couldn't find any schools near this home.



Similar homes
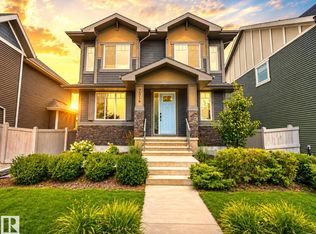
- C$619,0003 bd3 ba2.3k sqft3908 Agar Ct SW, Edmonton, AB T6W 2G3For Sale
 MLS ID #E4498930, Robert A Halabi, Century 21 Masters. RAE
 - C$679,9004 bd4 ba2.5k sqft1232 Cunningham Dr SW, Edmonton, AB T6W 0R6For Sale
 MLS ID #E4507428, Lakhwinder Brar, Sterling Real Estate. RAE
 - C$599,9006 bd4 ba2.3k sqft23rd St NW #3403, Edmonton, AB T6T 0B2For Sale
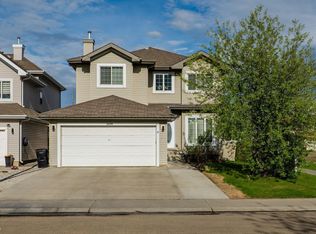 MLS ID #E4502743, Jogy Mathew, MaxWell Devonshire Realty. RAE
 - C$779,9004 bd4 ba2.6k sqft6324 56th Ave, Beaumont, AB T4X 0H1For Sale
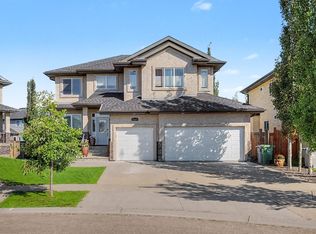 MLS ID #E4506146, Shawna F Raven, NOW Real Estate Group. RAE
