Skip main navigation
Off market
  • $448,000

    7276 S Roberts Rd, Tempe, AZ 85283

    3beds
    1,614sqft
    SingleFamily
    Built in 1996
    5,092 Square Feet Lot
    $448,000 Zestimate®
    $278/sqft
    $2,425 Estimated rent

    Home value

    $448,000

    $426,000 - $470,000

    $2,425/mo

    Zestimate® history
    Loading
    Loading...

    Owner options

    List your home for rent

    $2,425/mo

    Rent Zestimate®

    Find your next renter with Zillow Rental Manager. Plus, with online applications, you can quickly screen prospective tenants – for free.

    Learn more

    $2,425/mo

    Rent Zestimate®

    Refinance and save

    $2,660/mo

    Est. payment

    Refinancing to a lower rate could help reduce your monthly payments and save thousands over the life of the loan.

    See today's rates

    $2,660/mo

    Est. payment

    Explore your selling options

    Work with a Zillow partner agent

    Leverage their expertise and Zillow's premium Showcase listings to get your home seen by more buyers.

    Get started

    List with your own agent

    Get your home in front of millions of buyers by listing it on Zillow.

    Learn how to do it

    Sell it yourself

    Take full control of how buyers see your home on Zillow by listing For Sale by Owner (FSBO).

    List your home

    What's special

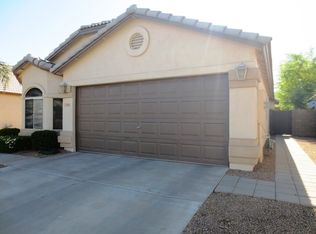
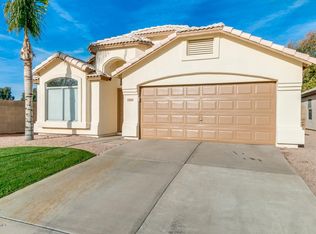
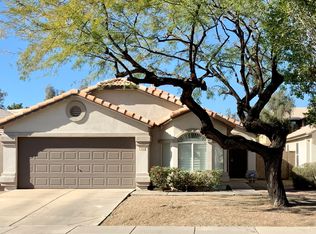
    Welcome home to this charming house on Roberts Rd. The curb appeal on this one is through the roof, just driving up to the house you are going to love the big mature tree shading the grassy front yard. Step inside the front door and you are going to be wowed by the amount of light in the first of two living spaces. The natural light from the windows with the nice bright walls and light flooring gives the space a nice airy feeling. The formal dining space will be perfect for hosting your family and friends. Let's head to the heart of the home. Proceeding back you are going to step into the nice open concept kitchen and living space. The gorgeous white kitchen boasts dark granite counter tops with a complimenting backsplash. The kitchen pulls and knobs tie in nicely with the granite. The stainless appliances fit in nicely keeping the kitchen gleaming. The kitchen island gives ample counter top space and a plethora of storage as well. The adjoining family space is bathing in the light from the back yard. This is where everyone will come to hang out. The inside laundry is coming with both the washer and dryer, but most importantly, take a look at the pantry space that is in there!! Let's head back to the sleeping quarters. The two guest rooms are of similar sizes with nice sized closets, across the hall is the shared bathroom. The master suite is accessed by double doors. The large space is instantly inviting. The en suite is equally inviting, just take a look at that soaking tub calling your name. The oversized counter has dual sinks and even has a space for a vanity. The room has a separate shower and a private toilet room. Now that is an en suite!! Attached to the room is also a walk in closet with a built in shoe rack!! Heading out to the backyard, you will step out underneath a covered patio. The green backyard has raised planters that you can either add some beautiful flowers or be used as a garden. Either way, the space is a nice green retreat from the sands of the desert. This location is highly sought after. Make a ShowingTime today before you and your client miss out on this oasis in the desert!!

    This property is not currently displayed as for sale or rent on Zillow. This may be different from what's on other websites or public sources.

    Facts & features

    Interior

    Bedrooms & bathrooms
    • Bedrooms: 3
    • Bathrooms: 2
    • Full bathrooms: 2
    Heating
    • Forced air, Gas
    Cooling
    • Wall
    Appliances
    • Included: Dishwasher, Microwave, Refrigerator
    • Laundry: Dryer Included, Washer Included, Inside Laundry
    Features
    • Flooring: Tile, Laminate
    Interior area
    • Total interior livable area: 1,614 sqft

    Property

    Parking
    • Total spaces: 4
    • Parking features: Garage - Attached
    Features
    • Exterior features: Wood
    • Fencing: Block
    Lot
    • Size: 5,092 Square Feet
    Details
    • Parcel number: 30146104

    Construction

    Type & style
    • Home type: SingleFamily
    Materials
    • Roof: Tile
    Condition
    • Year built: 1996

    Utilities & green energy

    • Sewer: Sewer - Public
    • Utilities for property: SRP, SW Gas

    Community & HOA

    HOA
    • Has HOA: Yes
    • HOA fee: $50 monthly
    Location
    • Region: Tempe

    Financial & listing details

    • Price per square foot: $278/sqft
    • Tax assessed value: $366,100
    • Annual tax amount: $2,110
    • Ownership: Fee Simple

    Price history

    DateEventPrice
    8/30/2019Sold$310,000$192/sqft
    Source: ARMLS #5955696 Report a problem
    7/23/2019Listed for sale$310,000+11.5%$192/sqft
    Source: Keller Williams Realty Phoenix #5955696 Report a problem
    4/20/2018Sold$278,000-0.4%$172/sqft
    Source: Public Record Report a problem
    11/27/2017Listing removed$279,000$173/sqft
    Source: Phoenix - Arcadia / Biltmore #5660032 Report a problem
    11/3/2017Price change$279,000-0.4%$173/sqft
    Source: Phoenix - Arcadia / Biltmore #5660032 Report a problem
    9/14/2017Listed for sale$279,999+3.7%$173/sqft
    Source: Keller Williams Realty Biltmore Partners #5660032 Report a problem
    11/24/2012Listing removed$1,495$1/sqft
    Source: Realty Executives #4841086 Report a problem
    10/28/2012Listed for rent$1,495$1/sqft
    Source: Realty Executives #4841086 Report a problem
    12/13/2007Sold$270,000+40.9%$167/sqft
    Source: ARMLS #2827266 Report a problem
    9/24/2004Sold$191,600+20.5%$119/sqft
    Source: Public Record Report a problem
    5/18/2001Sold$159,000+43.1%$99/sqft
    Source: Public Record Report a problem
    6/28/1996Sold$111,145$69/sqft
    Source: Public Record Report a problem

    Public tax history

    YearProperty taxesTax assessment
    2025$2,110 +3.2%$36,610 -7.3%
    2024$2,045 +1.5%$39,510 +89.6%
    2023$2,014 +4.9%$20,836 -23.3%
    2022$1,919 -1.4%$27,150 +7.3%
    2021$1,946 +3.3%$25,300 +2.7%
    2020$1,885 +3.5%$24,630 +5.5%
    2019$1,821 $23,350 +7.1%
    2018$1,821 -10.8%$21,810 +11%
    2017$2,043 +7.5%$19,650 +0.4%
    2016$1,901 +0.6%$19,570 +7.2%
    2015$1,889 $18,250 +20.6%
    2014-- $15,130 +23.9%
    2013-- $12,210 -9.1%
    2012-- $13,430 -11.1%
    2011-- $15,100 -23%
    2010-- $19,600 -13.1%
    2009-- $22,560 -10.3%
    2008-- $25,150 +12.5%
    2007-- $22,350 +47.5%
    2006-- $15,150
    2005-- $15,150 +11.8%
    2004-- $13,550
    2003-- $13,550 +22.1%
    2002-- $11,100
    Find assessor info on the county website

    Neighborhood: 85283

    Nearby schools

    GreatSchools rating
    Schools provided by the listing agent
    • Elementary: Kyrene de la Mariposa School
    • Middle: Kyrene Middle School
    • High: Marcos De Niza High School
    • District: Tempe Union High School District (213)

    Source: The MLS. This data may not be complete. We recommend contacting the local school district to confirm school assignments for this home.

    Get a cash offer in 3 minutes
    Find out how much your home could sell for in as little as 3 minutes with a no-obligation cash offer.
    Estimated market value
    $448,000
    Get a cash offer in 3 minutes
    Find out how much your home could sell for in as little as 3 minutes with a no-obligation cash offer.
    Estimated market value
    $448,000