Located in a highly desirable area of Fairfield Township, 7279 Vinnedge Road offers the perfect balance of privacy, space, and convenience. Situated between Hamilton and West Chester, this home provides quick access to shopping, dining, entertainment, and major commuter routes while still maintaining a peaceful residential setting. Just minutes away is the popular Bridgewater Falls shopping district featuring restaurants, retail stores, grocery options, fitness centers, coffee shops, and everyday conveniences. The property's rare double lot provides additional outdoor space and separation from neighboring homes something increasingly difficult to find in today's market. With easy access to Route 4, Route 129, and Interstate 75, this location is ideal for buyers looking to stay connected to the greater Cincinnati area while enjoying the comfort of a quieter suburban lifestyle.
For sale
Price cut: $25K (10/9)
$435,000
7279 Vinnedge Rd, Hamilton, OH 45011
4beds
2,554sqft
Single Family Residence
Built in 1993
0.78 Acres Lot
$428,000 Zestimate®
$170/sqft
$-- HOA
What's special
Separation from neighboring homesRare double lotAdditional outdoor space
- 52 days
- 1,184
- 104
Zillow last checked:
Listing updated:
Listed by:
Jeffrey Boyle (513)874-3300,
Keller Williams Advisors Rlty
Source: DABR MLS,MLS#: 967541 Originating MLS: Dayton Area Board of REALTORS
Originating MLS: Dayton Area Board of REALTORSFacts & features
Interior
Bedrooms & bathrooms
- Bedrooms: 4
- Bathrooms: 3
- Full bathrooms: 2
- 1/2 bathrooms: 1
- Main level bathrooms: 1
Primary bedroom
- Level: Second
- Dimensions: 19 x 16
Bedroom
- Level: Second
- Dimensions: 11 x 11
Bedroom
- Level: Second
- Dimensions: 12 x 11
Bedroom
- Level: Second
- Dimensions: 12 x 11
Dining room
- Level: Main
- Dimensions: 15 x 12
Entry foyer
- Level: Main
- Dimensions: 13 x 10
Family room
- Level: Main
- Dimensions: 20 x 14
Kitchen
- Level: Main
- Dimensions: 10 x 10
Laundry
- Level: Second
- Dimensions: 8 x 8
Living room
- Level: Main
- Dimensions: 15 x 14
Heating
- Forced Air, Natural Gas
Cooling
- Central Air
Appliances
- Included: Dryer, Dishwasher, Disposal, Microwave, Range, Refrigerator, Washer
Features
- Kitchen Island, Walk-In Closet(s)
- Windows: Double Hung, Double Pane Windows
- Basement: Full
Interior area
- Total structure area: 2,554
- Total interior livable area: 2,554 sqft
Property
Parking
- Total spaces: 2
- Parking features: Attached, Garage, Two Car Garage
- Attached garage spaces: 2
Features
- Levels: Two
- Stories: 2
- Patio & porch: Deck, Patio, Porch
- Exterior features: Deck, Porch, Patio
Lot
- Size: 0.78 Acres
- Dimensions: 200 x 200
Details
- Parcel number: A0300112000001
- Zoning: Residential
- Zoning description: Residential
Construction
Type & style
- Home type: SingleFamily
- Property subtype: Single Family Residence
Materials
- Brick, Vinyl Siding
Condition
- Year built: 1993
Utilities & green energy
- Water: Public
- Utilities for property: Sewer Available, Water Available
Community & HOA
Community
- Subdivision: Indian Spgs
HOA
- Has HOA: No
Location
- Region: Hamilton
Financial & listing details
- Price per square foot: $170/sqft
- Tax assessed value: $372,790
- Annual tax amount: $4,979
- Date on market: 9/3/2026
Estimated market value
$428,000
$407,000 - $449,000
$2,924/mo
Price history
| Date | Event | Price |
|---|---|---|
| 10/9/2026 | Price change | $435,000-5.4%$170/sqft |
Source:  Cincy MLS #1877662 Report a problem Cincy MLS #1877662 Report a problem | ||
| 9/3/2026 | Listed for sale | $460,000+219.7%$180/sqft |
Source: Cincy MLS #1877662 Report a problem | ||
| 2/22/1996 | Sold | $143,900$56/sqft |
Source: Public Record Report a problem | ||
Public tax history
| Year | Property taxes | Tax assessment |
|---|---|---|
| 2025 | $4,979 +0.7% | $130,470 |
| 2024 | $4,946 +1.7% | $130,470 |
| 2023 | $4,862 +9.2% | $130,470 +48.4% |
| 2022 | $4,451 +10.7% | $87,920 +4.4% |
| 2021 | $4,021 -3.3% | $84,210 |
| 2020 | $4,160 -7.9% | $84,210 +6.5% |
| 2019 | $4,515 +103.3% | $79,080 |
| 2018 | $2,221 -0.9% | $79,080 |
| 2017 | $2,241 +1.2% | $79,080 +6.8% |
| 2016 | $2,213 +0% | $74,040 |
| 2015 | $2,213 -38.6% | $74,040 |
| 2014 | $3,606 | $74,040 +10% |
| 2013 | $3,606 +1.6% | $67,300 |
| 2012 | $3,551 | $67,300 -0.6% |
| 2011 | $3,551 +5% | $67,704 -8.3% |
| 2010 | $3,381 +0.9% | $73,826 |
| 2009 | $3,352 +1.7% | $73,826 -4.3% |
| 2008 | $3,296 +1.8% | $77,165 +10.4% |
| 2007 | $3,237 -1% | $69,903 |
| 2006 | $3,271 +2.3% | $69,903 |
| 2005 | $3,197 +5.4% | $69,903 +9% |
| 2004 | $3,032 +10.9% | $64,131 |
| 2003 | $2,734 +5.4% | $64,131 |
| 2002 | $2,595 -2.2% | $64,131 +8.8% |
| 2001 | $2,653 -0.1% | $58,930 |
| 2000 | $2,657 | $58,930 |
Find assessor info on the county website
Monthly payment
Est. payment
Payment breakdown
Explore the cost of this home by adjusting the details. Changes won't be saved.Climate risks
Neighborhood: 45011
Nearby schools
Schools provided by the listing agent
- District: Fairfield
Source: DABR MLS. This data may not be complete. We recommend contacting the local school district to confirm school assignments for this home.
Similar homes
- $400,0004 bd3 ba1.8k sqft4226 Ryan Ct, Liberty Township, OH 45011For Sale
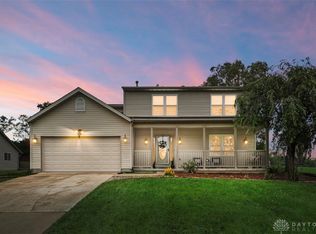
 MLS ID #971596, Tracy Wieland, Comey & Shepherd REALTORS. DABR MLS
 - $437,5004 bd4 ba2.1k sqft6476 Colonial Orchard Ct, Liberty Township, OH 45011For Sale
 MLS ID #966528, Elizabeth McClary, Comey & Shepherd REALTORS. DABR MLS
 - $439,9005 bd3 ba2.6k sqft4387 Randall Dr, Liberty Township, OH 45011For Sale
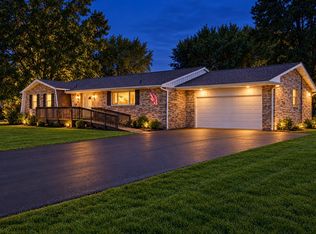 MLS ID #970664, Erika Halburnt, Bella Realty Group. DABR MLS
 - $460,0004 bd3 ba2.3k sqft3106 Crowfoot Dr, Hamilton, OH 45011For Sale
 MLS ID #970502, Ginger Ruddy, eXp Realty. DABR MLS
 - $459,0004 bd3 ba2.5k sqft4763 Logsdons Meadow Dr, Liberty Township, OH 45011For SaleMLS ID #968601, Ashley Galloway, Sibcy Cline Inc.. DABR MLS
- $485,0004 bd3 ba3.4k sqft3059 Audubon Dr, Hamilton, OH 45011For SaleMLS ID #971352, Tyler Dietz, Keller Williams Seven Hills. DABR MLS
- $445,0004 bd4 ba2.4k sqft6155 Old Stone Ct, Hamilton, OH 45011For Sale
 MLS ID #1896951, Rose D Nassar, Plum Tree Realty. Cincy MLS
 - $455,0003 bd3 ba2.2k sqft6287 Glen Hollow Dr, Liberty Township, OH 45011For SaleMLS ID #1891041, Jonathan M Hardy, Keller Williams Seven Hills Re. Cincy MLS
- $425,0003 bd3 ba2.7k sqft3147 Baffin Dr, Fairfield, OH 45011For SaleMLS ID #1891219, Tom Hambly, Relocation Planners. Cincy MLS
- $444,9004 bd4 ba2.9k sqft7497 Rolling Meadows Dr, West Chester, OH 45069For SaleMLS ID #967226, Hossam Elsayed, Emerald Home Advisors. DABR MLS
- $409,0004 bd4 ba3k sqft7532 Cinnamon Woods Dr, West Chester, OH 45069For SaleMLS ID #968339, Tyler A Smith, RE/MAX United Associates. DABR MLS
- $405,0004 bd3 ba2.4k sqft978 Heritage Ct, Trenton, OH 45067For SaleMLS ID #971497, Jon Landrum, Coldwell Banker Heritage. DABR MLS
- $429,9005 bd3 ba2.1k sqft8253 Lake Ridge Dr, West Chester, OH 45069For SaleMLS ID #1897410, Kimberly K. Mansfield, Keller Williams Advisors. Cincy MLS
- $479,0004 bd3 ba2.3k sqft6816 Kings River Ct, Liberty Township, OH 45044For SaleMLS ID #970519, Usha Aggarwal, Comey & Shepherd REALTORS. DABR MLS
- $429,0004 bd3 ba2.1k sqft6569 Michele Ln, Liberty Township, OH 45044For SaleMLS ID #1894019, Troy W Salyers, Sibcy Cline, Inc.. Cincy MLS
- $429,9993 bd3 ba3.4k sqft1790 Hanover Way, Hamilton, OH 45013For SaleMLS ID #1890683, Amy L. Markowski, Real of Ohio. Cincy MLS
- $515,0004 bd3 ba3.1k sqft5659 Zaring Dr, West Chester, OH 45069For SaleMLS ID #970654, Tyler A Smith, RE/MAX United Associates. DABR MLS
- $473,0004 bd3 ba2.5k sqft8295 Beckett Station Dr, West Chester, OH 45069For SaleMLS ID #1885166, Scott A. Marvin, Team Results Realty. Cincy MLS
- $440,0004 bd3 ba3k sqft312 Rutgers Ct, Loveland, OH 45140For SaleMLS ID #971146, Angella Layne, NavX Realty, LLC. DABR MLS
- $420,0003 bd4 ba2.4k sqft7884 Pinnacle Point Dr, West Chester, OH 45069For SaleMLS ID #968383, Amanda Combs, Coldwell Banker Heritage. DABR MLS
