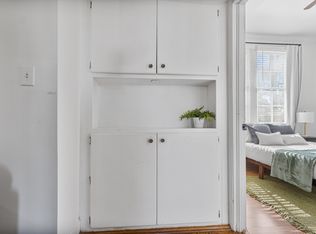
Welcome to 2146 Winona Avenue! This charming 3-bedroom, 1-bath home offers 1,493 square feet of living space with a functional floor plan and several recent improvements. Step inside to discover a separate living room, a cozy den featuring a fireplace, and a kitchen with an adjoining dining area, providing plenty of space for everyday living and entertaining. Recent updates include a new roof and carpet in 2020, a new refrigerator, stove/oven, and water heater in 2025, and fresh interior paint in 2026. The HVAC system was replaced in 2017. Outside, enjoy a privacy-fenced backyard with an open patio, perfect for relaxing or entertaining, along with a detached storage building for additional storage needs. Convenient driveway parking adds to the home's practicality. With its generous living spaces, numerous improvements, and outdoor amenities, this property offers an excellent opportunity for homeowners and investors alike. Schedule your private showing today! There is an alarm so call/text Tony prior to disarm and after to re-arm.
For sale
$108,900
2146 Winona Ave, Montgomery, AL 36107
3beds
1,493sqft
Single Family Residence
Built in 1950
6,969 Square Feet Lot
$-- Zestimate®
$73/sqft
$-- HOA
What's special
Privacy-fenced backyardConvenient driveway parkingFunctional floor plan
- 23 hours
- 40
- 2
Likely to sell faster than
Zillow last checked:
Listing updated:
Listed by:
Tony Griffin 334-272-3200,
New Waters Realty LLC
Source: MAAR,MLS#: 591456 Originating MLS: Montgomery Area Association Of Realtors
Facts & features
Interior
Bedrooms & bathrooms
- Bedrooms: 3
- Bathrooms: 1
- Full bathrooms: 1
Primary bedroom
- Level: First
Bedroom
- Level: First
Bedroom
- Level: First
Bathroom
- Level: First
Family room
- Level: First
Kitchen
- Features: Kitchen/Dining Combo
- Level: First
Living room
- Level: First
Heating
- Central, Gas
Cooling
- Central Air, Ceiling Fan(s), Electric
Appliances
- Included: Dishwasher, Electric Cooktop, Electric Oven, Gas Water Heater, Refrigerator, Range Hood
- Laundry: Washer Hookup, Dryer Hookup
Features
- Carbon Monoxide Detector, Window Treatments
- Flooring: Carpet, Vinyl
- Doors: Storm Door(s)
- Windows: Blinds
- Number of fireplaces: 1
- Fireplace features: One, Gas Log
Interior area
- Total interior livable area: 1,493 sqft
Property
Parking
- Parking features: Driveway
Features
- Levels: One
- Stories: 1
- Patio & porch: Patio
- Exterior features: Fence, Patio, Storage
- Pool features: None
- Fencing: Privacy
Lot
- Size: 6,969 Square Feet
- Dimensions: 47 x 150
- Features: City Lot, Level, Mature Trees
- Topography: Level
Details
- Additional structures: Storage
- Parcel number: 1003081026003.000
Construction
Type & style
- Home type: SingleFamily
- Architectural style: One Story
- Property subtype: Single Family Residence
Materials
- Brick
Condition
- New construction: No
- Year built: 1950
Utilities & green energy
- Sewer: Public Sewer
- Water: Public
- Utilities for property: Cable Available, Electricity Available, Natural Gas Available, High Speed Internet Available
Community & HOA
Community
- Security: Security System, Fire Alarm
- Subdivision: Capital Heights
HOA
- Has HOA: No
Location
- Region: Montgomery
Financial & listing details
- Price per square foot: $73/sqft
- Tax assessed value: $97,600
- Annual tax amount: $947
- Date on market: 10/21/2026
- Cumulative days on market: 1 day
- Listing terms: Cash,Conventional,FHA,VA Loan
- Road surface type: Paved
Estimated market value
Not available
Estimated sales range
Not available
Not available
Price history
| Date | Event | Price |
|---|---|---|
| 10/21/2026 | Listed for sale | $108,900+67.5%$73/sqft |
Source:  MAAR #591456 Report a problem | ||
| 6/11/2025 | Listing removed | $1,100$1/sqft |
Source: Zillow Rentals Report a problem | ||
| 4/11/2025 | Listed for rent | $1,100+29.4%$1/sqft |
Source: Zillow Rentals Report a problem | ||
| 10/12/2020 | Listed for rent | $850+6.3%$1/sqft |
Source: Wales Capital LP Report a problem | ||
| 3/27/2020 | Listing removed | $800$1/sqft |
Source: Wales Capital LP Report a problem | ||
| 3/19/2020 | Listed for rent | $800+6.7%$1/sqft |
Source: Wales Capital LP Report a problem | ||
| 6/6/2019 | Listing removed | $750$1/sqft |
Source: Wales Capital LP Report a problem | ||
| 5/10/2019 | Sold | $65,000-13.2%$44/sqft |
Source: Public Record Report a problem | ||
| 5/8/2019 | Listed for rent | $750$1/sqft |
Source: Zillow Rental Network Report a problem | ||
| 4/29/2019 | Listed for sale | $74,900$50/sqft |
Source: ERA Weeks & Browning Realty #451824 Report a problem | ||
Public tax history
| Year | Property taxes | Tax assessment |
|---|---|---|
| 2025 | $947 -10.4% | $19,520 -10.4% |
| 2024 | $1,056 +17.9% | $21,780 +17.9% |
| 2023 | $896 +43.4% | $18,480 +7.9% |
| 2022 | $625 +8.4% | $17,120 |
| 2021 | $577 +5.1% | -- |
| 2020 | $549 -2.6% | $15,040 |
| 2019 | $564 +11.8% | -- |
| 2018 | $504 | $13,820 -4% |
| 2017 | -- | $14,400 -8.5% |
| 2014 | -- | $15,746 +1.3% |
| 2013 | $575 | $15,540 |
| 2011 | -- | -- |
Find assessor info on the county website
Monthly payment
Est. payment
Payment breakdown
Explore the cost of this home by adjusting the details. Changes won't be saved.Climate risks
Neighborhood: 36107
Nearby schools
Schools provided by the listing agent
- Elementary: Morningview Elementary School
- Middle: Capitol Heights Middle School,
- High: Dr. Percy Julian High School
Source: MAAR. This data may not be complete. We recommend contacting the local school district to confirm school assignments for this home.


Similar homes
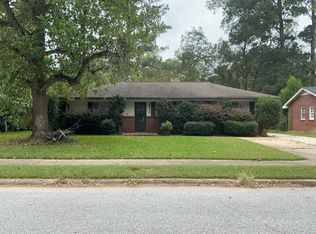
- $--2 bd1 ba1.1k sqft10 Dunn Dr, Montgomery, AL 36109Auction
 Xome
- $--3 bd3 ba1.7k sqft820 Avondale Rd, Montgomery, AL 36109Auction
 Auction.com 2
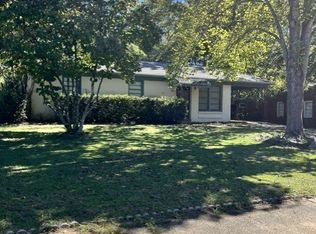
- $105,0003 bd1 ba1.3k sqft1117 Karen Rd, Montgomery, AL 36109For Sale
 MLS ID #591277, Tony Griffin, New Waters Realty LLC. MAAR
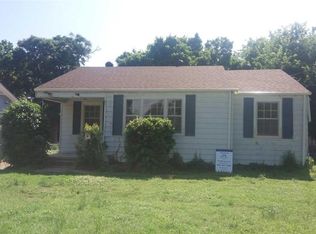
- $112,5003 bd1 ba1k sqft3026 Texas St, Montgomery, AL 36110For Sale
 MLS ID #21468408, Josh Vernon, Keller Williams Realty Vestavia. GALMLS
- $114,9003 bd1 ba1.3k sqft3060 Pelzer Ave, Montgomery, AL 36109For SaleMLS ID #21466686, Isabella Crandall, Trelora Realty, INC. GALMLS
