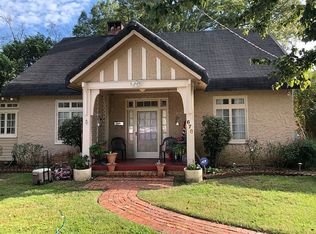
Spacious 4 bedroom 3 bath Cloverdale home with tall ceilings, wood floors, crown molding and tons of natural light. A short walk to Cloverdale Bottom Park, home of the beloved neighborhood Spring concert series. Enter into an expansive living room with gorgeous fireplace. Through an arched entryway is a beautiful separate dining room. Light filled breakfast space features a classic built in china cabinet. The kitchen boasts ample storage and a walk in pantry. Level one provides three gracious bedrooms and two full baths. A large den offers excellent storage with a walk in cedar closet and handsome built ins. Great adjoining flex space is connected to an enclosed porch and staircase leading to 2nd story wood paneled 4th bedroom and full bath. Rear deck is perfect for entertaining with a fully fenced backyard. Convenient to Cloverdale parks, shops and restaurants. Do not miss this lovely historic cottage.
For sale
$225,000
690 Ponce De Leon Ave, Montgomery, AL 36106
4beds
2,746sqft
Single Family Residence
Built in 1930
0.29 Acres Lot
$221,300 Zestimate®
$82/sqft
$-- HOA
What's special
Gorgeous fireplaceFully fenced backyardBeautiful separate dining roomLight filled breakfast spaceHandsome built insThree gracious bedroomsWalk in pantry
- 2 days
- 216
- 28
Likely to sell faster than
Zillow last checked:
Listing updated:
Listed by:
Phelps Reid 334-244-0550,
Reid & Davis Realtors, LLC.
Source: MAAR,MLS#: 591146 Originating MLS: Montgomery Area Association Of Realtors
Facts & features
Interior
Bedrooms & bathrooms
- Bedrooms: 4
- Bathrooms: 3
- Full bathrooms: 3
Bedroom
- Level: First
Bedroom
- Level: First
Bedroom
- Level: First
Bedroom
- Level: Second
Bathroom
- Level: First
Bathroom
- Level: First
Bathroom
- Level: Second
Breakfast room nook
- Level: First
Dining room
- Level: First
Family room
- Level: First
Kitchen
- Level: First
Laundry
- Level: First
Living room
- Level: First
Office
- Level: First
Heating
- Central, Gas, Multiple Heating Units
Cooling
- Central Air, Electric, Multi Units
Appliances
- Included: Dishwasher, Electric Range, Plumbed For Ice Maker, Water Heater
- Laundry: Washer Hookup, Dryer Hookup
Features
- High Ceilings, Linen Closet, Walk-In Closet(s), Window Treatments, Programmable Thermostat
- Flooring: Carpet, Tile, Wood
- Windows: Blinds
- Has fireplace: Yes
- Fireplace features: Multiple
Interior area
- Total interior livable area: 2,746 sqft
Property
Parking
- Total spaces: 1
- Parking features: Attached, Garage
- Attached garage spaces: 1
Features
- Levels: One and One Half
- Patio & porch: Covered, Deck, Porch
- Exterior features: Deck, Fully Fenced, Porch
- Pool features: None
- Fencing: Full
Lot
- Size: 0.29 Acres
- Dimensions: 65 x 192.2
- Features: City Lot, Corner Lot, Mature Trees
Details
- Parcel number: 1004194009001.000
Construction
Type & style
- Home type: SingleFamily
- Property subtype: Single Family Residence
Materials
- Brick
Condition
- New construction: No
- Year built: 1930
Utilities & green energy
- Sewer: Public Sewer
- Water: Public
- Utilities for property: Cable Available
Community & HOA
Community
- Subdivision: Cloverdale/Idlewild
HOA
- Has HOA: No
Location
- Region: Montgomery
Financial & listing details
- Price per square foot: $82/sqft
- Tax assessed value: $224,000
- Annual tax amount: $2,173
- Date on market: 10/21/2026
- Listing terms: Cash,Conventional
Estimated market value
$221,300
$210,000 - $232,000
$2,290/mo
Price history
| Date | Event | Price |
|---|---|---|
| 10/21/2026 | Listed for sale | $225,000-8.2%$82/sqft |
Source:  MAAR #591146 Report a problem | ||
| 9/1/2026 | Listing removed | $245,000$89/sqft |
Source: MAAR #583919 Report a problem | ||
| 5/27/2026 | Price change | $245,000-5%$89/sqft |
Source: MAAR #583919 Report a problem | ||
| 4/8/2026 | Price change | $257,900-6.2%$94/sqft |
Source: MAAR #583919 Report a problem | ||
| 2/17/2026 | Listed for sale | $275,000+83.3%$100/sqft |
Source: MAAR #583919 Report a problem | ||
| 7/12/2023 | Listing removed | -- |
Source: Zillow Rentals Report a problem | ||
| 7/8/2023 | Listed for rent | $1,350+4.2% |
Source: Zillow Rentals Report a problem | ||
| 10/6/2018 | Listing removed | $1,295 |
Source: Action Property Management, LLC dba Montgomery Homes Report a problem | ||
| 10/3/2018 | Price change | $1,295-2.3% |
Source: Action Property Management, LLC dba Montgomery Homes Report a problem | ||
| 8/15/2018 | Price change | $1,325-3.6% |
Source: Action Property Management, LLC dba Montgomery Homes Report a problem | ||
| 8/7/2018 | Price change | $1,375+3.8%$1/sqft |
Source: Action Property Management, LLC dba Montgomery Homes Report a problem | ||
| 7/31/2018 | Listed for rent | $1,325+1.9% |
Source: Zillow Rental Network Report a problem | ||
| 3/16/2017 | Listing removed | $1,300 |
Source: Zillow Rental Manager Report a problem | ||
| 2/16/2017 | Listed for rent | $1,300 |
Source: Zillow Rental Manager Report a problem | ||
| 8/11/2004 | Sold | $150,000-16.2%$55/sqft |
Source: Public Record Report a problem | ||
| 11/1/2000 | Sold | $179,000+20.1%$65/sqft |
Source: Public Record Report a problem | ||
| 2/22/1999 | Sold | $149,000$54/sqft |
Source: Public Record Report a problem | ||
Public tax history
| Year | Property taxes | Tax assessment |
|---|---|---|
| 2025 | $2,173 -3.6% | $44,800 -3.6% |
| 2024 | $2,254 +5.7% | $46,480 +5.7% |
| 2023 | $2,132 +61.9% | $43,960 +21.8% |
| 2022 | $1,317 +10.4% | $36,080 |
| 2021 | $1,193 -9% | -- |
| 2020 | $1,310 -22.1% | $35,900 |
| 2019 | $1,683 +27.5% | -- |
| 2018 | $1,321 -8.4% | $36,180 -8.4% |
| 2017 | $1,441 +2.9% | $39,480 +1% |
| 2014 | $1,400 -1.8% | $39,080 +7.7% |
| 2013 | $1,426 | $36,280 |
| 2011 | -- | -- |
Find assessor info on the county website
Monthly payment
Est. payment
Payment breakdown
Explore the cost of this home by adjusting the details. Changes won't be saved.Climate risks
Neighborhood: 36106
Nearby schools
Schools provided by the listing agent
- Elementary: Nixon Elementary School
- Middle: Bellingrath Middle School,
- High: Carver Senior High School
Source: MAAR. This data may not be complete. We recommend contacting the local school district to confirm school assignments for this home.

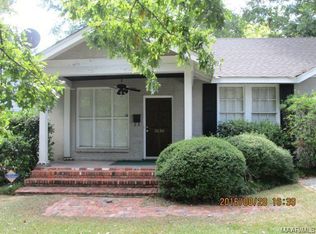
Similar homes
- $199,0003 bd2 ba1.7k sqft3311 Lexington Rd, Montgomery, AL 36106For Sale
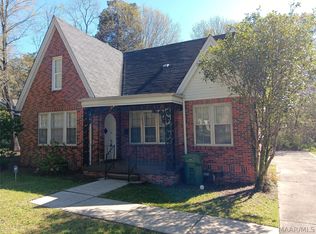 MLS ID #591513, Steven Koleno, Beycome Brokerage Realty LLC.. MAAR
- $245,0004 bd2 ba3.3k sqft3145 S Hull St, Montgomery, AL 36105For Sale
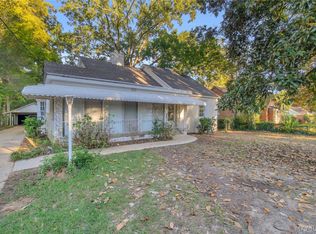 MLS ID #590976, Megan D. Hill, Agape Homes LLC.. MAAR
- $245,0003 bd2 ba2.3k sqft529 Ponce De Leon Ave, Montgomery, AL 36106For Sale
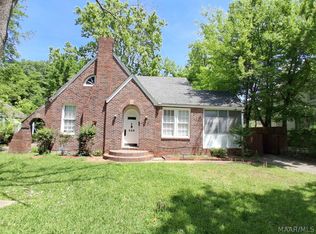 MLS ID #586580, Johnnie C. Sankey, CHOSEN Realty, LLC.. MAAR
- $185,0003 bd2 ba1.9k sqft3209 Audubon Rd, Montgomery, AL 36106For Sale
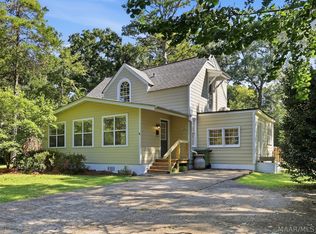 MLS ID #591051, William F. Davis, Reid & Davis Realtors, LLC.. MAAR
