A rare opportunity to own a truly one-of-a-kind historic homestead on 8.11 scenic acres in desirable Springettsbury Township! Rich in history, character, and natural beauty, this remarkable property features a beautifully preserved circa-1850 stone farmhouse, a charming converted spring house/cottage, a four-stall barn, a four-bay garage/workshop, mature trees, streams, abundant wildlife, and plenty of space to garden, explore, and enjoy country living while remaining just minutes from everyday conveniences. The main house offers 3 bedrooms and 1.5 baths and has been thoughtfully updated while preserving its historic charm. Recent improvements include new kitchen tile flooring, new carpeting, updated lighting in the kitchen and bathrooms, newer stainless steel appliances, a whole-house water filtration system, and a new water heater. The separate spring house/cottage features 2 bedrooms, 1 full bath, its own utilities, a new water heater, and offers wonderful flexibility for extended family, guests, or a private retreat. Outside, you'll find an outdoor barbecue patio, fire pit gathering area, a historic brick kiln, and an incredible variety of established fruit and nut trees and bushes, including persimmon, paw paw, walnut, mulberry, blueberries, grapes, and more. Whether you dream of hobby farming, gardening, keeping horses, or simply enjoying the peaceful surroundings, this property offers endless possibilities. The combination of two dwellings, multiple outbuildings, and over 8 acres creates a truly unique offering that is rarely available. Buyers interested in future subdivision possibilities should verify any potential subdivision or development opportunities directly with Springettsbury Township. If you've been searching for a property with authentic character, privacy, history, and room to create your own vision, this exceptional homestead is one you won't want to miss.
Coming soon 07/31
$750,000
728 Academy Rd, York, PA 17406
3beds
1,536sqft
:
Get pre-qualified$4,988/mo
Single Family Residence
Built in 1850
8.11 Acres Lot
$550,700 Zestimate®
$488/sqft
$-- HOA
What's special
- 1 day |
- 223 |
- 13 |
Zillow last checked:
Listing updated:
Listed by:
Debby Stahl 717-875-2311,
Keller Williams Elite 7175532500
Source: Bright MLS,MLS#: PAYK2108262
Facts & features
Interior
Bedrooms & bathrooms
- Bedrooms: 3
- Bathrooms: 2
- Full bathrooms: 1
- 1/2 bathrooms: 1
- Main level bathrooms: 1
Rooms
- Room types: Living Room, Dining Room, Bedroom 2, Bedroom 3, Kitchen, Family Room, Bedroom 1, Storage Room, Bathroom 1, Half Bath
Bedroom 1
- Features: Flooring - Carpet
- Level: Upper
- Area: 132 Square Feet
- Dimensions: 11 X 12
Bedroom 2
- Features: Flooring - Carpet
- Level: Upper
- Area: 143 Square Feet
- Dimensions: 13 X 11
Bedroom 3
- Features: Flooring - Carpet
- Level: Upper
- Area: 169 Square Feet
- Dimensions: 13 X 13
Bathroom 1
- Level: Upper
- Area: 120 Square Feet
- Dimensions: 10 X 12
Dining room
- Level: Main
Family room
- Level: Main
- Area: 168 Square Feet
- Dimensions: 12 X 14
Half bath
- Level: Main
- Area: 80 Square Feet
- Dimensions: 8 X 10
Kitchen
- Features: Dining Area, Kitchen - Country
- Level: Main
- Area: 210 Square Feet
- Dimensions: 10 X 21
Living room
- Features: Flooring - Carpet
- Level: Main
- Area: 252 Square Feet
- Dimensions: 12 X 21
Storage room
- Level: Upper
- Area: 121 Square Feet
- Dimensions: 11 X 11
Storage room
- Level: Upper
- Area: 130 Square Feet
- Dimensions: 10 X 13
Heating
- Forced Air, Oil
Cooling
- Window Unit(s), Electric
Appliances
- Included: Dishwasher, Dryer, Cooktop, Stainless Steel Appliance(s), Range Hood, Electric Water Heater
- Laundry: Main Level, In Basement
Features
- Combination Kitchen/Dining, Floor Plan - Traditional
- Basement: Partial,Unfinished
- Number of fireplaces: 1
Interior area
- Total structure area: 1,536
- Total interior livable area: 1,536 sqft
- Finished area above ground: 1,536
- Finished area below ground: 0
Property
Parking
- Total spaces: 4
- Parking features: Storage, Garage Door Opener, Garage Faces Front, Oversized, Asphalt, Driveway, Detached
- Garage spaces: 4
- Has uncovered spaces: Yes
Accessibility
- Accessibility features: None
Features
- Levels: Two
- Stories: 2
- Patio & porch: Porch
- Exterior features: Lighting
- Pool features: None
- Has view: Yes
- View description: Creek/Stream, Trees/Woods, Valley
- Has water view: Yes
- Water view: Creek/Stream
Lot
- Size: 8.11 Acres
- Features: Rural
Details
- Additional structures: Above Grade, Below Grade, Outbuilding
- Parcel number: 460001000210000000
- Zoning: RESIDENTIAL
- Special conditions: Standard
Construction
Type & style
- Home type: SingleFamily
- Architectural style: Colonial,Farmhouse/National Folk
- Property subtype: Single Family Residence
Materials
- Frame, Masonry, Stick Built, Stone
- Foundation: Stone
- Roof: Asphalt,Metal,Rubber
Condition
- New construction: No
- Year built: 1850
Utilities & green energy
- Electric: 100 Amp Service, Circuit Breakers, Fuses
- Sewer: Public Sewer
- Water: Spring
- Utilities for property: Electricity Available
Community & HOA
Community
- Subdivision: None Available
HOA
- Has HOA: No
Location
- Region: York
- Municipality: SPRINGETTSBURY TWP
Financial & listing details
- Price per square foot: $488/sqft
- Tax assessed value: $229,320
- Annual tax amount: $7,447
- Date on market: 7/31/2026
- Listing agreement: Exclusive Right To Sell
- Listing terms: Cash,Conventional
- Ownership: Fee Simple
Estimated market value
$550,700
$512,000 - $595,000
$3,152/mo
Price history
| Date | Event | Price |
|---|---|---|
| 8/31/2021 | Sold | $380,000+1.3%$247/sqft |
Source:  Bright MLS #PAYK2001940 Report a problem Bright MLS #PAYK2001940 Report a problem | ||
| 7/11/2021 | Pending sale | $375,000$244/sqft |
Source: Bright MLS #PAYK2001940 Report a problem | ||
| 7/9/2021 | Listed for sale | $375,000$244/sqft |
Source: Bright MLS #PAYK2001940 Report a problem | ||
Public tax history
| Year | Property taxes | Tax assessment |
|---|---|---|
| 2025 | $7,142 +2.9% | $229,320 |
| 2024 | $6,942 -0.7% | $229,320 |
| 2023 | $6,987 +9.1% | $229,320 |
| 2022 | $6,405 | $229,320 |
| 2021 | $6,405 | $229,320 |
| 2020 | $6,405 +1.8% | $229,320 |
| 2019 | $6,290 +2.2% | $229,320 |
| 2018 | $6,157 +328.9% | $229,320 |
| 2017 | $1,436 | $229,320 |
| 2016 | -- | $229,320 |
| 2015 | -- | $229,320 |
| 2014 | -- | $229,320 |
| 2013 | -- | $229,320 |
| 2012 | -- | $229,320 |
| 2011 | -- | $229,320 |
| 2010 | -- | $229,320 |
| 2009 | -- | $229,320 |
| 2008 | -- | $229,320 |
| 2007 | -- | $229,320 |
| 2006 | -- | $229,320 +30% |
| 2005 | -- | $176,400 -3.4% |
| 2004 | -- | $182,610 |
| 2003 | -- | $182,610 +3.5% |
| 2002 | -- | $176,400 |
| 2000 | -- | $176,400 |
| 1999 | -- | $176,400 |
Find assessor info on the county website
Monthly payment
Est. payment
Payment breakdown
Explore the cost of this home by adjusting the details. Changes won't be saved.Climate risks
Neighborhood: Pleasureville
Nearby schools
GreatSchools rating
- 6/10Hayshire El SchoolGrades: K-3Distance: 1.5 mi
- 9/10Central York Middle SchoolGrades: 7-8Distance: 1.2 mi
- 9/10Central York High SchoolGrades: 9-12Distance: 0.8 mi
Schools provided by the listing agent
- District: Central York
Source: Bright MLS. This data may not be complete. We recommend contacting the local school district to confirm school assignments for this home.
- $310,5003 bd2 ba1.2k sqft2649 Sheridan Rd, York, PA 17406Off Market
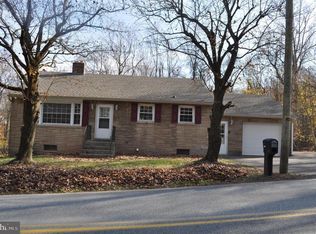
- $222,7003 bd2 ba1.8k sqft727 Academy Rd, York, PA 17406Off Market
- $286,2003 bd1 ba1.7k sqft725 Academy Rd, York, PA 17406Off Market
- $422,0003 bd3 ba2.4k sqft723 Academy Rd, York, PA 17406Sold
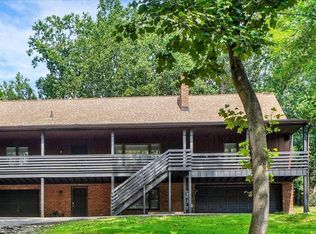
- $41,5000.4 Acres2675 Sheridan Rd, York, PA 17406Sold
- $218,3003 bd1 ba1.5k sqft2644 N Sherman St, York, PA 17406Off Market
- $323,1003 bd2 ba1.4k sqft729 Academy Rd, York, PA 17406Off Market
- $6,310-- bd-- ba24k sqft729 Academy Rd, York, PA 17406Off Market
A local agent can set up tours, give advice and negotiate with sellers.
A local lender can help you make sure your offer is ready when you are.
Similar homes
- $400,0002 bd3 ba2.1k sqft3631 Coventry Ct, York, PA 17406For Sale
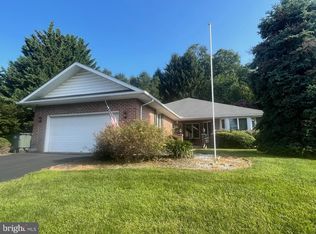
 MLS ID #PAYK2086612, Bob Aldinger, Berkshire Hathaway HomeServices Homesale Realty. Bright MLS
 - from $505,9003 bd2 ba1.6k sqftLaurel Plan, Eagles View, York, PA 17406New Construction
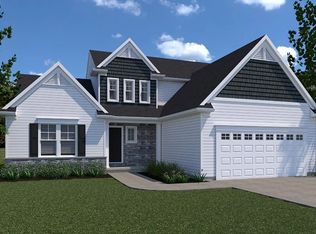 EGStoltzfus
 - $398,9004 bd3 ba2.2k sqft760 Pinehurst Rd, York, PA 17402For Sale
 MLS ID #PAYK2101658, Glen Heidlebaugh, Berkshire Hathaway HomeServices Homesale Realty. Bright MLS
 - $419,9004 bd3 ba1.9k sqft2345 Friesian Rd, York, PA 17406For Sale
 MLS ID #PAYK2103746, LISA MONTALVO, Turn Key Realty Group. Bright MLS
 - $669,9003 bd2 ba2.2k sqft445 Saint Michaels Model Steinfelt Rd, Red Lion, PA 17356New ConstructionMLS ID #PAYK2101618, Adam Flinchbaugh, Keller Williams Keystone Realty. Bright MLS
- $519,9003 bd3 ba2.2k sqftWinston Model At Eagles Vw, York, PA 17406New ConstructionMLS ID #PAYK2084162, Bobby Argento, Berkshire Hathaway HomeServices Homesale Realty. Bright MLS
- $--4 bd3 ba2.1k sqft245 Surrey Ln, York, PA 17402AuctionAuction.com 2
- $668,1653 bd2 ba2k sqft350 Lloyds Ln, York, PA 17406New ConstructionMLS ID #PAYK2083964, Bobby Argento, Berkshire Hathaway HomeServices Homesale Realty. Bright MLS
- $391,9003 bd2 ba1.6k sqft2666 Victorian Dr Lot 74, Dover, PA 17315New ConstructionMLS ID #PAYK2108486, Griffin Fortney, Joseph A Myers Real Estate, Inc.. Bright MLS
- $529,9003 bd2 ba1.7k sqft616 Bluff Stone Dr #12, York, PA 17402New ConstructionMLS ID #PAYK2108388, Mark Carr, Berkshire Hathaway HomeServices Homesale Realty. Bright MLS
- $473,9003 bd2 ba1.6k sqftLaurel Model At Eagles Vw, York, PA 17406New ConstructionMLS ID #PAYK2078992, Bobby Argento, Berkshire Hathaway HomeServices Homesale Realty. Bright MLS
- $389,0003 bd3 ba1.9k sqft2156 Southbrook Dr, York, PA 17403For SaleMLS ID #PAYK2108056, Frank Messina, Coldwell Banker Realty. Bright MLS
- $418,9004 bd3 ba1.7k sqftRockford Model At Eagles Vw, York, PA 17406New ConstructionMLS ID #PAYK2099796, Bobby Argento, Berkshire Hathaway HomeServices Homesale Realty. Bright MLS
- $432,9003 bd2 ba1.3k sqftCampbell Model At Eagles Vw, York, PA 17406New ConstructionMLS ID #PAYK2089866, Bobby Argento, Berkshire Hathaway HomeServices Homesale Realty. Bright MLS
- $404,9003 bd3 ba1.5k sqftEdison Model At Eagles Vw, York, PA 17406New ConstructionMLS ID #PAYK2092882, Mr. Kim E Moyer, Berkshire Hathaway HomeServices Homesale Realty. Bright MLS
- $490,9003 bd2 ba2k sqftSummergrove Model At Eagles Vw, York, PA 17406New ConstructionMLS ID #PAYK2092680, Bobby Argento, Berkshire Hathaway HomeServices Homesale Realty. Bright MLS
- from $522,9003 bd2 ba2k sqftSummergrove Plan, Eagles View, York, PA 17406New ConstructionEGStoltzfus
- $499,9003 bd2 ba1.7k sqft620 Bluff Stone Dr Lot 11, York, PA 17402New ConstructionMLS ID #PAYK2108428, Mark Carr, Berkshire Hathaway HomeServices Homesale Realty. Bright MLS
- $562,9004 bd2 ba1.7k sqft5390 Nursery Rd, Dover, PA 17315For SaleMLS ID #PAYK2106358, rayna Abboud, Coldwell Banker Realty. Bright MLS
- $459,9003 bd2 ba1.7k sqft176 Falmouth Rd, Bainbridge, PA 17502For SaleMLS ID #PALA2091150, Greg Grogan, RE/MAX Pinnacle. Bright MLS
