EXCEPTIONAL NEW CONSTRUCTION IN RIVER RIDGE! Discover timeless elegance and modern luxury in this stunning 6-bedroom, 4-bath residence on an oversized lot. Exquisite finishes, custom details, and sophisticated brass accents create a lasting impression. The light-filled, open-concept living area features expansive windows and effortless flow for entertaining. A showstopping chef's kitchen boasts custom cabinetry, gorgeous quartz countertops, a statement island, white Forno appliances, an 8-burner dual-fuel double-oven range, commercial-style refrigerator/freezer, microwave drawer, and spacious butler's pantry. The first-floor primary suite is a luxurious retreat featuring picture-frame molding, a dazzling crystal halo chandelier, and spa-inspired bath with soaking tub, separate shower, dual vanities, and extraordinary oversized custom closet. An additional bedroom completes the first floor. Beautiful barn doors adorn the bedroom closets, adding architectural charm. Ascend the elegant staircase with wrought-iron balusters to discover four additional bedrooms, two full baths, upstairs laundry, and an expansive bonus room ideal for a theater, fitness studio, or game room. A second bonus space offers access to the foam-insulated attic. Outdoor entertaining shines with a covered patio and outdoor kitchen featuring a gas grill with rotisserie, cabinetry, and sink. Premium upgrades include a fortified roof, argon-gas insulated windows, tankless water heater, underground drainage, 8-foot privacy fence, security and camera wiring, and generator readiness with transfer switch. The 2-car garage features an electric car charger. A gracefully curved driveway provides an elegant entrance and generous parking. An extraordinary blend of craftsmanship, luxury, and sophisticated living!
For sale
$1,375,000
728 Celeste Ave, River Ridge, LA 70123
6beds
4,538sqft
Single Family Residence
Built in 2026
0.3 Acres Lot
$1,336,100 Zestimate®
$303/sqft
$-- HOA
What's special
Architectural charmFirst-floor primary suiteBeautiful barn doorsCustom cabinetrySeparate showerDazzling crystal halo chandelierStatement island
- 11 days
- 149
- 8
Zillow last checked:
Listing updated:
Listed by:
Tessa H Dempster,
1 Percent Lists United 985-227-9523,
Shawn M Lemoine,
1 Percent Lists United
Source: ROAM MLS,MLS#: 2580874
Facts & features
Interior
Bedrooms & bathrooms
- Bedrooms: 6
- Bathrooms: 4
- Full bathrooms: 4
Primary bedroom
- Description: Flooring: Vinyl Wood Plank
- Level: First
- Area: 272 Square Feet
- Dimensions: 17x16
Bedroom
- Description: Flooring: Vinyl Wood Plank
- Level: First
- Area: 135.3 Square Feet
- Dimensions: 12.3x11
Bedroom
- Description: Flooring: Vinyl Wood Plank
- Level: Second
- Area: 150.29 Square Feet
- Dimensions: 11.3x13.3
Bedroom
- Description: Flooring: Vinyl Wood Plank
- Level: Second
- Area: 150.29 Square Feet
- Dimensions: 11.3x13.3
Bedroom
- Description: Flooring: Vinyl Wood Plank
- Level: Second
- Area: 163.59 Square Feet
- Dimensions: 12.3x13.3
Bedroom
- Description: Flooring: Vinyl Wood Plank
- Level: Second
- Area: 145.14 Square Feet
- Dimensions: 11.8x12.3
Dining room
- Description: Flooring: Vinyl Wood Plank
- Level: First
- Area: 210 Square Feet
- Dimensions: 14x15
Kitchen
- Description: Flooring: Vinyl Wood Plank
- Level: First
- Area: 324 Square Feet
- Dimensions: 18x18
Living room
- Description: Flooring: Vinyl Wood Plank
- Level: First
- Area: 446.4 Square Feet
- Dimensions: 24x18.6
Other
- Description: Flooring: Vinyl Wood Plank
- Level: Second
- Area: 102.6 Square Feet
- Dimensions: 10.8x9.5
Other
- Description: Flooring: Vinyl Wood Plank
- Level: Second
- Area: 313.6 Square Feet
- Dimensions: 16x19.6
Heating
- Central, Multiple Units
Cooling
- Central Air, Ceiling Fan(s), Multi Units
Appliances
- Included: Dishwasher, Microwave, Refrigerator, Range, Oven
Features
- Cathedral Ceiling(s)
- Flooring: Plank, Vinyl, Wood
- Has fireplace: No
Interior area
- Total structure area: 5,472
- Total interior livable area: 4,538 sqft
Video & virtual tour
Property
Parking
- Total spaces: 2
- Parking features: Garage
- Has garage: Yes
Features
- Levels: Two
- Stories: 2
- Exterior features: Outdoor Kitchen
Lot
- Size: 0.3 Acres
- Dimensions: 100 x 132
- Features: Rear Yard Vehicle Access
Details
- Additional structures: Outdoor Kitchen
- Parcel number: 0910004253
Construction
Type & style
- Home type: SingleFamily
- Architectural style: Contemporary
- Property subtype: Single Family Residence
Materials
- Stucco
- Foundation: Slab
- Roof: Shingle
Condition
- Year built: 2026
Utilities & green energy
- Sewer: Public Sewer
- Water: Public
- Utilities for property: Natural Gas Available
Green energy
- Energy efficient items: Insulation, Windows
Community & HOA
HOA
- Has HOA: No
Location
- Region: River Ridge
Financial & listing details
- Price per square foot: $303/sqft
- Tax assessed value: $271,900
- Annual tax amount: $3,465
- Date on market: 10/9/2026
Estimated market value
$1,336,100
$1.27M - $1.40M
$4,680/mo
Price history
| Date | Event | Price |
|---|---|---|
| 10/9/2026 | Listed for sale | $1,375,000+304.4%$303/sqft |
Source:  GSREIN #2580874 Report a problem | ||
| 12/6/2024 | Sold | -- |
Source:  ROAM MLS #2468711 Report a problem | ||
| 9/23/2024 | Contingent | $340,000$75/sqft |
Source: GSREIN #2468711 Report a problem | ||
| 9/23/2024 | Listed for sale | $340,000$75/sqft |
Source: GSREIN #2468711 Report a problem | ||
| 9/8/2024 | Listing removed | $340,000$75/sqft |
Source: GSREIN #2438146 Report a problem | ||
| 8/29/2024 | Contingent | $340,000$75/sqft |
Source: GSREIN #2438146 Report a problem | ||
| 7/31/2024 | Price change | $340,000-2.9%$75/sqft |
Source: GSREIN #2440199 Report a problem | ||
| 3/20/2024 | Listed for sale | $350,000+36.2%$77/sqft |
Source: GSREIN #2438146 Report a problem | ||
| 10/21/2013 | Sold | -- |
Source: ROAM MLS #963879 Report a problem | ||
| 8/30/2013 | Listed for sale | $257,000+14.3%$57/sqft |
Source: Keller Williams - Metairie #963879 Report a problem | ||
| 9/27/2011 | Sold | -- |
Source: ROAM MLS #882930 Report a problem | ||
| 12/17/2010 | Listed for sale | $224,900$50/sqft |
Source: Metairie-Vets Office #858855 Report a problem | ||
Public tax history
| Year | Property taxes | Tax assessment |
|---|---|---|
| 2025 | $3,465 +45.2% | $27,190 |
| 2024 | $2,386 -0.1% | $27,190 +3.1% |
| 2023 | $2,388 +2.8% | $26,370 |
| 2022 | $2,323 +7.7% | $26,370 |
| 2021 | $2,156 +0.7% | $26,370 |
| 2020 | $2,140 +2.8% | $26,370 +4% |
| 2019 | $2,082 +7.4% | $25,350 |
| 2018 | $1,938 | $25,350 |
| 2017 | $1,938 | $25,350 |
| 2016 | $1,938 +47.8% | $25,350 |
| 2015 | $1,311 | $25,350 |
| 2014 | $1,311 | $25,350 +28.7% |
| 2013 | -- | $19,700 |
| 2012 | -- | $19,700 +14.5% |
| 2011 | -- | $17,210 |
| 2010 | -- | $17,210 |
| 2008 | -- | $17,210 +19.3% |
| 2007 | -- | $14,430 |
| 2006 | -- | -- |
| 2005 | -- | -- |
| 2004 | -- | -- |
| 2003 | -- | -- |
| 2002 | -- | -- |
| 2001 | -- | -- |
| 2000 | -- | -- |
Find assessor info on the county website
Monthly payment
Est. payment
Payment breakdown
Explore the cost of this home by adjusting the details. Changes won't be saved.Climate risks
Neighborhood: 70123

Similar homes
- $1,395,0005 bd5 ba4.1k sqft9608 Wildwood Dr, River Ridge, LA 70123For Sale
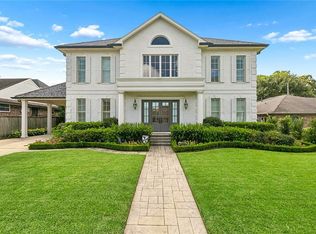
 MLS ID #2576916, Robin M Lamarque, Lamarque Realty LLC. ROAM MLS
- $725,0005 bd4 ba3.7k sqft6 Mary Ridge Ct, River Ridge, LA 70123For Sale
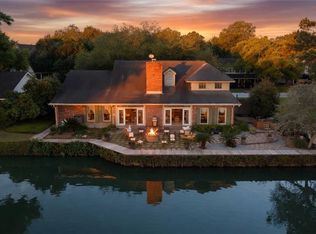 MLS ID #2555511, Troy A Lazaro, Compass Metro. ROAM MLS
- $1,100,0004 bd5 ba4k sqft151 Sauve Rd, River Ridge, LA 70123For Sale
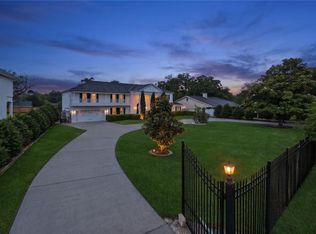 MLS ID #2577078, Aimee G Curole, 23 Realty, LLC. ROAM MLS
- $746,0005 bd5 ba3.3k sqft315 Citrus Rd, River Ridge, LA 70123For Sale
 MLS ID #2570852, Alyson M McStay, The W Group Real Estate LLC. ROAM MLS
- $1,449,0005 bd5 ba5.2k sqft1604 Harvard Ave, Metairie, LA 70001For SaleMLS ID #2574264, Martin J Buras, NOLA Realty. ROAM MLS
- $1,299,0007 bd6 ba6.1k sqft5776 Bellaire Dr, New Orleans, LA 70124For SaleMLS ID #2571884, Pauline A Eagan, KELLER WILLIAMS REALTY 4550100. ROAM MLS
- $1,309,0005 bd5 ba5.2k sqft4845 Folse Dr, Metairie, LA 70006For SaleMLS ID #2561000, Judy B Walker, KELLER WILLIAMS REALTY 4550100. ROAM MLS
- $1,295,0005 bd6 ba4k sqft1238 Broadway St, New Orleans, LA 70118For SaleMLS ID #2557189, Ryan S Wentworth, REVE, REALTORS. ROAM MLS
- $1,499,0006 bd7 ba5.2k sqft3928 Edenborn Ave, Metairie, LA 70002For SaleMLS ID #2581484, Melissa M Martin, Prieur Properties, LLC. ROAM MLS
- $825,0005 bd6 ba4.2k sqft5 W Kori Ln, Westwego, LA 70094For SaleMLS ID #2568666, Tracey S Duplantis, Homesmart Realty South - Metairie. ROAM MLS
- $1,249,0004 bd4 ba5.4k sqft4969 Folse Dr, Metairie, LA 70006For SaleMLS ID #2561957, Songwei Lyu, Zhanka Realty LLC. ROAM MLS
- $1,399,0003 bd3 ba3.4k sqft180 E Oakridge Park, Metairie, LA 70005For SaleMLS ID #2574070, Shaun M McCarthy, McCarthy Group REALTORS. ROAM MLS
- $1,400,0005 bd4 ba4.3k sqft2520 Magazine St, New Orleans, LA 70130For SaleMLS ID #2582256, Kasi L Champagne, eXp Realty, LLC. ROAM MLS
- $1,310,0005 bd6 ba3.8k sqft918 Orleans Ave, New Orleans, LA 70116For SaleMLS ID #2473490, David A Smith, Crescent Sotheby's International. ROAM MLS
- $985,0006 bd4 ba5.9k sqft25 Chateau Haut Brion Dr, Kenner, LA 70065For SaleMLS ID #2570809, Tracy M Hawkins, Realty One Group Immobilia. ROAM MLS
- $1,150,0005 bd5 ba5k sqft19 Park Island Dr, New Orleans, LA 70122For SaleMLS ID #2521900, Suzanne Kelly, Ricci Real Estate. ROAM MLS
- $1,150,0005 bd7 ba5.5k sqft67 Elmwood Dr, Destrehan, LA 70047For SaleMLS ID #2571806, Ryan S Wentworth, REVE, REALTORS. ROAM MLS
- $899,0005 bd4 ba3.9k sqft5545 Jacquelyn Ct, New Orleans, LA 70124For SaleMLS ID #2578411, Aimee Catherine Ashe, Demand Realty. ROAM MLS
- $1,350,0004 bd3 ba2.8k sqft4414 Baronne St, New Orleans, LA 70115For SaleMLS ID #2576876, Dawnne S Keeney, Crescent Sotheby's International. ROAM MLS
- $1,500,0004 bd4 ba3.3k sqft6308 Patton St, New Orleans, LA 70118For SaleMLS ID #2574797, Helga S Eisele, Coldwell Banker TEC Magazine. ROAM MLS
