Welcome to 728 Farmhouse Road in the sought-after Greenwich Meadows community, where timeless elegance meets everyday comfort. Nestled on a picturesque ½-acre lot surrounded by beauty and tranquility, this impressive Colonial home offers over 3,600 sf of thoughtfully designed living space with 4 bedrooms, 3.5 bathrooms, and room for everyone to live, work, and entertain. From the moment you step inside, you'll appreciate the grand two-story foyer featuring dual staircases, soaring cathedral ceilings, and recessed lighting throughout, creating a bright and inviting atmosphere. At the heart of the home is a chef-inspired kitchen designed to impress, complete with a large center island, 42-inch cabinetry, granite countertops, stainless steel appliances, and a spacious eat-in area perfect for casual dining or gathering with family and friends. Just beyond, the inviting family room is anchored by a stunning gas fireplace accented with a rustic fieldstone river rock surround, creating the perfect place to relax year-round. Working from home is effortless with a dedicated first-floor office, while the convenient main-floor laundry room adds everyday functionality. Upstairs, the luxurious primary suite serves as your private retreat, featuring a spacious sitting area, two generous walk-in closets, and a spa-inspired ensuite bath with dual vanities and a soaking tub. Bedrooms two and three are connected by a Jack-and-Jill bathroom with double sinks, while the fourth bedroom enjoys easy access to an additional full bathroom. The expansive unfinished basement provides endless possibilities to create the recreation room, home gym, theater, or additional living space you've always envisioned. Step outside through the French sliding doors from the kitchen to an oversized deck overlooking peaceful open space behind the home, offering exceptional privacy and the perfect setting for entertaining, morning coffee, or simply enjoying the serenity of your surroundings. Completing this exceptional property is a side-entry two-car garage and a location that offers the perfect balance of peaceful suburban living with convenient access to shopping, dining, major highways, and everything South Jersey has to offer. This is more than a house—it's a place to create memories, entertain effortlessly, and truly feel at home. Schedule your private tour today!
Under contract
$825,000
728 Farmhouse Rd, Mickleton, NJ 08056
4beds
3,648sqft
:
Get pre-qualified$5,935/mo
Single Family Residence
Built in 2005
0.5 Acres Lot
$818,600 Zestimate®
$226/sqft
$45/mo HOA
What's special
Recessed lighting throughoutSoaring cathedral ceilingsDual staircasesSide-entry two-car garageTwo generous walk-in closetsDual vanitiesOversized deck
- 20 days |
- 1,388 |
- 54 |
Zillow last checked:
Listing updated:
Listed by:
YANIRA HERNANDEZ 856-236-8624,
Real Broker, LLC
Source: Bright MLS,MLS#: NJGL2075294
Facts & features
Interior
Bedrooms & bathrooms
- Bedrooms: 4
- Bathrooms: 4
- Full bathrooms: 3
- 1/2 bathrooms: 1
- Main level bathrooms: 1
Basement
- Area: 0
Heating
- Forced Air, Natural Gas
Cooling
- Central Air, Electric
Appliances
- Included: Cooktop, Dishwasher, Refrigerator, Washer, Dryer, Gas Water Heater
- Laundry: Main Level
Features
- Attic/House Fan, Butlers Pantry, Ceiling Fan(s), Eat-in Kitchen, Kitchen Island, Bar, 9'+ Ceilings, Cathedral Ceiling(s)
- Flooring: Carpet, Vinyl, Wood, Ceramic Tile
- Windows: Skylight(s)
- Basement: Full,Unfinished
- Number of fireplaces: 1
- Fireplace features: Stone
Interior area
- Total structure area: 3,648
- Total interior livable area: 3,648 sqft
- Finished area above ground: 3,648
- Finished area below ground: 0
Video & virtual tour
Property
Parking
- Total spaces: 6
- Parking features: Inside Entrance, Garage Door Opener, Garage Faces Side, Asphalt, Attached, Driveway, Other
- Attached garage spaces: 2
- Uncovered spaces: 4
Accessibility
- Accessibility features: None
Features
- Levels: Two
- Stories: 2
- Patio & porch: Deck
- Exterior features: Lighting, Storage, Street Lights
- Pool features: None
Lot
- Size: 0.5 Acres
- Dimensions: 120' x 180'
- Features: Level, Open Lot
Details
- Additional structures: Above Grade, Below Grade
- Parcel number: 0301205 0100021
- Zoning: RESID
- Special conditions: Standard
Construction
Type & style
- Home type: SingleFamily
- Architectural style: Colonial
- Property subtype: Single Family Residence
Materials
- Vinyl Siding, Stone
- Foundation: Concrete Perimeter
- Roof: Pitched,Shingle
Condition
- Excellent
- New construction: No
- Year built: 2005
Details
- Builder model: CEDARBROOK
Utilities & green energy
- Electric: 200+ Amp Service
- Sewer: On Site Septic
- Water: Public
- Utilities for property: Natural Gas Available, Electricity Available, Water Available
Community & HOA
Community
- Subdivision: Greenwich Meadows
HOA
- Has HOA: Yes
- Services included: Common Area Maintenance
- HOA fee: $535 annually
- HOA name: GREENWICH MEADOWS
Location
- Region: Mickleton
- Municipality: EAST GREENWICH TWP
Financial & listing details
- Price per square foot: $226/sqft
- Tax assessed value: $411,700
- Annual tax amount: $13,120
- Date on market: 7/5/2026
- Listing agreement: Exclusive Right To Sell
- Listing terms: Conventional,FHA 203(b),VA Loan,Cash
- Inclusions: Stove, Dishwasher, Refrigerator, Microwave, Washer And Dryer
- Exclusions: Personal Property, Dining Room Chandelier, Electric Car Charger
- Ownership: Fee Simple
Estimated market value
$818,600
$778,000 - $860,000
$4,651/mo
Price history
| Date | Event | Price |
|---|---|---|
| 7/21/2026 | Contingent | $825,000+31%$226/sqft |
Source:  Bright MLS #NJGL2075294 Report a problem Bright MLS #NJGL2075294 Report a problem | ||
| 7/16/2026 | Listed for rent | $6,000$2/sqft |
Source: Bright MLS #NJGL2075422 Report a problem | ||
| 7/7/2026 | Listing removed | $6,000$2/sqft |
Source: Bright MLS #NJGL2075422 Report a problem | ||
| 7/5/2026 | Listed for rent | $6,000$2/sqft |
Source: Bright MLS #NJGL2075422 Report a problem | ||
| 11/13/2023 | Listing removed | -- |
Source: Bright MLS #NJGL2005592 Report a problem | ||
| 11/12/2021 | Sold | $630,000+2.4%$173/sqft |
Source: Bright MLS #NJGL2005592 Report a problem | ||
| 10/6/2021 | Pending sale | $615,000$169/sqft |
Source: Bright MLS #NJGL2005592 Report a problem | ||
| 10/2/2021 | Listed for sale | $615,000+27.9%$169/sqft |
Source: Bright MLS #NJGL2005592 Report a problem | ||
| 7/13/2021 | Sold | $481,000+30.4%$132/sqft |
Source: Public Record Report a problem | ||
| 4/10/2019 | Listing removed | $369,000$101/sqft |
Source: Dwell Real Estate #1007541842 Report a problem | ||
| 3/4/2019 | Price change | $369,000-2.6%$101/sqft |
Source: Dwell Real Estate #1007541842 Report a problem | ||
| 2/5/2019 | Price change | $379,000-2.8%$104/sqft |
Source: Dwell Real Estate #1007541842 Report a problem | ||
| 12/14/2018 | Price change | $390,000-2.3%$107/sqft |
Source: Dwell Real Estate #1007541842 Report a problem | ||
| 11/26/2018 | Price change | $399,000-2.7%$109/sqft |
Source: Dwell Real Estate #1007541842 Report a problem | ||
| 11/5/2018 | Price change | $410,000-4.7%$112/sqft |
Source: Dwell Real Estate #1007541842 Report a problem | ||
| 10/10/2018 | Price change | $430,000+13.2%$118/sqft |
Source: Dwell Real Estate #1007541842 Report a problem | ||
| 5/19/2018 | Pending sale | $379,900$104/sqft |
Source: Keller Williams Realty #1000356107 Report a problem | ||
| 5/10/2018 | Price change | $379,900-2.6%$104/sqft |
Source: Keller Williams Realty #1000356107 Report a problem | ||
| 1/23/2018 | Price change | $389,900-2.5%$107/sqft |
Source: Washington Township #1000356107 Report a problem | ||
| 10/24/2017 | Listed for sale | $399,900$110/sqft |
Source: Washington Township #1000356107 Report a problem | ||
| 10/17/2017 | Pending sale | $399,900$110/sqft |
Source: Keller Williams Realty - Washington Township #6362330 Report a problem | ||
| 9/26/2017 | Price change | $399,900+9.6%$110/sqft |
Source: Washington Township #6362330 Report a problem | ||
| 3/1/2017 | Pending sale | $365,000$100/sqft |
Source: Keller Williams - Washington Township #6362330 Report a problem | ||
| 9/29/2016 | Price change | $365,000-1.4%$100/sqft |
Source: Keller Williams - Washington Township #6362330 Report a problem | ||
| 7/19/2016 | Listed for sale | $370,000+5.7%$101/sqft |
Source: Keller Williams Realty - Washington Township #6362330 Report a problem | ||
| 4/27/2016 | Listing removed | $349,890-19.3%$96/sqft |
Source: Keller Williams - Washington Township #6362330 Report a problem | ||
| 10/21/2005 | Sold | $433,812$119/sqft |
Source: Public Record Report a problem | ||
Public tax history
| Year | Property taxes | Tax assessment |
|---|---|---|
| 2025 | $13,088 | $411,700 |
| 2024 | $13,088 +3.3% | $411,700 |
| 2023 | $12,672 +2.9% | $411,700 |
| 2022 | $12,314 -0.7% | $411,700 |
| 2021 | $12,396 +0.6% | $411,700 |
| 2020 | $12,326 -12.8% | $411,700 |
| 2019 | $14,128 | $411,700 -3.9% |
| 2018 | $14,128 +2.5% | $428,500 |
| 2017 | $13,781 +4.3% | $428,500 |
| 2016 | $13,206 +6.6% | $428,500 |
| 2015 | $12,392 +2.7% | $428,500 |
| 2014 | $12,067 +4.7% | $428,500 |
| 2013 | $11,527 -2.8% | $428,500 |
| 2012 | $11,854 +3% | $428,500 +57.2% |
| 2011 | $11,509 +2.2% | $272,600 |
| 2010 | $11,261 -2.5% | $272,600 |
| 2009 | $11,550 | $272,600 +0.9% |
| 2008 | -- | $270,200 |
| 2007 | -- | $270,200 |
| 2006 | -- | $270,200 |
Find assessor info on the county website
Monthly payment
Est. payment
Payment breakdown
Explore the cost of this home by adjusting the details. Changes won't be saved.Climate risks
Neighborhood: 08056
Nearby schools
GreatSchools rating
- 8/10Samuel Mickle SchoolGrades: 3-6Distance: 2 mi
- 5/10Kingsway Regional Middle SchoolGrades: 7-8Distance: 2.8 mi
- 8/10Kingsway Regional High SchoolGrades: 9-12Distance: 2.9 mi
Schools provided by the listing agent
- High: Kingsway Regional H.s.
- District: East Greenwich Township Public Schools
Source: Bright MLS. This data may not be complete. We recommend contacting the local school district to confirm school assignments for this home.
- $865,4004 bd4 ba3.3k sqft726 Farmhouse Rd, Mickleton, NJ 08056Off Market
- $712,500-- bd-- ba3k sqft730 Farmhouse Rd, Mickleton, NJ 08056Off Market
- $768,9004 bd4 ba3.7k sqft739 Farmhouse Rd, Mickleton, NJ 08056Off Market
- $689,700-- bd-- ba2.7k sqft737 Farmhouse Rd, Mickleton, NJ 08056Off Market
- $722,6004 bd3 ba3.3k sqft741 Farmhouse Rd, Mickleton, NJ 08056Off Market
- $728,4004 bd3 ba3.3k sqft735 Farmhouse Rd, Mickleton, NJ 08056Off Market
- $710,6004 bd3 ba2.7k sqft724 Farmhouse Rd, Mickleton, NJ 08056Off Market
- $710,600-- bd-- ba3k sqft732 Farmhouse Rd, Mickleton, NJ 08056Off Market
A local agent can set up tours, give advice and negotiate with sellers.
Similar homes
- $799,9994 bd3 ba2.9k sqft7 Palomino Cir, Mantua, NJ 08051For Sale

 MLS ID #NJGL2074754, Dorothea Iannacone, BHHS Fox & Roach-Mullica Hill South. Bright MLS
 - $527,9003 bd2 ba1.9k sqft156 E Wolfert Station Rd, Mickleton, NJ 08056For Sale
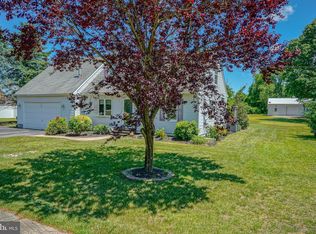 MLS ID #NJGL2074008, Brenda Smith, Century 21 Alliance - Mantua. Bright MLS
 - $689,9004 bd3 ba2.9k sqft824 Canvasback Dr, Mullica Hill, NJ 08062For Sale
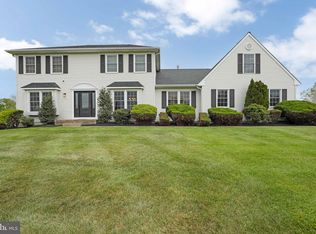 MLS ID #NJGL2072706, Patricia Fiume, RE/MAX Of Cherry Hill. Bright MLS
 - $750,0004 bd4 ba3.2k sqft15 Waterview Dr, Pilesgrove, NJ 08098For Sale
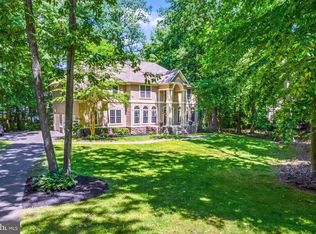 MLS ID #NJSA2019108, Rick Eber, Keller Williams Hometown. Bright MLS
 - $623,0004 bd3 ba2.5k sqft109 Spruce Trl, Swedesboro, NJ 08085For SaleMLS ID #NJGL2075774, Cindy Nguyen, Realty Mark Advantage. Bright MLS
- $699,9004 bd3 ba2.4k sqft540 Elwood Ave, Pitman, NJ 08071For SaleMLS ID #NJGL2075306, Bob Dick Sr, Keller Williams Realty - Washington Township. Bright MLS
- $669,9005 bd3 ba3.1k sqft314 Carriage Dr, Mount Royal, NJ 08061For Sale By Owner
- $579,9004 bd3 ba3.2k sqft87 Deer Horn Dr, Mount Royal, NJ 08061For SaleMLS ID #NJGL2075490, Tarah Logan, BHHS Fox & Roach-Mullica Hill South. Bright MLS
- $705,0004 bd3 ba3.2k sqft3 Mackenzie Ct, Sewell, NJ 08080For SaleMLS ID #NJGL2073608, Abdul Staten, RealtyMark Properties. Bright MLS
- $775,0005 bd3 ba4.1k sqft103 White Horse Pike, Haddon Heights, NJ 08035For SaleMLS ID #NJCD2122458, Mr. Daniel R White Jr., Daniel R. White Realtor, LLC. Bright MLS
- $1,099,9005 bd5 ba4.1k sqft215 Sherwin Rd, Mullica Hill, NJ 08062For SaleMLS ID #NJGL2071618, Beth English, BHHS Fox & Roach-Mullica Hill South. Bright MLS
- $684,9003 bd3 ba3.2k sqft836 Hardingville Rd, Monroeville, NJ 08343For SaleMLS ID #NJGL2074086, Suzanne Cunningham, BHHS Fox & Roach-Washington-Gloucester. Bright MLS
- $849,9004 bd5 ba5k sqft814 Rachel Drive, Franklinville, NJ 08322For Sale
 MLS ID #22610151, Nativita Warner, Keller Williams Premier Office. MoreMLS
 - $899,9004 bd3 ba3.5k sqft357 Willits Way, Garnet Valley, PA 19060For SaleMLS ID #PADE2114840, Eric Buck, Long & Foster Real Estate, Inc.. Bright MLS
- $785,0004 bd3 ba2.7k sqftNone Available, Wilmington, DE 19803For SaleMLS ID #DENC2102510, Jeff Olmstead, Patterson-Schwartz - Greenville. Bright MLS
- $875,0004 bd3 ba2.6k sqft713 Iris Ln, Media, PA 19063For SaleMLS ID #PADE2115168, Donna May Bond, Long & Foster Real Estate, Inc.. Bright MLS
- $749,0004 bd4 ba3.9k sqft213 Cherry Tree Ct, Franklinville, NJ 08322For SaleMLS ID #NJGL2074020, Christine Stucke, BHHS Fox & Roach-Washington-Gloucester. Bright MLS
- $1,100,0004 bd4 ba3.9k sqft412 Gardenia Dr, Mullica Hill, NJ 08062For SaleMLS ID #NJGL2072800, Nancy Kowalik, LPT Realty, LLC. Bright MLS
- $899,9004 bd3 ba2.9k sqft1915 Zebley Rd, Wilmington, DE 19810For SaleMLS ID #DENC2106792, Brooke May-Lynch, Keller Williams Real Estate - Media. Bright MLS
- $725,0005 bd4 ba3k sqft10 E Red Oak Dr, Voorhees, NJ 08043For SaleMLS ID #NJCD2120748, John R. Wuertz, BHHS Fox & Roach - Robbinsville. Bright MLS
