This adorable red brick rambler features 3 bedrooms all on one level, an open kitchen/dining area, large living area with full bathrooms on both main and lower levels, one with sauna and jet tub; you will love the lower level family room and bonus craft/gaming/office room. Tons of storage and two stall garage with ample off street parking in the private ally behind. Updates include windows, roof and countless interior updates. This has been a loved property and it is ready for you to call it home. Call for your personal tour today!
For sale
Price cut: $900 (9/8)
$169,000
728 Fayal Rd, Eveleth, MN 55734
3beds
2,292sqft
Single Family Residence
Built in 1960
6,098 Square Feet Lot
$165,200 Zestimate®
$74/sqft
$-- HOA
What's special
- 6 days
- 280
- 30
Zillow last checked:
Listing updated:
Listed by:
Darcie Rae Novak 218-276-4087,
Thrive Realty - Duluth
Source: Lake Superior Area Realtors as distributed by MLS GRID,MLS#: 6127850
Facts & features
Interior
Bedrooms & bathrooms
- Bedrooms: 3
- Bathrooms: 2
- Full bathrooms: 2
Bedroom
- Level: Main
- Area: 168 Square Feet
- Dimensions: 12 x 14
Bedroom
- Level: Main
- Area: 80 Square Feet
- Dimensions: 8 x 10
Bedroom
- Level: Main
- Area: 84 Square Feet
- Dimensions: 7 x 12
Dining room
- Level: Main
- Area: 80 Square Feet
- Dimensions: 8 x 10
Family room
- Level: Lower
- Area: 285 Square Feet
- Dimensions: 15 x 19
Kitchen
- Level: Main
- Area: 120 Square Feet
- Dimensions: 10 x 12
Living room
- Level: Main
- Area: 238 Square Feet
- Dimensions: 14 x 17
Office
- Level: Lower
- Area: 1400 Square Feet
- Dimensions: 100 x 14
Heating
- Boiler, Natural Gas
Cooling
- Window Unit(s)
Appliances
- Included: Dishwasher, Dryer, Microwave, Range, Refrigerator, Washer
- Laundry: Dryer Hook-Ups, Washer Hookup
Features
- Sauna
- Basement: Full
- Number of fireplaces: 1
- Fireplace features: Decorative
Interior area
- Total interior livable area: 2,292 sqft
- Finished area above ground: 1,292
- Finished area below ground: 1,000
Property
Parking
- Total spaces: 2
- Parking features: Detached
- Garage spaces: 2
Lot
- Size: 6,098 Square Feet
- Dimensions: 125 x 50
Details
- Foundation area: 1292
- Parcel number: 040011500180
Construction
Type & style
- Home type: SingleFamily
- Architectural style: Other
- Property subtype: Single Family Residence
Materials
- Brick, Frame/Wood
- Foundation: Concrete Perimeter
Condition
- Previously Owned
- Year built: 1960
Utilities & green energy
- Electric: Other
- Sewer: Public Sewer
- Water: Public
Community & HOA
HOA
- Has HOA: No
Location
- Region: Eveleth
Financial & listing details
- Price per square foot: $74/sqft
- Tax assessed value: $129,200
- Annual tax amount: $1,383
- Date on market: 9/8/2026
- Listing terms: Cash,Conventional
Estimated market value
$165,200
$157,000 - $173,000
$1,319/mo
Price history
| Date | Event | Price |
|---|---|---|
| 9/8/2026 | Price change | $169,000-0.5%$74/sqft |
Source:  Lake Superior Area Realtors as distributed by MLS GRID #6127850 Report a problem Lake Superior Area Realtors as distributed by MLS GRID #6127850 Report a problem | ||
| 9/8/2026 | Listed for sale | $169,900+54.5%$74/sqft |
Source: Range AOR #150661 Report a problem | ||
| 6/15/2021 | Sold | $110,000$48/sqft |
Source: Public Record Report a problem | ||
| 12/22/2020 | Sold | $110,000$48/sqft |
Source: Public Record Report a problem | ||
Public tax history
| Year | Property taxes | Tax assessment |
|---|---|---|
| 2024 | $1,502 +10.3% | $129,200 +6.7% |
| 2023 | $1,362 +19.5% | $121,100 +19% |
| 2022 | $1,140 -39.7% | $101,800 +10.4% |
| 2021 | $1,890 | $92,200 |
| 2020 | $1,890 | $92,200 |
| 2019 | $1,890 +18.7% | $92,200 |
| 2018 | $1,592 -4.3% | $92,200 |
| 2017 | $1,664 +4.5% | $92,200 +8.6% |
| 2016 | $1,592 +6.1% | $84,900 |
| 2015 | $1,500 +6.4% | $84,900 +3.5% |
| 2014 | $1,410 +5.5% | $82,000 |
| 2013 | $1,337 -9.7% | $82,000 -1.9% |
| 2012 | $1,480 +144.4% | $83,600 -5.1% |
| 2011 | $606 +2.9% | $88,100 -0.1% |
| 2010 | $588 | $88,200 |
| 2009 | $588 -22.3% | $88,200 -2% |
| 2008 | $758 -1.9% | $90,000 +1% |
| 2007 | $773 -2.9% | $89,100 |
| 2006 | $796 +33.1% | $89,100 +26.6% |
| 2004 | $598 -5.6% | $70,400 |
| 2003 | $634 +19.2% | $70,400 |
| 2002 | $531 +7.9% | $70,400 +6.3% |
| 2001 | $493 +7.9% | $66,200 +8.5% |
| 2000 | $457 | $61,000 |
Find assessor info on the county website
Monthly payment
Est. payment
Payment breakdown
Explore the cost of this home by adjusting the details. Changes won't be saved.Climate risks
Neighborhood: 55734
Similar homes
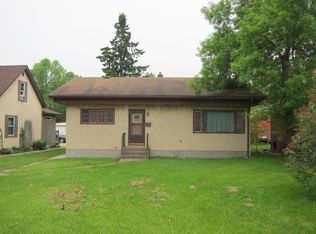
- $179,9004 bd1 ba1.6k sqft1102 McKinley Ave, Eveleth, MN 55734For Sale
 MLS ID #150415, Riley Lind, eXp Realty. Range AOR
 - $169,9003 bd2 ba1.9k sqft217 Michigan Ave W, Gilbert, MN 55741For Sale
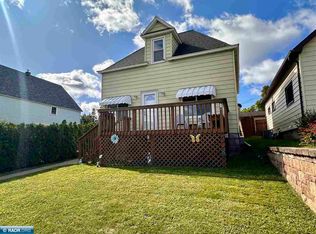 MLS ID #150677, Brittany Bakken, z' Up North Realty. Range AOR
 - $155,0003 bd2 ba1.3k sqft140 2nd St N, Eveleth, MN 55734For Sale
 MLS ID #6127615, Darcie Rae Novak, Thrive Realty - Duluth. Lake Superior Area Realtors as distributed by MLS GRID
 - $159,9003 bd2 ba1.3k sqft913 9th St S, Virginia, MN 55792For Sale

 MLS ID #7140273, Ben Greene, Epique Realty. NorthstarMLS as distributed by MLS GRID
 - $160,0005 bd4 ba2.2k sqft110 3rd Ave N, Biwabik, MN 55708For SaleMLS ID #7143364, Joseph Tome, GRAND PROPERTIES REAL ESTATE. NorthstarMLS as distributed by MLS GRID
