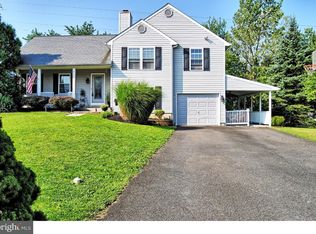
Welcome to 728 Jarrett Drive located in magnificient Horsham Township in the desirable Victoria Glen Community! This beautiful home has been meticulously and lovingly maintained by its original owners! This home combines an open and functional floor plan with flexibility and convenience. Step inside the main floor where you are greeted by a good size foyer with plenty of closet space and inside access to the garage. Attractive neutral flooring leads you to a spacious living room to the left with beautiful hardwood flooring straight through to the separate dining room. You can also go into the generous size kitchen with a large family room ideal for gathering with family and friends. The beautiful kitchen has plenty of wood cabinets with a gorgeous tile backslash and newer appliances. The large family room adjacent to the kitchen offers pleasing vinyl wood flooring too! Plenty of room to entertain both inside and out as gathering with family and friends is easy with a new screen door and storm door that take you to an extended size deck and a stunning back yard that backs up to the Jarrett Park walking trails! A good size powder room complete your main floor. Upstairs are three bedrooms all generous in size. The large owners suite offers your own oasis with a spectacular sitting room, ceiling fan and large walk in closet. A delightful owners bath awaits you too and has separate shower and sink. Neutral colors adorn the walls of this beautiful home. The A/C unit as well as the hot water heater are newer! When you’re finished inside the home, a picturesque outdoor oasis awaits you! Enjoy the tranquility and privacy of a tree and shrub lined rear yard on a spacious deck with an awning to protect you from too much sun! Enjoy entertaining or simply relax in the delightful setting. The unfinished lower level has unlimited potential. Its currently used as a bar area and work shop and offers plenty of room for storage. The location of this home is superb! It’s located in the award winning Hatboro-Horsham School District and within minutes of key employment centers including Eurofins, Toll Brothers and Bimbo Bakeries just to mention a few. There are plenty of outdoor activities as well! From enjoying walking paths, ball fields, nature centers too there a so many options!! Relish walking the Shops at the Prominade, enjoy local restaurants or try something different at Speed Raceway & Axe Throwing, there is something for everyone. Again - The location is incredible. Major highways from routes 309, 152 to the turnpike are within minutes. Make your appointment today!
Sold for $555,500
Street View
$555,500
728 Jarrett Rd, Horsham, PA 19044
3beds
1,954sqft
Single Family Residence
Built in 1988
0.29 Acres Lot
$631,300 Zestimate®
$284/sqft
$3,122 Estimated rent
Home value
$631,300
$600,000 - $663,000
$3,122/mo
Zestimate® history
Owner options
List your home for rent
$3,122/mo
Rent Zestimate®
Find your next renter with Zillow Rental Manager. Plus, with online applications, you can quickly screen prospective tenants – for free.
$3,122/mo
Rent Zestimate®
Refinance and save
$3,818/mo
Est. payment
Refinancing to a lower rate could help reduce your monthly payments and save thousands over the life of the loan.
$3,818/mo
Est. payment
Explore your selling options
Work with a Zillow partner agent
Leverage their expertise and Zillow's premium Showcase listings to get your home seen by more buyers.
Get startedList with your own agent
Get your home in front of millions of buyers by listing it on Zillow.
Learn how to do itSell it yourself
Take full control of how buyers see your home on Zillow by listing For Sale by Owner (FSBO).
List your homeWhat's special
Zillow last checked:
Listing updated:
Listed by:
Leslie Gall 610-389-0369,
Coldwell Banker Hearthside Realtors-Collegeville
Bought with:
Lindsay Betz, RS339088
Quinn & Wilson, Inc.
Source: Bright MLS,MLS#: PAMC2116052
Facts & features
Interior
Bedrooms & bathrooms
- Bedrooms: 3
- Bathrooms: 3
- Full bathrooms: 2
- 1/2 bathrooms: 1
- Main level bathrooms: 1
Rooms
- Room types: Living Room, Dining Room, Bedroom 2, Bedroom 3, Kitchen, Family Room, Bedroom 1
Basement
- Area: 0
Heating
- Forced Air, Natural Gas
Cooling
- Central Air, Electric
Appliances
- Included: Built-In Range, Dishwasher, Disposal, Microwave, Refrigerator, Washer, Water Heater, Dryer, Gas Water Heater
- Laundry: In Basement
Features
- Bathroom - Stall Shower, Bathroom - Tub Shower, Bathroom - Walk-In Shower, Ceiling Fan(s), Dining Area, Family Room Off Kitchen, Open Floorplan, Floor Plan - Traditional, Formal/Separate Dining Room, Eat-in Kitchen, Kitchen Island, Pantry, Primary Bath(s), Walk-In Closet(s)
- Flooring: Carpet, Laminate, Wood
- Windows: Window Treatments
- Basement: Full
- Has fireplace: No
Interior area
- Total structure area: 1,954
- Total interior livable area: 1,954 sqft
- Finished area above ground: 1,954
- Finished area below ground: 0
Property
Parking
- Total spaces: 4
- Parking features: Garage Faces Front, Garage Door Opener, Asphalt, Attached, Driveway
- Attached garage spaces: 1
- Uncovered spaces: 3
Accessibility
- Accessibility features: Accessible Entrance
Features
- Levels: Two
- Stories: 2
- Patio & porch: Deck
- Exterior features: Awning(s), Lighting
- Pool features: None
Lot
- Size: 0.29 Acres
- Dimensions: 80.00 x 160.00
- Features: Backs to Trees, Level
Details
- Additional structures: Above Grade, Below Grade
- Parcel number: 360005918166
- Zoning: RESIDENTIAL
- Special conditions: Standard
Construction
Type & style
- Home type: SingleFamily
- Architectural style: Colonial
- Property subtype: Single Family Residence
Materials
- Vinyl Siding
- Foundation: Concrete Perimeter
- Roof: Pitched,Shingle
Condition
- Excellent
- New construction: No
- Year built: 1988
Utilities & green energy
- Sewer: Public Sewer
- Water: Public
- Utilities for property: Natural Gas Available, Phone Available, Sewer Available, Water Available, Electricity Available
Community & HOA
Community
- Subdivision: Victoria Glen
HOA
- Has HOA: No
Location
- Region: Horsham
- Municipality: HORSHAM TWP
Financial & listing details
- Price per square foot: $284/sqft
- Tax assessed value: $175,240
- Annual tax amount: $7,152
- Date on market: 9/12/2024
- Listing agreement: Exclusive Right To Sell
- Listing terms: Cash,Conventional,FHA
- Inclusions: Washer, Dryer, Refrigerator In "as Is" Condition.n
- Exclusions: Tv In Family Room
- Ownership: Fee Simple
Price history
| Date | Event | Price |
|---|---|---|
| 10/10/2024 | Sold | $555,500+1%$284/sqft |
Source:  Bright MLS #PAMC2116052 Report a problem Bright MLS #PAMC2116052 Report a problem | ||
| 9/17/2024 | Pending sale | $549,900$281/sqft |
Source: Bright MLS #PAMC2116052 Report a problem | ||
| 9/12/2024 | Listed for sale | $549,900$281/sqft |
Source: Bright MLS #PAMC2116052 Report a problem | ||
Public tax history
| Year | Property taxes | Tax assessment |
|---|---|---|
| 2025 | $7,221 +6.3% | $175,240 |
| 2024 | $6,791 | $175,240 |
| 2023 | $6,791 +7% | $175,240 |
| 2022 | $6,344 +2.7% | $175,240 |
| 2021 | $6,175 +2.1% | $175,240 |
| 2020 | $6,047 +2% | $175,240 |
| 2019 | $5,931 +2.6% | $175,240 |
| 2018 | $5,780 +3.3% | $175,240 |
| 2017 | $5,598 +2% | $175,240 |
| 2016 | $5,486 +2.6% | $175,240 |
| 2015 | $5,346 +1.8% | $175,240 |
| 2014 | $5,251 +1.4% | $175,240 |
| 2013 | $5,180 +1.4% | $175,240 |
| 2012 | $5,107 +2.8% | $175,240 |
| 2011 | $4,966 +2% | $175,240 |
| 2010 | $4,867 +2% | $175,240 |
| 2009 | $4,771 +2.8% | $175,240 |
| 2008 | $4,642 +2% | -- |
| 2007 | $4,549 +2.8% | -- |
| 2006 | $4,423 +3% | -- |
| 2005 | $4,293 +1.5% | -- |
| 2004 | $4,231 +3.7% | -- |
| 2003 | $4,079 +6.4% | -- |
| 2002 | $3,834 +2.7% | -- |
| 2000 | $3,733 +5.6% | -- |
| 1999 | $3,535 | -- |
Find assessor info on the county website
Neighborhood: 19044
Nearby homes
- $593,9003 bd1 ba2.9k sqft730 Jarrett Rd, Horsham, PA 19044Off Market
- $597,6003 bd2 ba1.6k sqft143 Victoria Ln, Horsham, PA 19044Off Market
- $664,6003 bd3 ba1.9k sqft732 Jarrett Rd, Horsham, PA 19044Off Market
- $718,8004 bd2 ba2.5k sqft141 Victoria Ln, Horsham, PA 19044Off Market
- $700,0003 bd2 ba1.5k sqft247 Winchester Dr, Horsham, PA 19044Sold
- $733,8004 bd4 ba2.2k sqft200 Victoria Ln, Horsham, PA 19044Off Market
- $790,0004 bd3 ba2.9k sqft249 Winchester Dr, Horsham, PA 19044Sold
- $526,2003 bd1 ba1.6k sqft126 Victoria Ln, Horsham, PA 19044Off Market
Nearby schools
GreatSchools rating
- 7/10Simmons El SchoolGrades: K-5Distance: 0.9 mi
- 8/10Keith Valley Middle SchoolGrades: 6-8Distance: 1.8 mi
- 9/10Hatboro-Horsham Senior High SchoolGrades: 9-12Distance: 0.7 mi
Schools provided by the listing agent
- High: Hatboro-horsham Senior
- District: Hatboro-horsham
Source: Bright MLS. This data may not be complete. We recommend contacting the local school district to confirm school assignments for this home.
Get a cash offer in 3 minutes
Find out how much your home could sell for in as little as 3 minutes with a no-obligation cash offer.
Estimated market value
$631,300
Get a cash offer in 3 minutes
Find out how much your home could sell for in as little as 3 minutes with a no-obligation cash offer.
Estimated market value
$631,300
- Pennsylvania
- Montgomery County
- Horsham
- 19044
- 728 Jarrett Rd
