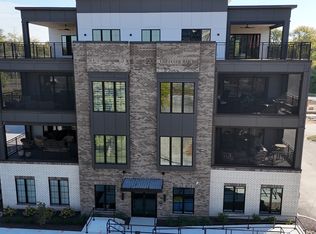
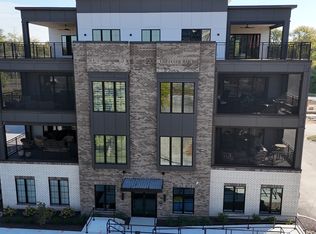

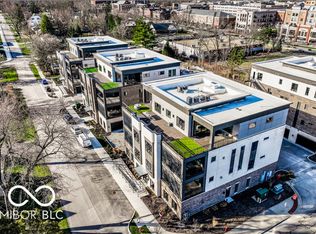
A remarkable opportunity to own a three-bedroom residence in one of downtown Carmel's most sought-after boutique developments, The Magnolia. Never occupied and beautifully staged to showcase its sophisticated design, this nearly 1,900-square-foot home offers refined, low-maintenance living just steps from everything downtown Carmel has to offer. Thoughtfully designed with incredible attention to detail, the open-concept interior features stunning finishes, quartz countertops, high-end appliances and sleek, seamless modern cabinetry. A separate wet bar with beverage refrigerator and ice maker creates the perfect space for entertaining. Expansive sliding doors open the main living area to a screened outdoor living space, seamlessly blending indoors and out, and extending the home's entertaining space. Electronic blinds throughout add both convenience and a polished finishing touch. Magnolia is an intimate, five-residence building, offering the privacy and exclusivity rarely found in downtown living. This residence includes a private two-car garage, secure building entrance, additional private storage space, and a peaceful outdoor setting. With three bedrooms, exceptional finishes and an unbeatable location in the heart of Carmel, this is a truly unique opportunity to enjoy luxury, privacy and walkable downtown living-all in a residence that has never been lived in.
Pending
$1,100,000
728 Pawnee Rd #200, Carmel, IN 46032
3beds
1,900sqft
Residential, Condominium
Built in 2026
-- sqft lot
$-- Zestimate®
$579/sqft
$634/mo HOA
What's special
Sleek seamless modern cabinetryExpansive sliding doorsPeaceful outdoor settingOpen-concept interiorQuartz countertopsThree-bedroom residenceStunning finishes
- 68 days
- 63
- 1
Likely to sell faster than
Zillow last checked:
Listing updated:
Listed by:
Erin Wilson erin.wilson@exprealty.com,
eXp Realty, LLC
Source: MIBOR as distributed by MLS GRID,MLS#: 22120058
Facts & features
Interior
Bedrooms & bathrooms
- Bedrooms: 3
- Bathrooms: 3
- Full bathrooms: 3
- Main level bathrooms: 3
- Main level bedrooms: 3
Primary bedroom
- Level: Main
- Area: 210 Square Feet
- Dimensions: 14x15
Bedroom 2
- Level: Main
- Area: 156 Square Feet
- Dimensions: 13x12
Bedroom 3
- Level: Main
- Area: 140 Square Feet
- Dimensions: 14x10
Dining room
- Level: Main
- Area: 190 Square Feet
- Dimensions: 10x19
Great room
- Level: Main
- Area: 361 Square Feet
- Dimensions: 19x19
Kitchen
- Level: Main
- Area: 171 Square Feet
- Dimensions: 19x9
Laundry
- Level: Main
- Area: 64 Square Feet
- Dimensions: 8x8
Heating
- Electric, Forced Air, Natural Gas, High Efficiency (90%+ AFUE )
Cooling
- Central Air
Appliances
- Included: Gas Cooktop, Dishwasher, Dryer, ENERGY STAR Qualified Appliances, Disposal, Microwave, Oven, Double Oven, Convection Oven, Range Hood, Refrigerator, Bar Fridge, Ice Maker, Tankless Water Heater, Washer, Water Softener Owned, Wine Cooler
- Laundry: In Unit, Connections All, Sink
Features
- Double Vanity, High Ceilings, Kitchen Island, Entrance Foyer, High Speed Internet, Eat-in Kitchen, Wired for Data, Pantry, Smart Thermostat, Supplemental Storage, Wired for Sound, Walk-In Closet(s)
- Windows: WoodWorkStain/Painted
- Has basement: No
- Number of fireplaces: 2
- Fireplace features: Gas Log, Great Room, Outside
- Common walls with other units/homes: 1 Common Wall
Interior area
- Total structure area: 1,900
- Total interior livable area: 1,900 sqft
Property
Parking
- Total spaces: 2
- Parking features: Attached, Concrete, Garage Door Opener, Storage
- Attached garage spaces: 2
- Details: Garage Parking Other(Finished Garage, Garage Door Opener, Keyless Entry)
Features
- Levels: One
- Stories: 1
- Entry location: Building Private Entry,Upper Level
Details
- Parcel number: 291031113001102018
- Horse amenities: None
Construction
Type & style
- Home type: Condo
- Architectural style: Contemporary
- Property subtype: Residential, Condominium
- Attached to another structure: Yes
Materials
- Brick, Stone
- Foundation: Slab
Condition
- New Construction
- New construction: No
- Year built: 2026
Details
- Builder name: Old Town Design Grp
Utilities & green energy
- Water: Public
- Utilities for property: Electricity Connected, Sewer Connected, Water Connected
Community & HOA
Community
- Features: Low Maintenance Lifestyle
- Security: Varies By Unit
- Subdivision: Magnolia
HOA
- Has HOA: Yes
- HOA fee: $634 monthly
Location
- Region: Carmel
Financial & listing details
- Price per square foot: $579/sqft
- Annual tax amount: $92
- Date on market: 8/18/2026
- Cumulative days on market: 66 days
- Electric utility on property: Yes
Estimated market value
Not available
Estimated sales range
Not available
Not available
Price history
| Date | Event | Price |
|---|---|---|
| 9/27/2026 | Listing removed | $6,000$3/sqft |
Source: Zillow Rentals Report a problem | ||
| 9/17/2026 | Listed for rent | $6,000$3/sqft |
Source: Zillow Rentals Report a problem | ||
| 9/15/2026 | Pending sale | $1,100,000$579/sqft |
Source:  MIBOR as distributed by MLS GRID #22120058 Report a problem MIBOR as distributed by MLS GRID #22120058 Report a problem | ||
| 8/18/2026 | Listed for sale | $1,100,000+5%$579/sqft |
Source: MIBOR as distributed by MLS GRID #22120058 Report a problem | ||
| 1/30/2026 | Sold | $1,047,551$551/sqft |
Source: MIBOR as distributed by MLS GRID #22082193 Report a problem | ||
Public tax history
Tax history is unavailable.
Monthly payment
Est. payment
Payment breakdown
Explore the cost of this home by adjusting the details. Changes won't be saved.Climate risks
Neighborhood: 46032
Nearby schools
Schools provided by the listing agent
- Elementary: Carmel Elementary School
- Middle: Carmel Middle School
- High: Carmel High School
Source: MIBOR as distributed by MLS GRID. This data may not be complete. We recommend contacting the local school district to confirm school assignments for this home.
Similar homes
- $974,9003 bd3 ba1.9k sqft764 W Main St, Carmel, IN 46032Active
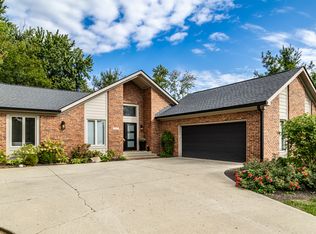 MLS ID #22129412, Bif Ward, F.C. Tucker Company. MIBOR as distributed by MLS GRID
 - from $1,177,1103 bd5 ba2.2k sqft301 Plan, The Icon Residences, Carmel, IN 46032New Construction
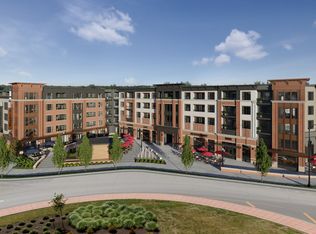 Edward Rose and Sons
 - $839,9002 bd3 ba1.8k sqft15 W Executive Dr Unit 404, Carmel, IN 46032Active
 MLS ID #22125284, Jay Knittle, Pinnacle Group Real Estate Ser. MIBOR as distributed by MLS GRID
 - $935,0002 bd3 ba1.8k sqft1015 W Main St #107, Carmel, IN 46032Active
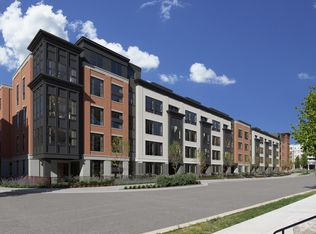 MIBOR as distributed by MLS GRID
