NEW price! Set within the established Wildwood community of Winter Springs, this near 1,400-square-foot townhome offers two features that are especially hard to find, a single-story layout and a two-car garage. Add in recent updates that bring real peace of mind, and the result is easy, comfortable living from the moment of arrival. Luxury vinyl plank flooring flows throughout the home, with tile in the kitchen, creating a clean, cohesive look from room to room. At the heart of the living room, a wood-burning fireplace with a natural coquina surround adds warmth and a distinctly Florida sense of character, making the space as inviting on a cool winter evening as it is for everyday gatherings. The dining area opens to the kitchen for a natural, connected flow, and extends outdoors to a covered, screened patio well suited to morning coffee, casual meals or simply enjoying the fresh air without the bugs. The oversized primary bedroom serves as a retreat, featuring a walk-in closet, an en-suite bath and direct access to a rear open patio for a quiet moment outside. Two additional bedrooms and a second full bath provide flexibility for family, guests, a home office or hobby space. The attached two-car garage adds everyday convenience along with valuable room for storage, a workshop area or simply keeping vehicles protected from the Florida sun and rain. Residents of Wildwood enjoy access to a community park, playground, swimming pool and tennis courts, offering plenty of opportunities for recreation close to home. Important recent updates include a 2019 HVAC system and a 2023 roof, two of the most significant investments in any home already taken care of. With the ease of single-story living, the rare advantage of a two-car garage and major systems recently addressed, this townhome is an easy choice in a well-located Seminole County neighborhood.
For sale
Price cut: $11.4K (10/22)
$258,500
728 RIDGEWOOD WAY, WINTER SPRINGS, FL 32708
3beds
1,366sqft
Townhouse
Built in 1984
2,701 Square Feet Lot
$-- Zestimate®
$189/sqft
$95/mo HOA
What's special
Two-car garageSingle-story layoutEn-suite bathLuxury vinyl plank flooringCovered screened patioWalk-in closetTile in the kitchen
- 37 days
- 580
- 53
Zillow last checked:
Listing updated:
Listed by:
Mel Bernstein 407-810-4726,
PREMIER SOTHEBYS INT'L REALTY 407-333-1900
Source: Stellar MLS,MLS#: O6443889 Originating MLS: Orlando Regional
Facts & features
Interior
Bedrooms & bathrooms
- Bedrooms: 3
- Bathrooms: 2
- Full bathrooms: 2
Primary bedroom
- Features: Ceiling Fan(s), Walk-In Closet(s)
- Level: First
- Area: 221 Square Feet
- Dimensions: 17x13
Bedroom 2
- Features: Ceiling Fan(s), Built-in Closet
- Level: First
- Area: 110 Square Feet
- Dimensions: 11x10
Bedroom 3
- Features: Built-in Closet
- Level: First
- Area: 110 Square Feet
- Dimensions: 11x10
Balcony porch lanai
- Level: First
- Area: 104 Square Feet
- Dimensions: 13x8
Balcony porch lanai
- Level: First
- Area: 104 Square Feet
- Dimensions: 13x8
Dining room
- Level: First
- Area: 154 Square Feet
- Dimensions: 14x11
Kitchen
- Level: First
- Area: 176 Square Feet
- Dimensions: 16x11
Living room
- Level: First
- Area: 180 Square Feet
- Dimensions: 15x12
Heating
- Central
Cooling
- Central Air
Appliances
- Included: Dishwasher, Electric Water Heater, Microwave, Range, Refrigerator
- Laundry: Other
Features
- Thermostat, Walk-In Closet(s)
- Flooring: Luxury Vinyl, Tile
- Doors: Sliding Doors
- Has fireplace: Yes
- Fireplace features: Living Room
Interior area
- Total structure area: 1,978
- Total interior livable area: 1,366 sqft
Video & virtual tour
Property
Parking
- Total spaces: 2
- Parking features: Garage Door Opener
- Garage spaces: 2
- Details: Garage Dimensions: 21x19
Features
- Levels: One
- Stories: 1
- Patio & porch: Rear Porch
Lot
- Size: 2,701 Square Feet
Details
- Parcel number: 2820305DL0Q000030
- Zoning: PUD
- Special conditions: None
Construction
Type & style
- Home type: Townhouse
- Property subtype: Townhouse
Materials
- Wood Frame, Wood Siding
- Foundation: Slab
- Roof: Shingle
Condition
- New construction: No
- Year built: 1984
Utilities & green energy
- Sewer: Public Sewer
- Water: Public
- Utilities for property: Cable Available, Electricity Connected, Phone Available, Sewer Connected, Underground Utilities, Water Connected
Community & HOA
Community
- Features: Community Mailbox, Deed Restrictions, Park, Playground, Pool, Tennis Court(s)
- Pet fee: $0 monthly
- Subdivision: WILDWOOD
HOA
- Has HOA: Yes
- Services included: Common Area Taxes, Community Pool, Maintenance Grounds
- HOA fee: $95 monthly
- HOA name: Wildwood HOmes/Karen Paine
- HOA phone: 407-695-7898
Location
- Region: Winter Springs
Financial & listing details
- Price per square foot: $189/sqft
- Tax assessed value: $254,229
- Annual tax amount: $3,995
- Date on market: 9/24/2026
- Cumulative days on market: 38 days
- Listing terms: Cash,Conventional,FHA,VA Loan
- Ownership: Fee Simple
- Total actual rent: 0
- Electric utility on property: Yes
- Road surface type: Asphalt, Paved
Estimated market value
Not available
Estimated sales range
Not available
Not available
Price history
| Date | Event | Price |
|---|---|---|
| 10/22/2026 | Price change | $258,500-4.2%$189/sqft |
Source:  Stellar MLS #O6443889 Report a problem | ||
| 10/7/2026 | Price change | $269,900-1.9%$198/sqft |
Source: Stellar MLS #O6443889 Report a problem | ||
| 9/24/2026 | Listed for sale | $275,000+205.6%$201/sqft |
Source: Stellar MLS #O6443889 Report a problem | ||
| 10/13/2023 | Listing removed | -- |
Source: Zillow Rentals Report a problem | ||
| 9/30/2023 | Price change | $1,795-5.3%$1/sqft |
Source: Zillow Rentals Report a problem | ||
| 8/17/2023 | Price change | $1,895-5%$1/sqft |
Source: Zillow Rentals Report a problem | ||
| 8/3/2023 | Listed for rent | $1,995+11.1%$1/sqft |
Source: Zillow Rentals Report a problem | ||
| 10/7/2021 | Listing removed | -- |
Source: Zillow Rental Network Premium Report a problem | ||
| 9/13/2021 | Listed for rent | $1,795+56.1%$1/sqft |
Source: Zillow Rental Network Premium Report a problem | ||
| 4/15/2018 | Listing removed | $1,150$1/sqft |
Source: David Wilson Report a problem | ||
| 4/13/2018 | Listed for rent | $1,150$1/sqft |
Source: David Wilson Report a problem | ||
| 4/11/2017 | Listing removed | $1,150$1/sqft |
Source: Wilson Management Group Report a problem | ||
| 3/4/2017 | Listed for rent | $1,150+7%$1/sqft |
Source: Zillow Rental Network Report a problem | ||
| 3/18/2015 | Listing removed | $1,075$1/sqft |
Source: Wilson Management Group Report a problem | ||
| 3/14/2015 | Price change | $1,075-6.5%$1/sqft |
Source: Wilson Management Group Report a problem | ||
| 2/18/2015 | Price change | $1,150-4.2%$1/sqft |
Source: Wilson Management Group Report a problem | ||
| 2/8/2015 | Listed for rent | $1,200$1/sqft |
Source: Wilson Management Group Report a problem | ||
| 12/1/2014 | Sold | $90,000+12.5%$66/sqft |
Source: Stellar MLS #O5328072 Report a problem | ||
| 10/31/2014 | Listed for sale | $80,000+27%$59/sqft |
Source: Thomas Murphy & Associates #O5328072 Report a problem | ||
| 9/21/2010 | Sold | $63,000-25.9%$46/sqft |
Source: Public Record Report a problem | ||
| 5/12/2010 | Listing removed | $85,000$62/sqft |
Source: CENTURY 21 Real Estate Professionals #o4932491 Report a problem | ||
| 4/5/2010 | Price change | $85,000-15%$62/sqft |
Source: CENTURY 21 Real Estate Professionals #o4932491 Report a problem | ||
| 10/14/2009 | Listed for sale | $100,000$73/sqft |
Source: CENTURY 21 Real Estate Professionals #o4932491 Report a problem | ||
Public tax history
| Year | Property taxes | Tax assessment |
|---|---|---|
| 2025 | $3,995 +10% | $243,232 +10% |
| 2024 | $3,631 +8.5% | $221,120 +10% |
| 2023 | $3,347 +11.6% | $201,018 +10% |
| 2022 | $2,998 +12.1% | $182,744 +10% |
| 2021 | $2,674 +4% | $166,131 +4.8% |
| 2020 | $2,570 +36.4% | $158,517 +62.8% |
| 2019 | $1,884 | $97,375 -17.1% |
| 2018 | $1,884 +13.5% | $117,443 +45.9% |
| 2017 | $1,660 +12.7% | $80,475 +6.6% |
| 2016 | $1,473 +14.7% | $75,486 +5.9% |
| 2015 | $1,284 | $71,260 +40.9% |
| 2014 | $1,284 +180.7% | $50,558 +1.5% |
| 2013 | $457 +7.2% | $49,811 +1.7% |
| 2012 | $427 -24.8% | $48,978 -25% |
| 2011 | $568 -64.2% | $65,292 -25.2% |
| 2010 | $1,585 +16.4% | $87,232 -23.9% |
| 2009 | $1,362 -1.8% | $114,609 -3.2% |
| 2008 | $1,387 -1.6% | $118,373 +3% |
| 2007 | $1,410 -8.9% | $114,925 +2.5% |
| 2006 | $1,547 +0.4% | $112,122 +3% |
| 2005 | $1,541 -11.5% | $108,856 +16.8% |
| 2004 | $1,742 +7.3% | $93,192 +8.7% |
| 2003 | $1,624 +8.5% | $85,763 +7.9% |
| 2002 | $1,497 | $79,501 |
Find assessor info on the county website
Monthly payment
Est. payment
Payment breakdown
Explore the cost of this home by adjusting the details. Changes won't be saved.Climate risks
Neighborhood: 32708
Nearby schools
Schools provided by the listing agent
- Elementary: Highlands Elementary
- Middle: South Seminole Middle
- High: Winter Springs High
Source: Stellar MLS. This data may not be complete. We recommend contacting the local school district to confirm school assignments for this home.
- $239,2002 bd2 ba1.2k sqft726 Ridgewood Way, Winter Springs, FL 32708Off Market
- $278,9003 bd2 ba1.3k sqft729 Ridgewood Way, Winter Springs, FL 32708Off Market
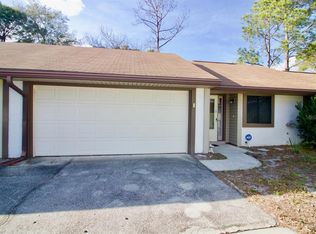
- $235,2002 bd2 ba1.1k sqft724 Ridgewood Way, Winter Springs, FL 32708Off Market
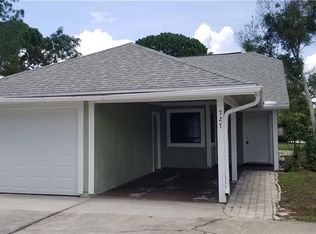
- $265,8002 bd2 ba1.1k sqft727 Ridgewood Way, Winter Springs, FL 32708Off Market
Similar homes
- $258,5003 bd2 ba1.3k sqft700 CASTLEWOOD DRIVE, WINTER SPRINGS, FL 32708For Sale

 MLS ID #O6443884, Mel Bernstein, PREMIER SOTHEBYS INT'L REALTY. Stellar MLS
- $225,0003 bd3 ba1.4k sqft270 MOREE LOOP #4, WINTER SPRINGS, FL 32708For Sale
 MLS ID #O6453288, Angely Crownover, EXIT REALTY PREMIER LEGACY. Stellar MLS
- $269,9003 bd2 ba960 sqft711 THISTLE PLACE, WINTER SPRINGS, FL 32708For Sale
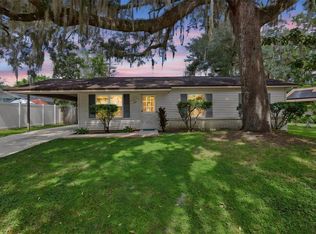 MLS ID #V4951586, Kim Laney, FLORIDA REALTY INVESTMENTS. Stellar MLS
- $--3 bd2 ba1.3k sqft461 Green Spring Cir, Winter Springs, FL 32708Auction
 Auction.com 2
- $299,9904 bd3 ba1.8k sqft702 GLASGOW COURT, WINTER SPRINGS, FL 32708For SaleMLS ID #O6451663, Jen King, KELLER WILLIAMS HERITAGE REALTY. Stellar MLS
- $299,9003 bd2 ba1.2k sqft736 SUMMERLAND DRIVE, WINTER SPRINGS, FL 32708For SaleMLS ID #O6433718, Jose Hernandez, LA ROSA REALTY CW PROPERTIES L. Stellar MLS
- $205,0002 bd2 ba1.2k sqft499 CLUB DRIVE, WINTER SPRINGS, FL 32708For SaleMLS ID #O6447987, Chris Winn, BLOOM HOME GROUP REALTY LLC. Stellar MLS
- $250,0003 bd2 ba948 sqft425 S HAWTHORN CIRCLE, WINTER SPRINGS, FL 32708For SaleMLS ID #O6450683, James Clark, CENTURY 21 ALTON CLARK. Stellar MLS
- $244,0002 bd2 ba1.3k sqft498 GREEN SPRING CIR, WINTER SPRINGS, FL 32708For SaleMLS ID #O6418425, Nicole Van Treese, SUNDIAL REAL ESTATE LLC. Stellar MLS
- $310,0003 bd2 ba1k sqft226 BENNETT STREET, WINTER SPRINGS, FL 32708For SaleMLS ID #O6453326, Hector Rondon Campos PA, LPT REALTY, LLC. Stellar MLS
- $322,5003 bd2 ba1.2k sqft654 CYPRESS LANE, WINTER SPRINGS, FL 32708For SaleMLS ID #O6441810, Wayne Mottley, ELEGANT REALTY LLC. Stellar MLS
- $309,0003 bd2 ba1.2k sqft627 MURPHY ROAD, WINTER SPRINGS, FL 32708For SaleMLS ID #O6440774, Glenys King, THE BOULOS REALTY COMPANY. Stellar MLS
- $259,0003 bd2 ba1.1k sqft870 WOLF TRAIL, CASSELBERRY, FL 32707For SaleMLS ID #O6450097, Dominick Florio, RE/MAX TOWN & COUNTRY REALTY. Stellar MLS
- $365,0003 bd2 ba1.5k sqft733 LAKEVIEW DRIVE, WINTER SPRINGS, FL 32708For SaleMLS ID #O6450539, Karen Albright, OPENDOOR BROKERAGE LLC. Stellar MLS
- $220,0002 bd2 ba896 sqft130 RHODEN LANE, WINTER SPRINGS, FL 32708For SaleMLS ID #O6443983, Kelly Popchock, KELLER WILLIAMS REALTY AT THE PARKS. Stellar MLS
- $284,9993 bd2 ba1.3k sqft207 BIRCH TERRACE, WINTER SPRINGS, FL 32708For SaleMLS ID #O6411799, Bernard Reilly, REILLY REALTY & MGMT.. Stellar MLS
- $242,0003 bd2 ba1k sqft270 SAN GABRIEL STREET, WINTER SPRINGS, FL 32708For SaleMLS ID #O6359666, Alie Gattis, MAINFRAME REAL ESTATE. Stellar MLS
- $259,9003 bd2 ba1.2k sqft1022 REAMS STREET, LONGWOOD, FL 32750For SaleMLS ID #O6442130, Carla Kellam, EXP REALTY LLC. Stellar MLS
- $260,0003 bd2 ba1k sqft1075 TIMBERLANE TRAIL, CASSELBERRY, FL 32707For SaleMLS ID #O6450185, Dominick Florio, RE/MAX TOWN & COUNTRY REALTY. Stellar MLS
