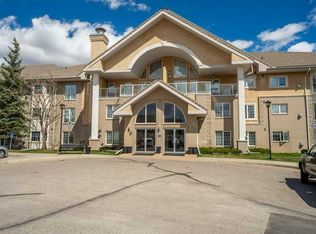
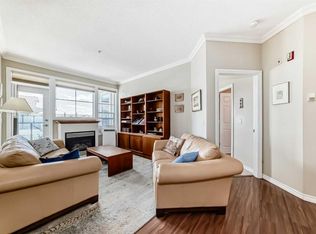
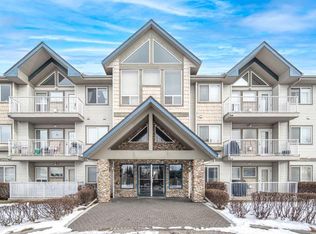
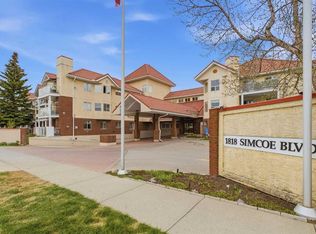
At The Sierras of Country Hills, this top-floor condo offers the comfort, convenience, and community that make 55+ living feel effortless. This top-floor 2 bedroom, 2 bathroom condo offers a bright and spacious layout, elevated by rare vaulted ceilings that create an incredible sense of openness the moment you step inside. The kitchen, dining, and living areas flow together with ease, offering a comfortable setting for everyday living, or visits with family and friends. A gas fireplace anchors the living room and creates a cozy ambiance, while central air conditioning keeps the home comfortable through the warmer months. Just off the living area, the oversized balcony is a standout feature, positioned above the front entrance with no unit directly below and offering exceptional room for both sitting and dining. Complete with a gas line for a BBQ or heater, this outdoor space is perfect for morning coffee, summer dinners, or simply enjoying a little fresh air. The primary bedroom features its own 4-piece ensuite, while the second bedroom is well suited for guests, hobbies, or a home office, with a second full bathroom adding everyday convenience. Residents of this building enjoy an impressive collection of amenities, including an indoor pool and hot tub, fitness centre, library, coffee and conversation lounge, games room with billiards and shuffleboard, party room, workshop, private courtyard, guest suites, underground heated parking with car wash bay, and a separate storage area. Regularly scheduled activities help create a friendly and vibrant sense of community, while condo fees conveniently include electricity, heat, water, sewer, and garbage removal. Perfectly located close to Country Hills Towne Centre, Harvest Hills Crossing, Country Hills Golf Club, restaurants, and major bus routes, this is a wonderful opportunity to enjoy a connected, comfortable, and truly carefree lifestyle in Country Hills.
For sale
C$349,900
728 SW Country Hills Rd NW #301, Calgary, AB T3K 5K8
2beds
916sqft
Apartment
Built in 2001
-- sqft lot
$-- Zestimate®
C$382/sqft
C$665/mo HOA
What's special
Bright and spacious layoutRare vaulted ceilingsCentral air conditioningPrivate courtyard
- 3 days |
- 3 |
- 0 |
Zillow last checked:
Listing updated:
Listed by:
Corinne Watson, Associate,
Cir Realty
Source: courtesy of Pillar9 System,MLS®#: A2313793 Originating MLS®#: Calgary
Originating MLS®#: CalgaryFacts & features
Interior
Bedrooms & bathrooms
- Bedrooms: 2
- Bathrooms: 2
- Full bathrooms: 2
Other
- Level: Main
- Dimensions: 15`11" x 10`0"
Bedroom
- Level: Main
- Dimensions: 11`2" x 8`10"
Other
- Level: Main
- Dimensions: 8`3" x 6`6"
Other
- Level: Main
- Dimensions: 10`10" x 6`7"
Dining room
- Level: Main
- Dimensions: 10`11" x 9`11"
Foyer
- Level: Main
- Dimensions: 6`6" x 5`3"
Kitchen
- Level: Main
- Dimensions: 14`1" x 8`10"
Laundry
- Level: Main
- Dimensions: 6`4" x 5`4"
Living room
- Level: Main
- Dimensions: 15`11" x 11`0"
Heating
- Baseboard, Natural Gas
Cooling
- Central Air
Appliances
- Included: Dishwasher, Dryer, Electric Stove, Range Hood, Refrigerator, Washer
- Laundry: In Unit, Laundry Room
Features
- Ceiling Fan(s), High Ceilings, Laminate Counters, Open Floorplan, Vaulted Ceiling(s)
- Flooring: Hardwood, Linoleum
- Doors: French Doors
- Windows: Window Coverings
- Number of fireplaces: 1
- Fireplace features: Gas
- Common walls with other units/homes: 2+ Common Walls
Interior area
- Total interior livable area: 915.69 sqft
- Finished area above ground: 915
Property
Parking
- Total spaces: 1
- Parking features: Stall, Assigned
Features
- Levels: Single Level Unit
- Stories: 3
- Entry location: Top
- Patio & porch: Balcony(s)
- Exterior features: Balcony
- Spa features: Association
Details
- Zoning: M-C1 d75
Construction
Type & style
- Home type: Apartment
- Property subtype: Apartment
- Attached to another structure: Yes
Materials
- Stucco, Wood Frame
Condition
- New construction: No
- Year built: 2001
Community & HOA
Community
- Features: Golf, Park, Playground, Sidewalks, Street Lights, Tennis Court(s)
- Subdivision: Country Hills
HOA
- Has HOA: Yes
- Amenities included: Car Wash Area, Elevator(s), Fitness Center, Guest Suite, Indoor Pool, Party Room, Recreation Facilities, Visitor Parking, Workshop Area
- Services included: Amenities of HOA/Condo, Cable TV, Common Area Maintenance, Electricity, Heat, Maintenance Grounds, Parking, Professional Management, Reserve Fund Contributions, Sewer, Snow Removal, Trash, Water
- HOA fee: C$665 monthly
Location
- Region: Calgary
Financial & listing details
- Price per square foot: C$382/sqft
- Date on market: 5/22/2026
- Inclusions: None
Corinne Watson, Associate
Corinne Watson, Associate
(403) 921-7653
By pressing Contact Agent, you agree that the real estate professional identified above may call/text you about your search, which may involve use of automated means and pre-recorded/artificial voices. You don't need to consent as a condition of buying any property, goods, or services. Message/data rates may apply. You also agree to our Terms of Use. Zillow does not endorse any real estate professionals. We may share information about your recent and future site activity with your agent to help them understand what you're looking for in a home.
Price history
Price history is unavailable.
Public tax history
Tax history is unavailable.
Climate risks
Neighborhood: Country Hills
Nearby schools
GreatSchools rating
No schools nearby
We couldn't find any schools near this home.
- Alberta
- Division No. 6
- Calgary
- T3K 5K8
- Country Hills
- 728 SW Country Hills Rd NW Unit 301
Nearby cities
Nearby neighborhoods
Nearby zip codes
Other Calgary Topics
