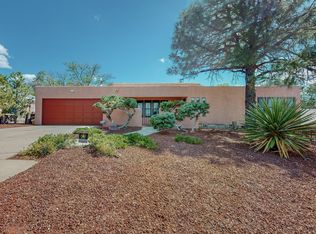
Step inside this beautifully refreshed Four Hills home on .37 acre lot, where modern style meets effortless everyday living. The light-filled, open floorplan offers two living areas and a dining space, while the stylish kitchen opens to the family room with double ovens and induction cooking. French doors reveal a truly exceptional backyard with mature trees and a park-like lawn--perfect for play, entertaining, gardening or unforgettable summer days. The serene primary suite features a walk-in closet and luxurious updated bath with double sinks, modern vanity and glass shower. Recent upgrades include Low-E windows (while keeping the charming vintage front sash windows), attic insulation, LVP flooring, paint, refrigerated air, water heater, sprinklers, RO system and newer appliances. Just around the corner from Canyon Club Golf Course where you can enjoy golf, tennis, pickleball, and swim team fun.
Pending
$475,000
728 Stagecoach Rd SE, Albuquerque, NM 87123
3beds
1,980sqft
Single Family Residence
Built in 1964
0.36 Acres Lot
$475,800 Zestimate®
$240/sqft
$-- HOA
What's special
Dining spaceStylish kitchenModern vanityTruly exceptional backyardLight-filled open floorplanLvp flooringPark-like lawn
- 26 days
- 1,097
- 96
Likely to sell faster than
Zillow last checked:
Listing updated:
Listed by:
Melissa N Salazar 505-414-8005,
360 Ventures Real Estate 505-750-3360,
David M Stafford 505-750-3360,
360 Ventures Real Estate
Source: SWMLS,MLS#: 1110002
Facts & features
Interior
Bedrooms & bathrooms
- Bedrooms: 3
- Bathrooms: 2
- Full bathrooms: 1
- 3/4 bathrooms: 1
Primary bedroom
- Level: Main
- Area: 252
- Dimensions: 21 x 12
Bedroom 2
- Level: Main
- Area: 140
- Dimensions: 14 x 10
Bedroom 3
- Level: Main
- Area: 120
- Dimensions: 12 x 10
Dining room
- Level: Main
- Area: 100
- Dimensions: 10 x 10
Family room
- Level: Main
- Area: 247
- Dimensions: 19 x 13
Kitchen
- Level: Main
- Area: 204
- Dimensions: 17 x 12
Living room
- Level: Main
- Area: 228
- Dimensions: 19 x 12
Heating
- Central, Forced Air, Natural Gas
Cooling
- Refrigerated
Appliances
- Included: Cooktop, Double Oven, Dryer, Dishwasher, Refrigerator, Range Hood, Wine Cooler, Washer
- Laundry: Electric Dryer Hookup
Features
- Ceiling Fan(s), Dual Sinks, Multiple Living Areas, Main Level Primary, Shower Only, Separate Shower
- Flooring: Tile, Vinyl
- Windows: Low-Emissivity Windows, Single Pane, Vinyl
- Has basement: No
- Number of fireplaces: 1
- Fireplace features: Wood Burning
Interior area
- Total structure area: 1,980
- Total interior livable area: 1,980 sqft
Property
Parking
- Total spaces: 2
- Parking features: Door-Multi, Garage, Two Car Garage, Storage
- Garage spaces: 2
Features
- Levels: One
- Stories: 1
- Patio & porch: Open, Patio
- Exterior features: Private Yard, Sprinkler/Irrigation
- Fencing: Back Yard
Lot
- Size: 0.36 Acres
- Features: Near Golf Course, Lawn, Landscaped, Many Trees, Sprinklers Automatic, Sprinkler System
Details
- Parcel number: 102205552143310411
- Zoning description: R-1D*
Construction
Type & style
- Home type: SingleFamily
- Architectural style: Ranch
- Property subtype: Single Family Residence
Materials
- Brick, Frame, Rock
- Foundation: Pillar/Post/Pier
- Roof: Pitched,Shingle
Condition
- Resale
- New construction: No
- Year built: 1964
Utilities & green energy
- Sewer: Public Sewer
- Water: Public
- Utilities for property: Electricity Connected, Natural Gas Connected, Sewer Connected, Water Connected
Green energy
- Energy generation: None
Community & HOA
Community
- Features: Golf
- Subdivision: Four Hills Village Fourth Installment
Location
- Region: Albuquerque
Financial & listing details
- Price per square foot: $240/sqft
- Tax assessed value: $363,251
- Annual tax amount: $5,115
- Date on market: 8/28/2026
- Cumulative days on market: 27 days
- Listing terms: Cash,Conventional,VA Loan
Estimated market value
$475,800
$452,000 - $500,000
$2,657/mo
Price history
| Date | Event | Price |
|---|---|---|
| 9/2/2026 | Pending sale | $475,000$240/sqft |
Source:  SWMLS #1110002 Report a problem SWMLS #1110002 Report a problem | ||
| 8/28/2026 | Listed for sale | $475,000+25%$240/sqft |
Source: SWMLS #1110002 Report a problem | ||
| 3/10/2022 | Sold | -- |
Source: SWMLS #1008324 Report a problem | ||
| 2/6/2022 | Pending sale | $380,000$192/sqft |
Source: SWMLS #1008324 Report a problem | ||
| 2/5/2022 | Listed for sale | $380,000+83.6%$192/sqft |
Source: SWMLS #1008324 Report a problem | ||
| 7/19/2014 | Sold | -- |
Source: Agent Provided Report a problem | ||
| 4/28/2014 | Listed for sale | $206,950$105/sqft |
Source: New Mexico Land Realty, LLC #813292 Report a problem | ||
Public tax history
| Year | Property taxes | Tax assessment |
|---|---|---|
| 2025 | $5,116 +3.2% | $121,071 +3% |
| 2024 | $4,959 +1.7% | $117,546 +3% |
| 2023 | $4,877 +25.7% | $114,122 +25.1% |
| 2022 | $3,880 +3.5% | $91,215 +3% |
| 2021 | $3,749 +1.7% | $88,559 +3% |
| 2020 | $3,688 | $85,980 +3% |
| 2019 | -- | $83,475 |
| 2018 | $3,275 -5.1% | $83,475 +3% |
| 2017 | $3,452 +6.2% | $81,044 +6.1% |
| 2016 | $3,250 -95.8% | $76,392 -0.5% |
| 2015 | $76,792 +2554.5% | $76,792 +12.7% |
| 2014 | $2,893 | $68,128 +3% |
| 2013 | $2,893 | $66,143 |
| 2012 | -- | $66,143 +3% |
| 2011 | -- | $64,217 +3% |
| 2010 | -- | $62,347 +3% |
| 2009 | -- | $60,531 +3% |
| 2008 | -- | $58,768 +3% |
| 2007 | -- | $57,056 +3% |
| 2006 | -- | $55,396 +3% |
| 2005 | -- | $53,782 +3% |
| 2004 | -- | $52,216 +3% |
| 2003 | -- | $50,695 |
| 2002 | -- | $50,695 |
| 2001 | -- | $50,695 +20.9% |
| 2000 | -- | $41,929 |
Find assessor info on the county website
Monthly payment
Est. payment
Payment breakdown
Explore the cost of this home by adjusting the details. Changes won't be saved.Climate risks
Neighborhood: Four Hills Village
Nearby schools
Schools provided by the listing agent
- Elementary: Apache
- Middle: Grant
- High: Manzano
Source: SWMLS. This data may not be complete. We recommend contacting the local school district to confirm school assignments for this home.
Similar homes
- $484,9003 bd3 ba2.4k sqft14329 Windsor Pl NE, Albuquerque, NM 87123For Sale
 MLS ID #1099083, Austin D Wolff, The Lovely Home Company. SWMLS
 - $525,0004 bd3 ba2.6k sqft1117 Sagebrush Trl SE, Albuquerque, NM 87123For Sale
 MLS ID #1110522, Carrie L. Polk, Berkshire Hathaway NM Prop. SWMLS
 - $522,5004 bd3 ba2.1k sqft2012 Father Sky St NE, Albuquerque, NM 87112For Sale
 MLS ID #1111320, Siobhan A Storms, 360 Ventures Real Estate. SWMLS
 - $410,0004 bd2 ba1.9k sqft618 Paseo Del Mar NE, Albuquerque, NM 87123For Sale
 MLS ID #1108888, Barbara Weaver-Wyne, Simply Real Estate. SWMLS
