Renovated 3-Bed Brick Home in Drexel Hill | 3-Min Walk to Trolley | Central Air, Finished Lower Level, Deck & Garage | $2,750/mo
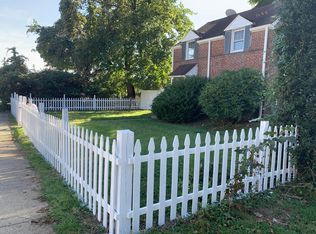
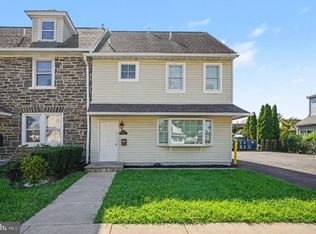
Welcome home to this freshly updated 3-bedroom, 1-bath brick home in Drexel Hill, with 1,440 sq ft of living space. Gleaming hardwood floors run throughout, with central air, modern lighting, and a bright, open feel from the moment you walk in.
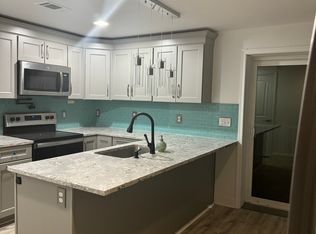
The main level centers on a spacious living room with a brick fireplace and windows on three sides. The dining room keeps its original built-in corner china cabinet and opens to a fully renovated kitchen with gray shaker cabinets, marble-look countertops, a glass-tile backsplash, and stainless appliances, including a French-door refrigerator, double-oven range, microwave, and dishwasher. A breakfast bar with a statement pendant light makes the kitchen easy to gather around.
Upstairs, a modern chandelier lights the stairwell. There are three bedrooms, each with a closet and ceiling fan; the primary has charming sloped ceilings and two windows. The full bath has been updated with marble-look tile, a glass-door tub/shower with a rain shower head, a new vanity, and an LED mirror.
The finished lower level adds flexible space for a den, home office, or gym, with built-in bench seating and an in-unit washer and dryer. Out back, a private deck sits above the 1-car garage, ready for grilling and relaxing outdoors.
Getting around is easy. The Drexelbrook stop on SEPTA's D trolley is just a 3-minute walk away, with direct service to 69th Street Transit Center and connections to Center City. 69th Street is 14 minutes by car, and University City and Philadelphia International Airport are each about 30 minutes away.
Highlights
3 bedrooms, 1 full bath | 1,440 sq ft
3-minute walk to the Drexelbrook trolley stop
Central air and forced-air furnace heat
In-unit washer and dryer
Refinished hardwood floors throughout
Renovated kitchen with stainless appliances and a breakfast bar
Updated bathroom with glass-door tub/shower and rain shower head
Finished lower level
Private rear deck and 1-car garage
Pet friendly (up to 2 pets)
Lease terms
Rent: $2,750/month
Security deposit: $2,750 (one month's rent)
Pets: up to 2 allowed, with a flat $300 pet deposit and $50/month pet rent per pet
Utilities: paid by the tenant
Available: NOW!
Some photos are virtually staged or enhanced. Furniture is not included.
Lease Terms
- Rent: $2,750/month, due on the 1st
- Lease length: 12 months
- Security deposit: $2,750 (one month's rent)
- Move-in costs: first month's rent plus the security deposit ($5,500 total), plus the $300 pet deposit if applicable
- Pets: up to 2 pets allowed, with a flat $300 pet deposit and $50/month pet rent per pet
- Utilities: the tenant pays electric, gas, water and internet; the owner pays sewer and trash
- Included: washer and dryer, refrigerator, range, microwave, dishwasher
- Lawn care: handled by the owner
- Snow removal: handled by the tenant
- Smoking: no smoking inside the home
- Renter's insurance: required
- Screening: all applicants 18+ apply through Zillow, which includes credit, background and eviction checks. Household income of at least 3x the monthly rent is preferred.
- Available: now
House for rent
Single family residence
Available now
Cats, small dogs OK
Air conditioner, central air
In unit laundry
Off street parking
Forced air
What's special
Brick fireplaceFully renovated kitchenNew vanityIn-unit washer and dryerDouble-oven rangeLed mirrorWindows on three sides
- 10 days |
- -- |
- -- |
Zillow last checked:
Listing updated:

Facts & features
Interior
Bedrooms & bathrooms
- Bedrooms: 3
- Bathrooms: 1
- Full bathrooms: 1
Heating
- Forced Air
Cooling
- Air Conditioner, Central Air
Appliances
- Included: Dishwasher, Dryer, Freezer, Microwave Oven, Oven, Refrigerator, Washer
- Laundry: In Unit
Features
- Flooring: Hardwood
Interior area
- Total interior livable area: 1,440 sqft
Property
Parking
- Parking features: Off Street
- Details: Contact manager
Features
- Patio & porch: Patio
Construction
Type & style
- Home type: SingleFamily
- Property subtype: Single Family Residence
Utilities & green energy
- Utilities for property: Garbage, Sewage
Community & HOA
Location
- Region: Drexel Hill
Financial & listing details
- Lease term: 1 Year

Price history
| Date | Event | Price |
|---|---|---|
| 10/19/2026 | Price change | $2,650-3.6%$2/sqft |
Source: Zillow Rentals Report a problem | ||
| 10/16/2026 | Listed for rent | $2,750$2/sqft |
Source: Zillow Rentals Report a problem | ||
| 7/8/2026 | Sold | $250,000+4.2%$174/sqft |
Source:  Bright MLS #PADE2116238 Report a problem Bright MLS #PADE2116238 Report a problem | ||
| 6/23/2026 | Pending sale | $239,900$167/sqft |
Source: Bright MLS #PADE2116238 Report a problem | ||
| 6/3/2026 | Contingent | $239,900$167/sqft |
Source: Bright MLS #PADE2116238 Report a problem | ||
| 5/27/2026 | Listed for sale | $239,900$167/sqft |
Source: Bright MLS #PADE2116238 Report a problem | ||