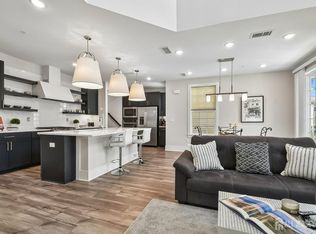
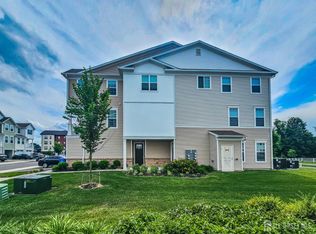
Welcome home to this spacious and modern living townhouse in the Crossing at Dunellen in Middlesex County, which is conveniently located close to Dunellen Train Station (0.1 mi), Route 22 (1.3 mi) and Route 287 (3 mi), just minutes from shopping and dining! The main level features a modern open floor plan with a seamless flow between kitchen, dining area and living room. The kitchen offers ample counter space, updated appliances, abundant cabinetry, with a large island ideal for cooking and gathering. Large windows throughout and a spacious private deck invite natural light and fresh air indoors, creating a warm and inviting atmosphere. You can also find a generous pantry and plenty storage spaces on the main level, with a half bath thoughtfully laid out to add everyday ease and functionality. On the upper level, you'll find three bedrooms along with a versatile layout that includes a full-size home office (can also be used as a fourth bedroom), a flex room, a laundry room and a spacious loft perfect for a media room, home gym or additional lounge space. The master bedroom features a large WIC and an en-suite full bathroom with double vanity. Other rooms are serviced by a hall way full bath with tub and shower. The vibrant community features exceptional amenities, including a beautiful club house with gym and yoga room, outdoor swimming pool and BBQ area perfect for gathering. Residents also enjoy convenient access to Columbia Park, offering a track field, tennis courts, and jogging paths for outdoor recreation!
For sale
Price cut: $18.4K (6/28)
$626,500
728 Station Rd, Dunellen, NJ 08812
4beds
2,090sqft
Condominium
Built in 2023
-- sqft lot
$624,700 Zestimate®
$300/sqft
$-- HOA
What's special
- 98 days
- 411
- 20
Zillow last checked:
Listing updated:
Listed by:
JING PEI,
REALMART REALTY LLC
Source: All Jersey MLS,MLS#: 2614392R
Facts & features
Interior
Bedrooms & bathrooms
- Bedrooms: 4
- Bathrooms: 3
- Full bathrooms: 2
- 1/2 bathrooms: 1
Primary bedroom
- Features: Two Sinks, Full Bath, Walk-In Closet(s)
Bathroom
- Features: Stall Shower, Two Sinks
Dining room
- Features: Living Dining Combo
Kitchen
- Features: Kitchen Island, Pantry, Eat-in Kitchen, Separate Dining Area
Basement
- Area: 0
Heating
- Forced Air
Cooling
- Central Air
Appliances
- Included: Dishwasher, Dryer, Gas Range/Oven, Microwave, Refrigerator, Washer, Gas Water Heater
Features
- Blinds, Entrance Foyer, Kitchen, Bath Half, Living Room, Storage, Dining Room, 4 Bedrooms, Laundry Room, Library/Office, Beamed Ceilings, Bath Full
- Flooring: Ceramic Tile, Laminate, Vinyl-Linoleum
- Windows: Blinds
- Has basement: No
- Has fireplace: No
Interior area
- Total structure area: 2,090
- Total interior livable area: 2,090 sqft
Video & virtual tour
Property
Parking
- Total spaces: 1
- Parking features: 1 Car Width, Garage, Built-In Garage, Garage Door Opener, Driveway, On Site
- Attached garage spaces: 1
- Has uncovered spaces: Yes
Features
- Levels: Three Or More
- Stories: 3
- Patio & porch: Deck
- Exterior features: Deck
- Pool features: Outdoor Pool
Lot
- Features: Near Shopping, Near Train, Interior Lot
Details
- Parcel number: 851.02C0524
Construction
Type & style
- Home type: Condo
- Architectural style: Contemporary
- Property subtype: Condominium
Materials
- Roof: Asphalt
Condition
- Year built: 2023
Utilities & green energy
- Gas: Natural Gas
- Sewer: Public Sewer
- Water: Public
- Utilities for property: Electricity Connected, Natural Gas Connected
Community & HOA
Community
- Features: Clubhouse, Outdoor Pool, Playground, Fitness Center, Game Room, Jog/Bike Path, Tennis Court(s)
HOA
- Has HOA: Yes
- Services included: Amenities-Some, Management Fee, Common Area Maintenance, Insurance, Reserve Fund, Snow Removal, Trash, Maintenance Grounds
- Additional fee info: Maintenance Expense: $367 Monthly
Location
- Region: Dunellen
Financial & listing details
- Price per square foot: $300/sqft
- Tax assessed value: $659,000
- Annual tax amount: $11,556
- Date on market: 5/18/2026
- Ownership: Condominium,Fee Simple
- Electric utility on property: Yes
Estimated market value
$624,700
$593,000 - $656,000
$4,029/mo
Price history
| Date | Event | Price |
|---|---|---|
| 7/27/2026 | Listing removed | $3,980$2/sqft |
Source: Zillow Rentals Report a problem | ||
| 7/23/2026 | Listed for rent | $3,980-0.5%$2/sqft |
Source: Zillow Rentals Report a problem | ||
| 7/23/2026 | Listing removed | $4,000$2/sqft |
Source: All Jersey MLS #2701309R Report a problem | ||
| 7/22/2026 | Listed for rent | $4,000-7%$2/sqft |
Source: All Jersey MLS #2701309R Report a problem | ||
| 6/28/2026 | Price change | $626,500-2.9%$300/sqft |
Source:  All Jersey MLS #2614392R Report a problem All Jersey MLS #2614392R Report a problem | ||
| 6/17/2026 | Price change | $644,900-1.5%$309/sqft |
Source: All Jersey MLS #2614392R Report a problem | ||
| 5/18/2026 | Listed for sale | $655,000+10.1%$313/sqft |
Source: All Jersey MLS #2614392R Report a problem | ||
| 8/4/2025 | Listing removed | $4,300$2/sqft |
Source: Zillow Rentals Report a problem | ||
| 6/25/2025 | Listed for rent | $4,300$2/sqft |
Source: Zillow Rentals Report a problem | ||
| 8/11/2023 | Sold | $594,875-1.5%$285/sqft |
Source: Public Record Report a problem | ||
| 2/11/2023 | Listing removed | -- |
Source:  K. Hovnanian Companies, LLC Report a problem K. Hovnanian Companies, LLC Report a problem | ||
| 2/8/2023 | Price change | $604,200+1.4%$289/sqft |
Source: K. Hovnanian Companies, LLC Report a problem | ||
| 1/29/2023 | Price change | $595,990+2.6%$285/sqft |
Source: K. Hovnanian Companies, LLC Report a problem | ||
| 11/30/2022 | Listed for sale | $580,990$278/sqft |
Source: K. Hovnanian Companies, LLC Report a problem | ||
Public tax history
| Year | Property taxes | Tax assessment |
|---|---|---|
| 2025 | $16,528 +9.8% | $659,000 +9.8% |
| 2024 | $15,048 | $600,000 |
| 2023 | -- | -- |
Find assessor info on the county website
Monthly payment
Est. payment
Payment breakdown
Explore the cost of this home by adjusting the details. Changes won't be saved.Climate risks
Neighborhood: 08812
Similar homes
- $619,9003 bd3 ba2k sqft723 Station Rd, Dunellen, NJ 08812For Sale
 MLS ID #2703491R, ROSE M. VAZQUEZ. All Jersey MLS
 - $669,0003 bd3 ba2k sqft715 Station Rd, Dunellen, NJ 08812For Sale
 MLS ID #2616865R, MELISSA EVANS. All Jersey MLS
 - $539,9002 bd3 ba1.6k sqft718 Station Rd, Dunellen, NJ 08812For Sale
 MLS ID #2702261R, MIN TANG. All Jersey MLS
 - $549,9002 bd3 ba1.6k sqft734 Station Rd, Dunellen, NJ 08812For Sale
 MLS ID #2702467R, FADY BESHARA. All Jersey MLS
 - $596,0002 bd3 ba1.6k sqft86 Depot Way, Dunellen, NJ 08812For SaleMLS ID #2616824R, CHARMY MORZARIA. All Jersey MLS
- $579,0002 bd3 ba1.6k sqft644 Lorhan Dr, Piscataway, NJ 08854For SaleMLS ID #2702362R, ANTHONY PUZINO. All Jersey MLS
- $535,0002 bd3 ba1.6k sqft82 Depot Way, Dunellen, NJ 08812For SaleMLS ID #2616215R, SRIKANTH MADISETTI. All Jersey MLS
- $640,0004 bd2 ba1.7k sqft225 Westfield Ave, Piscataway, NJ 08854For SaleMLS ID #2700180R, CHRISTIAN S. GUTIERREZ. All Jersey MLS
- $635,0004 bd2 ba1.9k sqft6 Ridgeview Rd, Jamesburg, NJ 08831For SaleMLS ID #2703269R, NANCY CRIVELLO. All Jersey MLS
- $699,0004 bd3 ba1.7k sqft940 E Lincoln Ave, Piscataway, NJ 08854For SaleMLS ID #2702691R, BROOKE BONIAKOWSKI. All Jersey MLS
- $615,0004 bd3 ba1.4k sqft43 Jared Dr, North Brunswick, NJ 08902For SaleMLS ID #2702793R, ANUPAMA TADIKONDA. All Jersey MLS
- $699,9003 bd3 ba1.9k sqft190 Market St, Middlesex, NJ 08846For SaleMLS ID #2702631R, JOHAIRA EXPOSITO. All Jersey MLS
- $569,9003 bd3 ba1.6k sqft262 Retta Ct, Piscataway, NJ 08854For SaleMLS ID #2701738R, DEEPAK BANSAL. All Jersey MLS
- $769,0004 bd3 ba1.8k sqft296 Remsen Ave, Avenel, NJ 07001For SaleMLS ID #2703265R, SUSAN MARCRIE. All Jersey MLS
- $450,0003 bd2 ba1.3k sqft1615 Mabel St, Piscataway, NJ 08854For SaleMLS ID #2702319R, MICHAEL MOORE. All Jersey MLS
- $523,9002 bd3 ba1.6k sqft66 Kingsberry Dr, Somerset, NJ 08873For SaleMLS ID #2703290R, TANYA D. MANGANO. All Jersey MLS
- $559,9003 bd3 ba1.7k sqft333 First Street #4, Keyport, NJ 07735For Sale
 MLS ID #22627062, Lindsey J Elliott, EXP Realty. MoreMLS
 - $652,4453 bd3 ba1.6k sqft39 Tuckman Dr S, Brunswick, NJ 08852New ConstructionAll Jersey MLS
