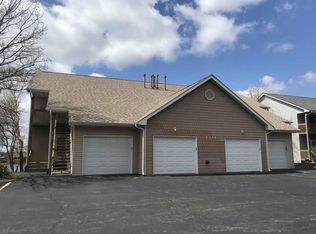
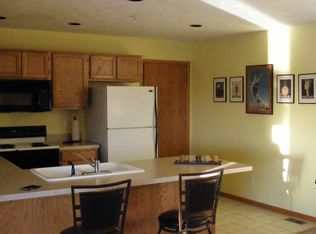
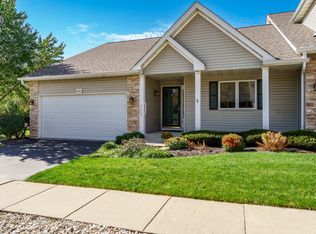
This 2 bedroom, 1 bath condo offers a great opportunity to make a space your own. The kitchen features plenty of cabinet space and a breakfast bar that opens to the living area, creating a comfortable layout for everyday living. The living room features a gas fireplace, adding a cozy touch to the space. Natural light fills the space, and the covered deck is a great spot to enjoy your morning coffee or relax while taking in views of Windsor Lake. You'll appreciate the convenience of a separate laundry room with additional storage and a one car garage. The HOA covers lawn care, snow removal, water, sewer, and garbage, making everyday maintenance a little easier. With your own personal touches, this condo has plenty of potential to become a place you'll love calling home. Come take a look and imagine the possibilities!
New
$140,000
7280 N Alpine Rd APT 2, Loves Park, IL 61111
2beds
1,222sqft
Condominium, Single Family Residence
Built in 1997
-- sqft lot
$-- Zestimate®
$115/sqft
$260/mo HOA
What's special
One car garageCovered deckViews of windsor lake
- 8 hours
- 35
- 11
Zillow last checked:
Listing updated:
Listed by:
Emily Chrisos 815-276-9937,
RE/MAX Plaza
Source: MRED as distributed by MLS GRID,MLS#: 12785265
Facts & features
Interior
Bedrooms & bathrooms
- Bedrooms: 2
- Bathrooms: 1
- Full bathrooms: 1
Rooms
- Room types: No additional rooms
Primary bedroom
- Features: Flooring (Wood Laminate), Window Treatments (Blinds)
- Level: Main
- Area: 192 Square Feet
- Dimensions: 16X12
Bedroom 2
- Features: Flooring (Wood Laminate), Window Treatments (Blinds)
- Level: Main
- Area: 160 Square Feet
- Dimensions: 16X10
Dining room
- Features: Flooring (Wood Laminate)
- Level: Main
- Area: 272 Square Feet
- Dimensions: 17X16
Kitchen
- Features: Flooring (Tile)
- Level: Main
- Area: 120 Square Feet
- Dimensions: 12X10
Laundry
- Level: Main
- Area: 77 Square Feet
- Dimensions: 11X7
Living room
- Features: Flooring (Wood Laminate), Window Treatments (Blinds)
- Level: Main
- Area: 192 Square Feet
- Dimensions: 16X12
Heating
- Natural Gas
Cooling
- Central Air
Appliances
- Included: Range, Microwave, Dishwasher, Refrigerator, Washer, Dryer, Disposal, Gas Water Heater
- Laundry: In Unit
Features
- Basement: None
Interior area
- Total structure area: 0
- Total interior livable area: 1,222 sqft
Property
Parking
- Total spaces: 1
- Parking features: Yes, Attached, Garage
- Attached garage spaces: 1
Accessibility
- Accessibility features: No Disability Access
Details
- Parcel number: 0832377008
- Special conditions: None
- Other equipment: Ceiling Fan(s)
Construction
Type & style
- Home type: Condo
- Property subtype: Condominium, Single Family Residence
Materials
- Vinyl Siding
- Roof: Asphalt
Condition
- New construction: No
- Year built: 1997
Utilities & green energy
- Sewer: Public Sewer
- Water: Public
Community & HOA
HOA
- Has HOA: Yes
- Services included: Water, Lawn Care, Scavenger, Snow Removal
- HOA fee: $260 monthly
Location
- Region: Loves Park
Financial & listing details
- Price per square foot: $115/sqft
- Annual tax amount: $2,807
- Date on market: 10/15/2026
- Ownership: Condo
Estimated market value
Not available
Estimated sales range
Not available
Not available
Price history
| Date | Event | Price |
|---|---|---|
| 10/15/2026 | Listed for sale | $140,000$115/sqft |
Source:  MRED as distributed by MLS GRID #12785265 Report a problem MRED as distributed by MLS GRID #12785265 Report a problem | ||
Public tax history
Tax history is unavailable.
Monthly payment
Est. payment
Payment breakdown
Explore the cost of this home by adjusting the details. Changes won't be saved.Climate risks
Neighborhood: 61111
Nearby schools
Schools provided by the listing agent
- District: 122
Source: MRED as distributed by MLS GRID. This data may not be complete. We recommend contacting the local school district to confirm school assignments for this home.
Similar homes
- $140,0002 bd1 ba1.2k sqft7280 N Alpine Rd, Loves Park, IL 61111For Sale
 MLS ID #202606555, Emily Chrisos. NorthWest Illinois Alliance of REALTORS®
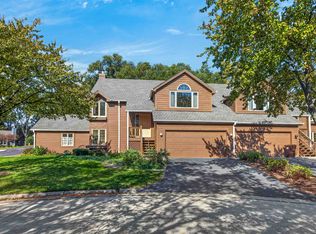
 - $139,9002 bd2 ba1.4k sqft4114 Caraway Ct, Loves Park, IL 61111For Sale
 MLS ID #202606543, Bradley Martin. NorthWest Illinois Alliance of REALTORS®
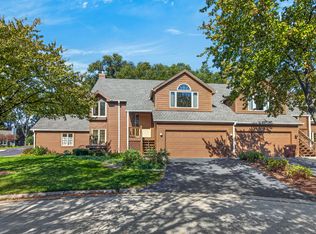
 - $139,9002 bd2 ba1.4k sqft4114 Caraway Ct #0, Loves Park, IL 61111New
 MLS ID #12785631, Bradley Martin, Dickerson & Nieman Realtors - Rockford. MRED as distributed by MLS GRID
 - $210,0002 bd2 ba1.3k sqft4126 Riverwood Dr #0, Loves Park, IL 61111New
 MLS ID #12784558, Debbie Rheingans, Dickerson & Nieman Realtors - Rockford. MRED as distributed by MLS GRID
