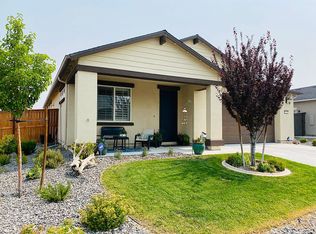
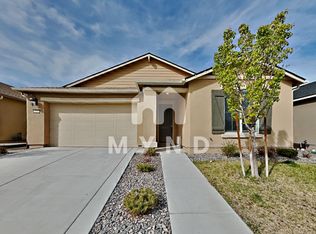
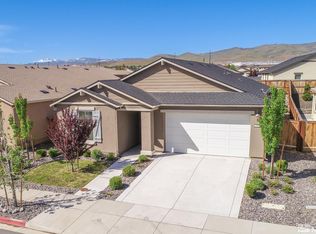
Home has professionally installed low maintenance landscape, sidewalks, gutters, extended back patio, custom window coverings, professionally painted and includes washer/dryer & refrigerator. Has oversized lot that can be used for RV parking (see CCR#3 in extended remarks.) The interior has extensive tile installed, upgraded carpets & pads along with a efficient on-demand hot water tank., See Cabernet Homeowners Association Rules and Regulations Adopted May 22, 2007, Effective July 1, 2007. CCR#3 Parking and Vehicular Restrictions: Campers, motor homes, boats and similar recreational vehicles may be parked in enclosed garages or parked behind the front building lines of the homes on both adjacent lots and suitable gated and adequately screened behind the fence line from view of the street and /or adjacent lots.
Closed
$515,000
7280 Quill Dr, Reno, NV 89506
3beds
1,725sqft
Single Family Residence
Built in 2016
8,712 Square Feet Lot
$526,200 Zestimate®
$299/sqft
$2,581 Estimated rent
Home value
$526,200
$479,000 - $579,000
$2,581/mo
Zestimate® history
Loading...
Owner options
List your home for rent
$2,581/mo
Rent Zestimate®
Find your next renter with Zillow Rental Manager. Plus, with online applications, you can quickly screen prospective tenants – for free.
Learn more$2,581/mo
Rent Zestimate®
Refinance and save
$2,985/mo
Est. payment
Refinancing to a lower rate could help reduce your monthly payments and save thousands over the life of the loan.
See today's rates$2,985/mo
Est. payment
Explore your selling options
Work with a Zillow partner agent
Leverage their expertise and Zillow's premium Showcase listings to get your home seen by more buyers.
Get startedList with your own agent
Get your home in front of millions of buyers by listing it on Zillow.
Learn how to do itSell it yourself
Take full control of how buyers see your home on Zillow by listing For Sale by Owner (FSBO).
List your homeWhat's special
Zillow last checked:
Listing updated:
Listed by:
Nate Dolan S.177633 775-870-7478,
Stitser Properties
Bought with:
Amber McDade, B.1000666
Realty Boulevard
Source: NNRMLS,MLS#: 250000759
Facts & features
Interior
Bedrooms & bathrooms
- Bedrooms: 3
- Bathrooms: 2
- Full bathrooms: 2
Heating
- Forced Air, Natural Gas
Cooling
- Central Air, Refrigerated
Appliances
- Included: Dryer, Gas Cooktop, Gas Range, Microwave, Portable Dishwasher, Refrigerator, Washer
- Laundry: Laundry Area, Laundry Room, Shelves
Features
- Kitchen Island, Pantry, Walk-In Closet(s)
- Flooring: Carpet, Ceramic Tile
- Windows: Blinds, Double Pane Windows, Low Emissivity Windows
- Has fireplace: No
Interior area
- Total structure area: 1,725
- Total interior livable area: 1,725 sqft
Property
Parking
- Total spaces: 2
- Parking features: Attached, RV Access/Parking
- Attached garage spaces: 2
Features
- Stories: 1
- Patio & porch: Patio
- Exterior features: None
- Fencing: Back Yard
- Has view: Yes
- View description: Mountain(s), Trees/Woods
Lot
- Size: 8,712 sqft
- Features: Landscaped, Level, Sprinklers In Front, Sprinklers In Rear
Details
- Parcel number: 55232214
- Zoning: Spd
- Special conditions: HUD Owned
Construction
Type & style
- Home type: SingleFamily
- Property subtype: Single Family Residence
Materials
- Stucco
- Foundation: Slab
- Roof: Composition,Pitched,Shingle
Condition
- Year built: 2016
Utilities & green energy
- Sewer: Public Sewer
- Water: Public
- Utilities for property: Cable Available, Electricity Available, Internet Available, Natural Gas Available, Phone Available, Sewer Available, Water Available
Community & neighborhood
Security
- Security features: Keyless Entry, Smoke Detector(s)
Location
- Region: Reno
- Subdivision: Wild Stallion Estates Phase 5
HOA & financial
HOA
- Has HOA: Yes
- HOA fee: $35 monthly
- Amenities included: None
Other
Other facts
- Listing terms: 1031 Exchange,Cash,Conventional,FHA,VA Loan
Price history
| Date | Event | Price |
|---|---|---|
| 6/3/2026 | Listing removed | $2,550$1/sqft |
Source: Zillow Rentals Report a problem | ||
| 4/29/2026 | Listed for rent | $2,550+2.8%$1/sqft |
Source: Zillow Rentals Report a problem | ||
| 4/29/2025 | Listing removed | $2,480$1/sqft |
Source: Zillow Rentals Report a problem | ||
| 4/1/2025 | Price change | $2,480-2.7%$1/sqft |
Source: Zillow Rentals Report a problem | ||
| 3/25/2025 | Listed for rent | $2,550$1/sqft |
Source: Zillow Rentals Report a problem | ||
| 3/20/2025 | Sold | $515,000-2%$299/sqft |
Source:  NNRMLS #250000759 Report a problem NNRMLS #250000759 Report a problem | ||
| 2/6/2025 | Pending sale | $525,500$305/sqft |
Source: NNRMLS #250000759 Report a problem | ||
| 1/22/2025 | Listed for sale | $525,500+83.7%$305/sqft |
Source: NNRMLS #250000759 Report a problem | ||
| 2/17/2017 | Sold | $286,000$166/sqft |
Source: Public Record Report a problem | ||
Public tax history
| Year | Property taxes | Tax assessment |
|---|---|---|
| 2026 | $4,004 +8% | $127,391 -1.7% |
| 2025 | $3,708 +3% | $129,533 +1% |
| 2024 | $3,601 +3% | $128,226 +1.8% |
| 2023 | $3,496 +3% | $125,986 +18.5% |
| 2022 | $3,393 +6.3% | $106,275 +7.7% |
| 2021 | $3,191 +5% | $98,672 +4.5% |
| 2020 | $3,038 -4.8% | $94,434 |
| 2019 | $3,191 +5% | $94,434 +11.7% |
| 2018 | $3,038 | $84,517 -1% |
| 2017 | -- | $85,334 +2403.2% |
| 2016 | -- | $3,409 |
| 2015 | -- | $3,409 +21.4% |
| 2014 | $68 | $2,807 |
Find assessor info on the county website
Neighborhood: Stead
Nearby schools
GreatSchools rating
- 4/10Alice L Smith Elementary SchoolGrades: PK-5Distance: 0.4 mi
- 3/10William O'brien Middle SchoolGrades: 6-8Distance: 2.4 mi
- 2/10North Valleys High SchoolGrades: 9-12Distance: 0.9 mi
Schools provided by the listing agent
- Elementary: Smith, Alice
- Middle: OBrien
- High: North Valleys
Source: NNRMLS. This data may not be complete. We recommend contacting the local school district to confirm school assignments for this home.
Get a cash offer in 3 minutes
Find out how much your home could sell for in as little as 3 minutes with a no-obligation cash offer.
Estimated market value
$526,200
Get a cash offer in 3 minutes
Find out how much your home could sell for in as little as 3 minutes with a no-obligation cash offer.
Estimated market value
$526,200
- Nevada
- Washoe County
- Reno
- 89506
- Stead
- 7280 Quill Dr