Absolutely breathtaking 5 BEDROOM 3 BATH home located on a CORNER LOT in the beautiful WOODMERE Community! Due to its centralized location, this home is convenient to Eastchase, Gunter AFB, & Downtown Montgomery! This 2-story home has been beautifully & COMPLETELY RENOVATED INSIDE and is MOVE-IN READY! The seller did not cut corners on this home; it is a must see! This home features a SPACIOUS Livingroom, area, a LARGE DEN area, covered front porch area, NEW FLOORING THROUGHOUT, FRESH PAINT throughout, New bathroom vanities, 2 NEW HVAC units, OPEN kitchen area, STAINLESS STEEL kitchen appliances, separate dining area, and a master bedroom located on the main floor of the home. Enjoy a relaxing evening with the family on the covered, enclosed back porch area that overlooks the large backyard! There is plenty of parking for your convenience to include a covered parking area and long driveway. Home qualifies for 100% financing and grants up to $7,000 in closing costs assistance. Grab your favorite real estate professional to view this property today!
For sale
$255,000
1300 Pampas Dr, Montgomery, AL 36117
5beds
2,437sqft
Single Family Residence
Built in 1977
0.29 Acres Lot
$253,300 Zestimate®
$105/sqft
$-- HOA
What's special
Fresh paint throughoutPlenty of parkingLong drivewaySeparate dining areaCorner lotCovered parking areaOpen kitchen area
- 3 days |
- 458 |
- 30 |
Zillow last checked:
Listing updated:
Listed by:
Ja'Mese M. Hawkins 334-593-0489,
EXIT Garth Realty
Source: MAAR,MLS#: 589432 Originating MLS: Montgomery Area Association Of Realtors
Originating MLS: Montgomery Area Association Of RealtorsFacts & features
Interior
Bedrooms & bathrooms
- Bedrooms: 5
- Bathrooms: 3
- Full bathrooms: 3
Primary bedroom
- Level: First
Bedroom
- Level: First
Bedroom
- Level: First
Bedroom
- Level: Second
Bedroom
- Level: First
Bedroom
- Level: Second
Bathroom
- Level: First
Bathroom
- Level: First
Bathroom
- Level: Second
Other
- Level: First
Other
- Level: First
Dining room
- Level: First
Family room
- Level: First
Kitchen
- Level: First
Heating
- Central, Electric, Gas
Cooling
- Central Air, Electric, Gas
Appliances
- Included: Electric Range, Electric Water Heater, Disposal, Gas Water Heater, Microwave, Plumbed For Ice Maker, Refrigerator, Smooth Cooktop
- Laundry: Washer Hookup, Dryer Hookup
Features
- Walk-In Closet(s), Breakfast Bar
- Flooring: Carpet, Plank, Tile, Vinyl
- Doors: Storm Door(s)
- Number of fireplaces: 1
- Fireplace features: One, Masonry, Outside
Interior area
- Total interior livable area: 2,437 sqft
Property
Parking
- Total spaces: 2
- Parking features: Attached Carport, Driveway
- Carport spaces: 2
Features
- Levels: Two
- Stories: 2
- Patio & porch: Covered, Enclosed, Patio, Porch
- Exterior features: Covered Patio, Fully Fenced, Fence, Porch, Storage
- Pool features: None
- Fencing: Full,Privacy
Lot
- Size: 0.29 Acres
- Dimensions: 150 x 85 x 151 x 85
- Features: City Lot, Corner Lot
Details
- Additional structures: Storage
- Parcel number: 1006241002008.000
Construction
Type & style
- Home type: SingleFamily
- Architectural style: Two Story
- Property subtype: Single Family Residence
Materials
- Brick, Vinyl Siding
- Foundation: Slab
Condition
- New construction: No
- Year built: 1977
Details
- Warranty included: Yes
Utilities & green energy
- Sewer: Public Sewer
- Water: Public
- Utilities for property: Cable Available, Electricity Available, Natural Gas Available, High Speed Internet Available
Community & HOA
Community
- Subdivision: Woodmere
HOA
- Has HOA: No
Location
- Region: Montgomery
Financial & listing details
- Price per square foot: $105/sqft
- Tax assessed value: $217,800
- Annual tax amount: $2,113
- Date on market: 8/11/2026
- Listing terms: Cash,Conventional,FHA,VA Loan
- Road surface type: Paved
Estimated market value
$253,300
$241,000 - $266,000
$1,890/mo
Price history
| Date | Event | Price |
|---|---|---|
| 8/11/2026 | Listed for sale | $255,000+2.4%$105/sqft |
Source:  MAAR #589432 Report a problem MAAR #589432 Report a problem | ||
| 11/14/2025 | Listing removed | $1,900$1/sqft |
Source: Zillow Rentals Report a problem | ||
| 10/28/2025 | Listed for rent | $1,900$1/sqft |
Source: Zillow Rentals Report a problem | ||
| 10/21/2025 | Price change | $249,000-0.4%$102/sqft |
Source: MAAR #572656 Report a problem | ||
| 10/3/2025 | Listing removed | $1,900$1/sqft |
Source: Zillow Rentals Report a problem | ||
| 9/23/2025 | Listed for sale | $250,000$103/sqft |
Source: MAAR #572656 Report a problem | ||
| 9/14/2025 | Listing removed | $250,000$103/sqft |
Source:  Exit Realty #572656 Report a problem Exit Realty #572656 Report a problem | ||
| 9/12/2025 | Listed for rent | $1,900$1/sqft |
Source: Zillow Rentals Report a problem | ||
| 8/18/2025 | Listing removed | $1,900$1/sqft |
Source: Zillow Rentals Report a problem | ||
| 8/11/2025 | Price change | $250,000-2%$103/sqft |
Source: MAAR #572656 Report a problem | ||
| 7/28/2025 | Listed for rent | $1,900$1/sqft |
Source: Zillow Rentals Report a problem | ||
| 6/30/2025 | Price change | $255,000-1.9%$105/sqft |
Source: MAAR #572656 Report a problem | ||
| 6/10/2025 | Price change | $260,000-1.9%$107/sqft |
Source: MAAR #572656 Report a problem | ||
| 3/24/2025 | Listed for sale | $265,000+1.9%$109/sqft |
Source: MAAR #572656 Report a problem | ||
| 2/22/2024 | Listing removed | -- |
Source: MAAR #549296 Report a problem | ||
| 1/29/2024 | Price change | $259,999+2%$107/sqft |
Source: MAAR #549296 Report a problem | ||
| 1/26/2024 | Price change | $255,000-1.9%$105/sqft |
Source: MAAR #549296 Report a problem | ||
| 12/12/2023 | Price change | $260,000-1.9%$107/sqft |
Source: MAAR #549296 Report a problem | ||
| 11/28/2023 | Price change | $265,000-1.1%$109/sqft |
Source: MAAR #549296 Report a problem | ||
| 11/20/2023 | Listed for sale | $268,000+57.2%$110/sqft |
Source: MAAR #549296 Report a problem | ||
| 10/6/2023 | Sold | $170,458+22.1%$70/sqft |
Source: Public Record Report a problem | ||
| 9/2/2022 | Sold | $139,620-0.8%$57/sqft |
Source: Public Record Report a problem | ||
| 8/2/2018 | Sold | $140,700-6.2%$58/sqft |
Source: Public Record Report a problem | ||
| 3/12/2018 | Listed for sale | $150,000+11.1%$62/sqft |
Source: EXIT Best Homes Realty #429365 Report a problem | ||
| 8/26/2015 | Sold | $135,000+500%$55/sqft |
Source: Public Record Report a problem | ||
| 8/30/2010 | Sold | $22,500-83.8%$9/sqft |
Source: Public Record Report a problem | ||
| 4/27/2006 | Sold | $139,000$57/sqft |
Source: Public Record Report a problem | ||
Public tax history
| Year | Property taxes | Tax assessment |
|---|---|---|
| 2025 | $2,113 +2% | $43,560 +2% |
| 2024 | $2,071 +29.9% | $42,700 +29.9% |
| 2023 | $1,595 | $32,880 +118% |
| 2022 | -- | $15,080 |
| 2021 | -- | -- |
| 2020 | -- | $11,940 |
| 2019 | -- | -- |
| 2018 | -- | $12,120 -49.2% |
| 2017 | -- | $23,860 +78.2% |
| 2014 | -- | $13,390 +3.2% |
| 2013 | $448 | $12,980 |
| 2011 | -- | -- |
Find assessor info on the county website
Monthly payment
Est. payment
Payment breakdown
Explore the cost of this home by adjusting the details. Changes won't be saved.Climate risks
Neighborhood: 36117
Nearby schools
GreatSchools rating
- 2/10Dozier Elementary SchoolGrades: PK-5Distance: 1.2 mi
- 3/10Brewbaker Jr High SchoolGrades: 6-8Distance: 2.7 mi
- 2/10Johnson Abernathy Graetz High SchoolGrades: 9-12Distance: 3.4 mi
Schools provided by the listing agent
- Elementary: Dozier Elementary School
- Middle: Brewbaker Middle School,
- High: Jefferson Davis High School
Source: MAAR. This data may not be complete. We recommend contacting the local school district to confirm school assignments for this home.
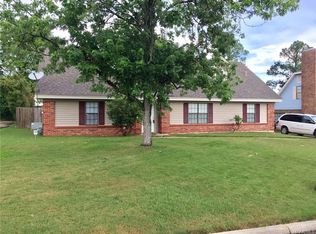
- $231,3004 bd2 ba2.5k sqft1306 Pampas Dr, Montgomery, AL 36117Off Market
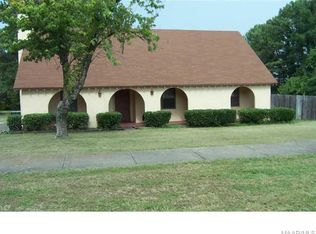
- $205,7005 bd3 ba2.2k sqft1315 Woodmere Dr, Montgomery, AL 36117Off Market
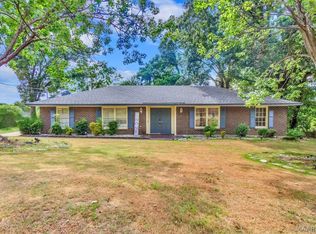
- $169,300-- bd1 ba1.7k sqft1301 Pampas Dr, Montgomery, AL 36117Off Market
- $163,500-- bd1 ba1.7k sqft1312 Pampas Dr, Montgomery, AL 36117Off Market
- $164,0003 bd2 ba1.6k sqft1307 Pampas Dr, Montgomery, AL 36117Off Market
- $209,3003 bd2 ba1.9k sqft1335 Woodmere Dr, Montgomery, AL 36117Off Market
- $235,9004 bd1 ba2.8k sqft5820 Carmichael Rd, Montgomery, AL 36117Off Market
- $182,0003 bd2 ba1.6k sqft1318 Pampas Dr, Montgomery, AL 36117Sold
A local agent can set up tours, give advice and negotiate with sellers.
Similar homes
- $269,9004 bd3 ba2.5k sqft340 Spenseth Dr, Montgomery, AL 36109For Sale
 MLS ID #588929, Payton C. Flores, LanMac Realty. MAAR
 - $249,9003 bd2 ba1.8k sqft2084 Halcyon Blvd, Montgomery, AL 36117For Sale
 MLS ID #589397, Jamie Steyer Horn, eXp Realty, LLC.. MAAR
 - $244,0004 bd2 ba2.2k sqft324 Davors Dr, Montgomery, AL 36109For Sale
 MLS ID #588798, Tonya L. Mitchell, EXIT Realty Legacy Homes. MAAR
 - $246,7004 bd2 ba2.4k sqft2042 Kingsbury Dr, Montgomery, AL 36106For Sale
 MLS ID #587356, Paul Millo, Wallace & Moody Realty. MAAR
 - $220,0003 bd2 ba1.8k sqft1849 Woodmere Loop, Montgomery, AL 36117For SaleMLS ID #588304, Tasha Morris, Real Broker, LLC.. MAAR
- $268,0004 bd2 ba2.6k sqft3740 Fieldcrest Dr, Montgomery, AL 36111For SaleMLS ID #589108, Kathy Andrews, Thomas & Land Real Est Grp LLC. MAAR
- $250,0004 bd3 ba2.2k sqft536 Farmington Rd, Montgomery, AL 36109For SaleMLS ID #583568, Ja'Mese M. Hawkins, EXIT Garth Realty. MAAR
- $284,9004 bd2 ba1.7k sqft901 Hallwood Ln, Montgomery, AL 36117For SaleMLS ID #589222, Renee Richardson, Capital Rlty Grp River Region. MAAR
- $340,0004 bd3 ba2.7k sqft224 Stoneybrooke Way, Montgomery, AL 36117For SaleMLS ID #589487, Amber K. Jones, Pivot Realty. MAAR
- $259,9003 bd2 ba1.6k sqft8748 Polo Rdg, Montgomery, AL 36117For SaleMLS ID #589426, Matthew Wallace, Wallace & Moody Realty. MAAR
- $280,0004 bd2 ba2.1k sqft3144 Hemon Rd, Montgomery, AL 36106For SaleMLS ID #589058, Jessica Hollinger, RE/MAX Cornerstone Plus. MAAR
- $289,9004 bd3 ba2.7k sqft106 Saccapatoy Dr, Montgomery, AL 36117For SaleMLS ID #584064, Renee Richardson, Capital Rlty Grp River Region. MAAR
- $184,0002 bd2 ba1.4k sqft6016 Camelot Ct, Montgomery, AL 36117For SaleMLS ID #589327, Maylin Carbajal, KW Montgomery. MAAR
- $318,0005 bd3 ba2.9k sqft102 Chattahoochee Dr, Montgomery, AL 36117For SaleMLS ID #586892, Melanie Fuller, ARC Realty. MAAR
- $279,0003 bd2 ba1.8k sqft8100 Grayson Grv, Montgomery, AL 36117For SaleMLS ID #588421, Susan S. Moore, ARC Realty. MAAR
- $244,9003 bd2 ba1.5k sqft9528 Colleton Pl, Montgomery, AL 36117For SaleMLS ID #589022, Susan S. Moore, ARC Realty. MAAR
- $325,0005 bd3 ba2.9k sqft132 Tensaw Rd, Montgomery, AL 36117For SaleMLS ID #586648, Renee Richardson, Capital Rlty Grp River Region. MAAR
- $285,0004 bd2 ba2.2k sqft3621 Lancaster Ln, Montgomery, AL 36106For SaleMLS ID #585549, Britt Dowling, Real Broker, LLC.. MAAR
- $334,9004 bd3 ba2.5k sqft7836 Halcyon Forest Trl, Montgomery, AL 36117For SaleMLS ID #587157, CJ Hodges, Paramount Properties, LLC.. MAAR
- $225,0004 bd3 ba1.8k sqft7143 Knoll Loop, Montgomery, AL 36116For SaleMLS ID #21922870, Karen Albright. ValleyMLS
