Skip main navigation
Sold for $3,500,000
  • $3,500,000

    7281 CHICKEN IN THE WOODS RD, Three Lakes, WI 54562

    5beds
    6,696sqft
    Single Family Residence
    Built in 2007
    3.4 Acres Lot
    $3,500,300 Zestimate®
    $523/sqft
    $-- Estimated rent

    Home value

    $3,500,300

    Estimated sales range

    Not available

    Not available

    Zestimate® history
    Loading
    Loading...

    Owner options

    List your home for rent

    Find your next renter with Zillow Rental Manager. Plus, with online applications, you can quickly screen prospective tenants – for free.

    Learn more
    Refinance and save

    $17,538/mo

    Est. payment

    Refinancing to a lower rate could help reduce your monthly payments and save thousands over the life of the loan.

    See today's rates

    $17,538/mo

    Est. payment

    Explore your selling options

    Work with a Zillow partner agent

    Leverage their expertise and Zillow's premium Showcase listings to get your home seen by more buyers.

    Get started

    List with your own agent

    Get your home in front of millions of buyers by listing it on Zillow.

    Learn how to do it

    Sell it yourself

    Take full control of how buyers see your home on Zillow by listing For Sale by Owner (FSBO).

    List your home

    What's special

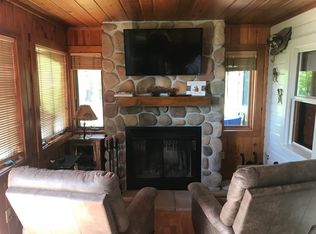
    Soaring timber-frame architectureFloor-to-ceiling stone fireplacesDramatic great room spacesCutting-edge smart home technology
    PREMIER Three Lakes Chain Home and Property! Experience extraordinary lakeside living in this high-end smart log estate offering five bedrooms, five baths main home as well as a 3 bedroom, 1.5 bath guest cottage! The 326 feet of pristine level sand frontage with panoramic views over Big Stone Lake face west for that desired afternoon sun and unbeatable sunsets. Property blends rustic elegance with cutting-edge smart home technology for effortless year-round comfort and entertaining. Main home showcases soaring timber-frame architecture, dramatic great room spaces, floor-to-ceiling stone fireplaces, and walls of glass overlooking the lake. The open and spacious kitchen with custom cabinetry and double island flows seamlessly into expansive dining areas and great room - perfect for hosting on any scale. Luxurious primary suite offers a private lakeside retreat with serene water views, spa tub, double vanity, tile shower and walk-in closet. The four additional bedrooms, loft and beautifully appointed baths provide exceptional accommodations for family and guests. Lower level rec room area has second wood burning stone FP, large wet bar with custom bar top, ice maker and dishwasher. There are also multiple outdoor entertaining spaces including a covered lower level patio, expansive deck, large sunning pier and lakeside firepit area. The large 3.4 acre lot offers ample privacy from neighbors and has plenty of space for a large storage building and boathouse! Property is located only a few minute drive to town and is on the snowmobile and UTV trails. This is truly a ONE of a KIND property on the largest chain of freshwater lakes in the world!

    Zillow last checked:

    Listing updated:

    Listed by:

    ELLI SODER 715-891-1723,

    REDMAN REALTY GROUP, LLC

    Bought with:

    JENNIFER BIEGEL (BIEGEL TEAM), 114076 - 94

    RE/MAX PROPERTY PROS

    Source: GNMLS,MLS#: 217201MLS Logo

    Facts & features

    Interior

    Bedrooms & bathrooms
    • Bedrooms: 5
    • Bathrooms: 5
    • Full bathrooms: 3
    • 1/2 bathrooms: 2
    Primary bedroom
    • Level: First
    • Dimensions: 19x16
    Bedroom
    • Level: Basement
    • Dimensions: 17x15
    Bedroom
    • Level: Second
    • Dimensions: 14'6x14'6
    Bedroom
    • Level: Basement
    • Dimensions: 15x15
    Bedroom
    • Level: Second
    • Dimensions: 13'6x12'6
    Primary bathroom
    • Level: First
    • Dimensions: 16x11'5
    Bathroom
    • Level: Second
    Bathroom
    • Level: Basement
    Bathroom
    • Level: First
    Bathroom
    • Level: Basement
    Dining room
    • Level: First
    • Dimensions: 12'6x13
    Dining room
    • Level: First
    • Dimensions: 16x12'6
    Entry foyer
    • Level: First
    • Dimensions: 18x10
    Exercise room
    • Level: Basement
    • Dimensions: 13'6x13
    Great room
    • Level: First
    • Dimensions: 26'6x23
    Kitchen
    • Level: First
    • Dimensions: 17x17
    Laundry
    • Level: First
    • Dimensions: 10x9'6
    Loft
    • Level: Second
    • Dimensions: 10x10
    Recreation
    • Level: Basement
    • Dimensions: 37x30
    Heating
    • Forced Air, Propane, Natural Gas, Radiant Floor
    Cooling
    • Central Air
    Appliances
    • Included: Built-In Oven, Dryer, Dishwasher, Gas Water Heater, Microwave, Range, Refrigerator
    • Laundry: Main Level
    Features
    • Additional Living Quarters, Wet Bar, Ceiling Fan(s), Cathedral Ceiling(s), Central Vacuum, High Ceilings, Hot Tub/Spa, Jetted Tub, Bath in Primary Bedroom, Main Level Primary, Sound System, Cable TV, Vaulted Ceiling(s), Walk-In Closet(s), Wired for Sound
    • Flooring: Carpet, Ceramic Tile, Wood
    • Basement: Daylight,Exterior Entry,Egress Windows,Full,Finished,Interior Entry
    • Number of fireplaces: 2
    • Fireplace features: Masonry, Multiple, Wood Burning
    Interior area
    • Total structure area: 6,696
    • Total interior livable area: 6,696 sqft
    • Finished area above ground: 3,998
    • Finished area below ground: 2,698

    Property

    Parking
    • Total spaces: 3
    • Parking features: Attached, Garage, Driveway
    • Attached garage spaces: 3
    • Has uncovered spaces: Yes
    Features
    • Patio & porch: Covered, Deck
    • Exterior features: Boat Lift, Deck, Irrigation Sprinklers
    • Has spa: Yes
    • Spa features: Hot Tub
    • Has view: Yes
    • View description: Water
    • Has water view: Yes
    • Water view: Water
    • Waterfront features: Shoreline - Sand, Boat Ramp/Lift Access, Lake Front
    • Body of water: BIG STONE
    • Frontage type: Lakefront
    • Frontage length: 326,326
    Lot
    • Size: 3.4 Acres
    • Dimensions: 326 x 500
    • Features: Buildable, Lake Front, Level, Open Space, Private, Secluded, Views, Wooded
    Details
    • Additional structures: Guest House
    • Parcel number: 0360113450002
    • Zoning description: Residential/Commercial

    Construction

    Type & style
    • Home type: SingleFamily
    • Property subtype: Single Family Residence
    Materials
    • Frame, Log Siding
    • Foundation: Poured
    • Roof: Metal
    Condition
    • Year built: 2007

    Utilities & green energy

    • Sewer: County Septic Maintenance Program - Yes, Conventional Sewer
    • Water: Drilled Well

    Community & HOA

    Community
    • Features: Shopping
    Location
    • Region: Three Lakes

    Financial & listing details

    • Price per square foot: $523/sqft
    • Tax assessed value: $1,015,400
    • Annual tax amount: $12,633
    • Date on market: 5/20/2026
    • Ownership: Fee Simple
    • Road surface type: Paved

    Price history

    DateEventPrice
    10/15/2026Sold$3,500,000-12.5%$523/sqft
    Source: GNMLS #217201 Report a problem
    9/16/2026Pending sale$3,999,000$597/sqft
    Source: GNMLS #217201 Report a problem
    9/13/2026Contingent$3,999,000$597/sqft
    Source: GNMLS #217201 Report a problem
    9/13/2026Listing removed$3,999,000$597/sqft
    Source: GNMLS #217201 Report a problem
    7/17/2026Price change$3,999,000-11%$597/sqft
    Source: GNMLS #217201 Report a problem
    5/21/2026Price change$4,495,000-10%$671/sqft
    Source: GNMLS #217201 Report a problem
    5/20/2026Listed for sale$4,995,000$746/sqft
    Source: GNMLS #217201 Report a problem

    Public tax history

    YearProperty taxesTax assessment
    2024$11,081 +0.5%$1,015,400
    2023$11,028 +7.1%$1,015,400
    2022$10,295 -13.2%$1,015,400
    2021$11,865 +0.6%$1,015,400
    2020$11,791 +11.7%$1,015,400
    2019$10,556 -0.2%$1,015,400
    2018$10,582 +4.6%$1,015,400
    2017$10,116 -1.8%$1,015,400 -11.5%
    2016$10,298 -2.8%$1,147,200
    2015$10,593 $1,147,200
    2014$10,593 +0.8%$1,147,200 +0.3%
    2011$10,504 $1,143,500
    Find assessor info on the county website

    Neighborhood: 54562

    Nearby schools

    GreatSchools rating
    Schools provided by the listing agent
    • Elementary: ON Three Lakes
    • Middle: ON Three Lakes
    • High: ON Three Lakes

    Source: GNMLS. This data may not be complete. We recommend contacting the local school district to confirm school assignments for this home.