Skip main navigation
Sold for $640,000
  • $640,000

    7281 Forrest Rd, Warrenton, VA 20187

    5beds
    4,365sqft
    Single Family Residence
    Built in 1975
    1 Acres Lot
    $640,900 Zestimate®
    $147/sqft
    $3,971 Estimated rent

    Home value

    $640,900

    $609,000 - $673,000

    $3,971/mo

    Zestimate® history
    Loading
    Loading...

    Owner options

    List your home for rent

    $3,971/mo

    Rent Zestimate®

    Find your next renter with Zillow Rental Manager. Plus, with online applications, you can quickly screen prospective tenants – for free.

    Learn more

    $3,971/mo

    Rent Zestimate®

    Refinance and save

    $3,889/mo

    Est. payment

    Refinancing to a lower rate could help reduce your monthly payments and save thousands over the life of the loan.

    See today's rates

    $3,889/mo

    Est. payment

    Explore your selling options

    Work with a Zillow partner agent

    Leverage their expertise and Zillow's premium Showcase listings to get your home seen by more buyers.

    Get started

    List with your own agent

    Get your home in front of millions of buyers by listing it on Zillow.

    Learn how to do it

    Sell it yourself

    Take full control of how buyers see your home on Zillow by listing For Sale by Owner (FSBO).

    List your home

    What's special

    Fenced in rear yardNew asphalt drivewayTwo-car rear load garageSpacious homeGranite counter topsCovered porchGrand entry foyer
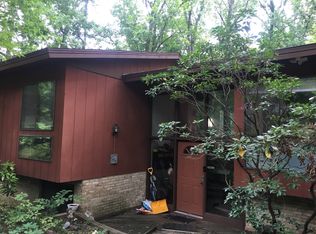
    Spacious home nestled in a quiet community on the DC side of Warrenton with no HOA. Featuring 5 bedrooms and 3 full baths on a private 1 acre lot. Home was renovated in 2019 to include a new roof, new siding, new windows, two new HVAC systems, hand scraped hardwood floors on main level, renovated kitchen, and two bathrooms on upper level. The 2019 Kitchen renovation included white shaker cabinets, granite counter tops, and appliances. Upper 3 bedrooms have laminate plank flooring installed in 2024, only one bedroom upstairs has carpet. The current owner added a fenced in rear yard and a new asphalt driveway. The driveway is circular in the front and then is wide and extends to the rear of the home with a two-car rear load garage. The decks were rebuilt in 2019, there is a deck off the main level with stairs down to the rear yard as well as a Juliet balcony off the primary bedroom suite. The front of the house has a covered porch and double front doors that open into a grand entry foyer. There is a cozy wood burning fireplace in the family room and all rooms are generous in size, the main level is over 2600 square feet with 4 bedrooms and two full baths. The lower level is nearly 2000 square feet with a large bedroom and den with it’s own full bathroom. The lower level has a sliding glass door and features sun filled windows facing the back yard. The lower level has all new luxury vinyl plank flooring just installed in May 2026 and new carpet on the stairs. Hot water heater was just replaced in May 2026. The home is being sold as-is and it is in need of some TLC to restore this expansive home and property back to it’s full potential. Great opportunity to build sweat equity in a sought after Warrenton community. Schedule your showing today.

    Zillow last checked:

    Listing updated:

    Listed by:

    Juliet Mayers 703-232-3917,

    LPT Realty, LLC,

    Co-Listing Agent: Jason Mayers 571-409-4049,

    LPT Realty, LLC

    Bought with:

    Gary Harvey, 0225122594

    Samson Properties

    Source: Bright MLS,MLS#: VAFQ2022036MLS Logo

    Facts & features

    Interior

    Bedrooms & bathrooms
    • Bedrooms: 5
    • Bathrooms: 3
    • Full bathrooms: 3
    • Main level bathrooms: 2
    • Main level bedrooms: 4
    Basement
    • Area: 2065
    Heating
    • Heat Pump, Forced Air, Electric
    Cooling
    • Heat Pump, Programmable Thermostat, Ceiling Fan(s), Central Air, Electric
    Appliances
    • Included: Built-In Range, Dishwasher, Microwave, Cooktop, Water Heater, Stainless Steel Appliance(s), Refrigerator, Oven/Range - Electric, Self Cleaning Oven, Ice Maker, Electric Water Heater
    • Laundry: In Basement
    Features
    • Attic, Combination Kitchen/Living, Entry Level Bedroom, Family Room Off Kitchen, Open Floorplan, Formal/Separate Dining Room, Kitchen - Gourmet, Recessed Lighting, Breakfast Area, Ceiling Fan(s), Combination Kitchen/Dining, Crown Molding, Eat-in Kitchen, Kitchen Island, Primary Bath(s), Bathroom - Stall Shower, Upgraded Countertops, Walk-In Closet(s), Dry Wall
    • Flooring: Ceramic Tile, Hardwood, Wood, Tile/Brick, Carpet, Luxury Vinyl
    • Doors: Insulated
    • Windows: Insulated Windows, Screens, Vinyl Clad, Low Emissivity Windows, Replacement, Energy Efficient
    • Basement: Full,Garage Access,Exterior Entry,Rear Entrance,Walk-Out Access,Windows,Finished
    • Number of fireplaces: 1
    • Fireplace features: Brick, Flue for Stove
    Interior area
    • Total structure area: 4,730
    • Total interior livable area: 4,365 sqft
    • Finished area above ground: 2,665
    • Finished area below ground: 1,700

    Property

    Parking
    • Total spaces: 14
    • Parking features: Built In, Basement, Garage Faces Rear, Asphalt, Circular Driveway, Driveway, Private, Surface, Attached
    • Attached garage spaces: 2
    • Uncovered spaces: 12
    Accessibility
    • Accessibility features: Accessible Entrance, Doors - Swing In
    Features
    • Levels: Two
    • Stories: 2
    • Patio & porch: Patio, Porch, Deck, Roof
    • Exterior features: Lighting, Balcony
    • Pool features: None
    • Has view: Yes
    • View description: Trees/Woods
    • Frontage type: Road Frontage
    Lot
    • Size: 1 Acres
    • Features: Backs - Parkland, Cleared, Front Yard, Landscaped, Open Lot, Backs to Trees, Backs - Open Common Area, Wooded, Rear Yard, Secluded
    Details
    • Additional structures: Above Grade, Below Grade, Outbuilding
    • Parcel number: 7905519968
    • Zoning: R1
    • Special conditions: Standard

    Construction

    Type & style
    • Home type: SingleFamily
    • Architectural style: Ranch/Rambler
    • Property subtype: Single Family Residence
    Materials
    • Block, Vinyl Siding, Frame
    • Foundation: Block
    • Roof: Architectural Shingle
    Condition
    • Below Average
    • New construction: No
    • Year built: 1975
    • Major remodel year: 2019

    Utilities & green energy

    • Electric: 120/240V
    • Sewer: On Site Septic, Septic > # of BR
    • Water: Public
    • Utilities for property: Cable Available, Electricity Available, Phone Available, Water Available, Fiber Optic

    Community & HOA

    Community
    • Security: Carbon Monoxide Detector(s), Smoke Detector(s), Main Entrance Lock
    • Subdivision: None Available
    HOA
    • Has HOA: No
    Location
    • Region: Warrenton

    Financial & listing details

    • Price per square foot: $147/sqft
    • Tax assessed value: $662,700
    • Annual tax amount: $6,408
    • Date on market: 5/15/2026
    • Listing agreement: Exclusive Right To Sell
    • Listing terms: Cash,Conventional,FHA 203(k)
    • Ownership: Fee Simple
    • Road surface type: Black Top

    Price history

    DateEventPrice
    7/7/2026Sold$640,000$147/sqft
    Source: Bright MLS #VAFQ2022036 Report a problem
    5/27/2026Contingent$640,000$147/sqft
    Source: Bright MLS #VAFQ2022036 Report a problem
    5/15/2026Listed for sale$640,000+16.4%$147/sqft
    Source: Bright MLS #VAFQ2022036 Report a problem
    12/30/2019Sold$550,000+0%$126/sqft
    Source: Public Record Report a problem
    10/24/2019Pending sale$549,900$126/sqft
    Source: Cottage Street Realty LLC #VAFQ160992 Report a problem
    9/6/2019Price change$549,900-1.8%$126/sqft
    Source: Cottage Street Realty LLC #VAFQ160992 Report a problem
    8/13/2019Price change$559,900-1.8%$128/sqft
    Source: Cottage Street Realty LLC #VAFQ160992 Report a problem
    6/20/2019Price change$569,900-1.7%$131/sqft
    Source: Cottage Street Realty LLC #VAFQ160992 Report a problem
    6/8/2019Listed for sale$579,900+78.4%$133/sqft
    Source: Owner Report a problem
    9/6/2018Sold$325,000-9.7%$74/sqft
    Source: Public Record Report a problem
    8/15/2018Pending sale$360,000$82/sqft
    Source: Cap Real Estate LLC #1002075744 Report a problem
    7/26/2018Price change$360,000-4%$82/sqft
    Source: Cap Real Estate LLC #1002075744 Report a problem
    7/20/2018Listed for sale$375,000+15.4%$86/sqft
    Source: Cap Real Estate LLC #1002075744 Report a problem
    7/17/2012Sold$325,000+3.2%$74/sqft
    Source: Public Record Report a problem
    5/12/2012Listed for sale$314,900$72/sqft
    Source: MacDoc Realty LLC #FQ7840230 Report a problem
    4/6/2012Listing removed$314,900$72/sqft
    Source: The Gibbons Group - MacDoc Realty LLC Report a problem
    4/2/2012Listed for sale$314,900+63%$72/sqft
    Source: The Gibbons Group - MacDoc Realty LLC Report a problem
    3/13/2012Sold$193,200-14.1%$44/sqft
    Source: Public Record Report a problem
    12/8/2011Price change$225,000-4.3%$52/sqft
    Source: Homepath #FQ7658792 Report a problem
    11/22/2011Price change$235,000-11.3%$54/sqft
    Source: MCNEY AND ASSOCIATES REALTY LLC #FQ7658792 Report a problem
    10/26/2011Price change$265,000-8.6%$61/sqft
    Source: MCNEY AND ASSOCIATES REALTY LLC #FQ7658792 Report a problem
    9/8/2011Price change$290,000-6.5%$66/sqft
    Source: Garrison McNey & Associates #FQ7658792 Report a problem
    7/29/2011Listed for sale$310,000+11.9%$71/sqft
    Source: Fannie Mae #FQ7658792 Report a problem
    7/19/2011Sold$277,122-20.8%$63/sqft
    Source: Public Record Report a problem
    7/13/2011Listed for sale--
    Source: isNowListed.com Report a problem
    8/2/2010Listing removed$350,000$80/sqft
    Source: Owner Report a problem
    3/7/2009Listed for sale$350,000+11.1%$80/sqft
    Source: Owner Report a problem
    9/4/2007Sold$315,000+6.8%$72/sqft
    Source: Public Record Report a problem
    12/13/2002Sold$295,000+31.1%$68/sqft
    Source: Public Record Report a problem
    7/11/2000Sold$225,000$52/sqft
    Source: Public Record Report a problem

    Public tax history

    YearProperty taxesTax assessment
    2025$6,408 +2.5%$662,700
    2024$6,249 +4.4%$662,700
    2023$5,984 $662,700
    2022$5,984 +44.5%$662,700 +59%
    2021$4,142 $416,700
    2020-- $416,700 +9.9%
    2019$3,735 $379,000
    2018$3,735 $379,000 +3%
    2016-- $368,000
    2015-- $368,000
    2014-- $368,000 +8.1%
    2013-- $340,500 +11.5%
    2012-- $305,400
    2011-- $305,400
    2010-- $305,400 -33.9%
    2009-- $461,700
    2008-- $461,700
    2007-- $461,700
    2005-- $461,700 +90.8%
    2004-- $242,000
    2003-- $242,000
    2002-- $242,000 +17.4%
    2001-- $206,100
    2000-- $206,100
    Find assessor info on the county website

    Neighborhood: 20187

    Nearby schools

    GreatSchools rating
    Schools provided by the listing agent
    • Elementary: C. Hunter Ritchie
    • Middle: Auburn
    • High: Kettle Run
    • District: Fauquier County Public Schools

    Source: Bright MLS. This data may not be complete. We recommend contacting the local school district to confirm school assignments for this home.

    Get a cash offer in 3 minutes
    Find out how much your home could sell for in as little as 3 minutes with a no-obligation cash offer.
    Estimated market value
    $640,900
    Get a cash offer in 3 minutes
    Find out how much your home could sell for in as little as 3 minutes with a no-obligation cash offer.
    Estimated market value
    $640,900