First time ever on the market! An extraordinary legacy property on 4.22 acres showcasing breathtaking Pend Oreille River & mountain views! Truly one of a kind, the distinctive 2 bedroom, 2 bath redwood A-frame features beautiful tongue and groove craftsmanship, custom doors & hinges, and timeless character throughout. A separate, furnished 2 bedroom, 1.5 bath guest cabin offers exceptional versatility, with captivating river views from both residences. Towering cedars, mature fruit trees, garden space, an above ground pool & hot tub create an idyllic retreat. A massive 50x40 shop with a 16ft door & expansive lean-tos provides incredible space for recreational toys, vehicles & hobbies. This is a dream retreat and the remarkable property offers endless opportunities for multigenerational living, hosting & recreation. Rich in character and surrounded by natural beauty, this is a rare opportunity to own a truly special piece of the Pend Oreille lifestyle!
Active
$795,000
7282 Leclerc Rd S, Newport, WA 99156
2beds
2baths
3,168sqft
Single Family Residence
Built in 1985
4.22 Acres Lot
$-- Zestimate®
$251/sqft
$-- HOA
What's special
Mature fruit treesGarden spaceSurrounded by natural beautyTowering cedarsTimeless character throughoutCustom doors and hingesRich in character
- 6 hours
- 92
- 8
Zillow last checked:
Listing updated:
Listed by:
Angela Newcomb Cell:(509)671-2088,
EXIT Real Estate Professionals,
Arianna Eugenio 509-671-6835,
EXIT Real Estate Professionals
Source: SMLS as distributed by MLS GRID,MLS#: 202625981
Facts & features
Interior
Bedrooms & bathrooms
- Bedrooms: 2
- Bathrooms: 2
Other
- Area: 1280 Square Feet
First floor
- Level: First
- Area: 1584 Square Feet
Other
- Level: Second
- Area: 1056 Square Feet
Third floor
- Level: Third
- Area: 528 Square Feet
Heating
- Electric, Propane
Appliances
- Included: Free-Standing Range, Refrigerator, Microwave, Washer, Dryer
Features
- Cathedral Ceiling(s), Natural Woodwork, Hard Surface Counters
- Flooring: Wood
- Windows: Wood Frames
- Basement: None
- Number of fireplaces: 1
- Fireplace features: Propane
Interior area
- Total structure area: 3,168
- Total interior livable area: 3,168 sqft
Video & virtual tour
Property
Parking
- Total spaces: 7
- Parking features: Detached, RV Access/Parking, Workshop in Garage, Garage Door Opener, Oversized
- Garage spaces: 4
- Carport spaces: 3
- Covered spaces: 7
Features
- Levels: Two
- Stories: 2
- Has private pool: Yes
- Pool features: Above Ground
- Has view: Yes
- View description: Water
- Has water view: Yes
- Water view: Water
Lot
- Size: 4.22 Acres
- Features: Views, Level, Oversized Lot
Details
- Additional structures: Guest House, Workshop
- Parcel number: 453230039001
Construction
Type & style
- Home type: SingleFamily
- Architectural style: A-Frame
- Property subtype: Single Family Residence
Materials
- Wood Siding
- Roof: Metal
Condition
- New construction: No
- Year built: 1985
Community & HOA
HOA
- Has HOA: No
Location
- Region: Newport
Financial & listing details
- Price per square foot: $251/sqft
- Annual tax amount: $3,168
- Date on market: 10/20/2026
- Listing terms: FHA,VA Loan,Conventional,Cash
- Road surface type: Paved
Estimated market value
Not available
Estimated sales range
Not available
Not available
Price history
| Date | Event | Price |
|---|---|---|
| 10/20/2026 | Listed for sale | $795,000$251/sqft |
Source:  SMLS as distributed by MLS GRID #202625981 Report a problem | ||
Public tax history
Tax history is unavailable.
Monthly payment
Est. payment
Payment breakdown
Explore the cost of this home by adjusting the details. Changes won't be saved.Climate risks
Neighborhood: 99156
Nearby schools
Schools provided by the listing agent
- Elementary: Stratton
- Middle: Sadie Halstead
- High: Newport
- District: Newport
Source: SMLS as distributed by MLS GRID. This data may not be complete. We recommend contacting the local school district to confirm school assignments for this home.
Similar homes
- $698,0004 bd3 ba2.5k sqft9722 Scotia Rd, Newport, WA 99156For Sale
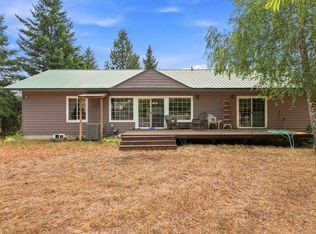 MLS ID #202625811, Tucker Inabinet, Windermere Manito, LLC. SMLS as distributed by MLS GRID
- $793,5003 bd2 ba3.4k sqft1240 Doe Mdw, Newport, WA 99156For Sale
 MLS ID #202618097, Aundrea Prefontaine, RMG Real Estate. SMLS as distributed by MLS GRID
- $779,0003 bd2 ba2.7k sqft522 Lillijard Road, Newport, WA 99156Active
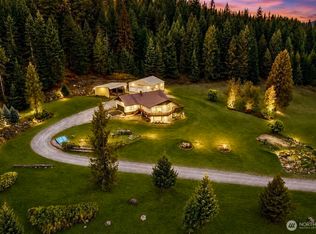 MLS ID #2574442, Sinden Harum. NWMLS as distributed by MLS GRID
- $649,9004 bd3 ba2.6k sqft401 N Quail Ave, Newport, WA 99156For Sale
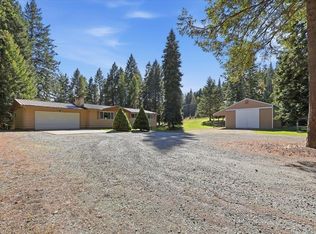 MLS ID #202625345, Angela Newcomb, EXIT Real Estate Professionals. SMLS as distributed by MLS GRID
- $725,0003 bd2 ba3.5k sqft130 Shady Ln, Priest River, ID 83856For Sale
 MLS ID #20262283, Carlene Peterson, TOMLINSON SOTHEBY`S INTL. REAL. SELMLS
