Skip main navigation
Sold for $925,000
  • $925,000

    7283 Brown Rd, Ostrander, OH 43061

    4beds
    3,231sqft
    Single Family Residence
    Built in 1896
    4.3 Acres Lot
    $925,200 Zestimate®
    $286/sqft
    $2,933 Estimated rent

    Home value

    $925,200

    $879,000 - $971,000

    $2,933/mo

    Zestimate® history
    Loading
    Loading...

    Owner options

    List your home for rent

    $2,933/mo

    Rent Zestimate®

    Find your next renter with Zillow Rental Manager. Plus, with online applications, you can quickly screen prospective tenants – for free.

    Learn more

    $2,933/mo

    Rent Zestimate®

    Refinance and save

    $5,956/mo

    Est. payment

    Refinancing to a lower rate could help reduce your monthly payments and save thousands over the life of the loan.

    See today's rates

    $5,956/mo

    Est. payment

    Explore your selling options

    Work with a Zillow partner agent

    Leverage their expertise and Zillow's premium Showcase listings to get your home seen by more buyers.

    Get started

    List with your own agent

    Get your home in front of millions of buyers by listing it on Zillow.

    Learn how to do it

    Sell it yourself

    Take full control of how buyers see your home on Zillow by listing For Sale by Owner (FSBO).

    List your home

    What's special

    Fireplace blowerTranquil country viewsOpen equipment shedSpacious patioLuxurious primary suiteInviting great roomSpacious foyer
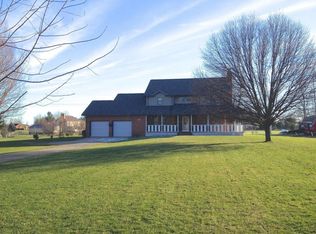
    Welcome home to this beautiful remodeled farmhouse, where timeless charm meets modern comfort on 4.3 picturesque, fully fenced acres. Thoughtfully renovated in 2007, this exceptional property offers the perfect blend of character, functionality, and country living. Inside, rich teak floors create warmth and elegance as you welcome your guests into the spacious foyer. The inviting great room centers around a cozy wood-burning fireplace with extra warmth provided by the fireplace blower, creating the perfect room to relax on cold evenings. The den provides the perfect space for a home office or library, while the formal dining room is ideal for hosting family gatherings and holiday dinners. You will love preparing meals in the expansive kitchen that overlooks the beautiful property. The floor plan features four bedrooms and three full bathrooms, including a luxurious primary suite complete with a custom-built oversized vanity in the dressing area that flows into the large bathroom. Step outside and experience everything this remarkable property has to offer. Once operated as an organic vegetable/ herb farm, the fully fenced 4.3-acre property includes a walking/exercise trail along the fence line and is ready for hobby farming, gardening, horses, or simply enjoying wide-open spaces. Outbuildings include a charming chicken coop, an open equipment shed and a two-stall, two-story barn complete with a hayloft. Offering endless possibilities for animals, storage, or recreational use. The backyard is designed for peaceful outdoor living while overlooking your property. Enjoy your morning coffee on the spacious patio, entertain your friends or unwind while taking in the tranquil country views. If you've been dreaming of a property that combines the charm of a classic farmhouse with today's modern amenities and room to live the country lifestyle, this is one you won't want to miss.

    Zillow last checked:

    Listing updated:

    Listed by:

    Julie A Esker 614-670-3345,

    Coldwell Banker Realty

    Bought with:

    NON MEMBER

    NON MEMBER OFFICE

    Julie A Esker, 2015002612

    Coldwell Banker Realty

    Source: Columbus and Central Ohio Regional MLS ,MLS#: 226025177MLS Logo

    Facts & features

    Interior

    Bedrooms & bathrooms
    • Bedrooms: 4
    • Bathrooms: 3
    • Full bathrooms: 3
    Cooling
    • Central Air
    Appliances
    • Included: Dishwasher, Gas Range, Microwave, Refrigerator
    • Laundry: Electric Dryer Hookup, Gas Dryer Hookup
    Features
    • Flooring: Wood, Carpet, Ceramic/Porcelain
    • Windows: Insulated Windows
    • Basement: Walk-Up Access,Crawl Space,Partial
    • Has fireplace: Yes
    • Fireplace features: Wood Burning
    • Common walls with other units/homes: No Common Walls
    Interior area
    • Total structure area: 3,231
    • Total interior livable area: 3,231 sqft

    Property

    Parking
    • Total spaces: 2
    • Parking features: Detached
    • Garage spaces: 2
    Features
    • Levels: Two
    • Patio & porch: Patio
    • Fencing: Fenced
    Lot
    • Size: 4.3 Acres
    • Features: Wooded
    Details
    • Additional structures: Shed(s), Outbuilding
    • Parcel number: 2500030290000

    Construction

    Type & style
    • Home type: SingleFamily
    • Property subtype: Single Family Residence
    Materials
    • Foundation: Block
    Condition
    • New construction: No
    • Year built: 1896

    Utilities & green energy

    • Sewer: Private Sewer
    • Water: Well

    Community & HOA

    HOA
    • Has HOA: No
    Location
    • Region: Ostrander

    Financial & listing details

    • Price per square foot: $286/sqft
    • Tax assessed value: $482,910
    • Annual tax amount: $7,190
    • Date on market: 7/8/2026

    Price history

    DateEventPrice
    8/13/2026Sold$925,000$286/sqft
    Source: Columbus and Central Ohio Regional MLS #226025177 Report a problem
    7/9/2026Contingent$925,000$286/sqft
    Source: Columbus and Central Ohio Regional MLS #226025177 Report a problem
    7/8/2026Listed for sale$925,000+112.6%$286/sqft
    Source: Columbus and Central Ohio Regional MLS #226025177 Report a problem
    6/30/2014Sold$435,000-3.3%$135/sqft
    Source: Columbus and Central Ohio Regional MLS #214022486 Report a problem
    5/13/2014Listed for sale$450,000$139/sqft
    Source: Coldwell Banker King Thompson - Dublin / Hilliard Regional #214022486 Report a problem
    5/14/2013Listing removed$450,000$139/sqft
    Source: Coldwell Banker King Thompson - Dublin / Hilliard Regional #213014869 Report a problem
    5/2/2013Listed for sale$450,000+87.5%$139/sqft
    Source: Coldwell Banker King Thompson - Dublin / Hilliard Regional #213014869 Report a problem
    6/2/2005Sold$240,000+18.2%$74/sqft
    Source: Public Record Report a problem
    3/21/2001Sold$203,000$63/sqft
    Source: Public Record Report a problem

    Public tax history

    YearProperty taxesTax assessment
    2024$6,910 +2.1%$169,020
    2023$6,768 +3.7%$169,020
    2022$6,526 +17%$169,020 +28.5%
    2021$5,580 -0.4%$131,580
    2020$5,600 +0.3%$131,580
    2019$5,585 +66.8%$131,580 +75.1%
    2018$3,348 +0.2%$75,140
    2017$3,340 +4.1%$75,140
    2016$3,208 -0.1%$75,140 +4%
    2015$3,212 -3.2%$72,230
    2014$3,318 +2.2%$72,230
    2013$3,245 +3.7%$72,230 +7%
    2012$3,129 -0.5%$67,520
    2010$3,144 $67,520
    Find assessor info on the county website

    Neighborhood: 43061

    Nearby schools

    GreatSchools rating
    Get a cash offer in 3 minutes
    Find out how much your home could sell for in as little as 3 minutes with a no-obligation cash offer.
    Estimated market value
    $925,200
    Get a cash offer in 3 minutes
    Find out how much your home could sell for in as little as 3 minutes with a no-obligation cash offer.
    Estimated market value
    $925,200