Welcome to 7283 Kingston Rd in Fairview! This versatile property offers the perfect blend of comfortable living, equestrian/hobby farm amenities, and peaceful country space, with the added benefit of a strong long-term rental history. The home is permitted as a 2-bedroom residence, with a third room currently being used as a bedroom, providing flexible space for guests, a home office, nursery or hobby room.
Outside, the property truly shines for those looking for room to enjoy their animals, gardening and privacy. The three-stall barn features a dedicated tack/feed room, while the property is fenced and cross-fenced for convenient pasture management and multiple-use areas. A detached two-car garage provides additional storage and workspace, complete with an air-conditioned office space—ideal for a home office, creative studio, or private workspace. Privacy and room to spread out with no HOA and not an overwhelming amount of land to maintain.
Whether you're looking for a private residence, an equestrian/hobby farm property, or an investment opportunity, this property offers flexibility that is hard to find. Enjoy the tranquility of Fairview while remaining conveniently located for access to Nashville and surrounding communities.
Under contract - showing
$749,000
7283 Kingston Rd, Fairview, TN 37062
2beds
1,700sqft
Single Family Residence, Residential
Built in 1980
4.57 Acres Lot
$-- Zestimate®
$441/sqft
$-- HOA
What's special
Detached two-car garageThree-stall barnAir-conditioned office space
- 35 days
- 554
- 28
Zillow last checked:
Listing updated:
Listed by:
Tricia Summers 615-977-1878,
ATLAS GLOBAL REAL ESTATE 615-970-9632,
Kristen Roberts,
ATLAS GLOBAL REAL ESTATE
Source: RealTracs MLS as distributed by MLS GRID,MLS#: 3543030
Facts & features
Interior
Bedrooms & bathrooms
- Bedrooms: 2
- Bathrooms: 3
- Full bathrooms: 3
- Main level bedrooms: 2
Heating
- Heat Pump
Cooling
- Central Air
Appliances
- Included: Built-In Electric Oven, Double Oven, Cooktop, Dishwasher, Dryer, Freezer, Microwave, Refrigerator, Washer
Features
- Flooring: Wood, Tile
- Basement: Crawl Space
Interior area
- Total structure area: 1,700
- Total interior livable area: 1,700 sqft
- Finished area above ground: 1,700
Property
Parking
- Total spaces: 2
- Parking features: Detached
- Garage spaces: 2
Features
- Levels: One
- Stories: 1
Lot
- Size: 4.57 Acres
- Features: Cleared, Level, Private
- Topography: Cleared,Level,Private
Details
- Additional structures: Barn(s), Stable(s), Storage
- Parcel number: 094002 01407 00001002
- Special conditions: Standard
Construction
Type & style
- Home type: SingleFamily
- Property subtype: Single Family Residence, Residential
Materials
- Vinyl Siding
Condition
- New construction: No
- Year built: 1980
Utilities & green energy
- Sewer: Septic Tank
- Water: Well
Community & HOA
Community
- Security: Carbon Monoxide Detector(s), Smoke Detector(s)
- Subdivision: Fairview Area
HOA
- Has HOA: No
Location
- Region: Fairview
Financial & listing details
- Price per square foot: $441/sqft
- Tax assessed value: $391,800
- Annual tax amount: $1,273
- Date on market: 9/12/2026
Estimated market value
Not available
Estimated sales range
Not available
Not available
Price history
| Date | Event | Price |
|---|---|---|
| 10/8/2026 | Contingent | $749,000$441/sqft |
Source:  RealTracs MLS as distributed by MLS GRID #3543030 Report a problem RealTracs MLS as distributed by MLS GRID #3543030 Report a problem | ||
| 9/12/2026 | Listed for sale | $749,000+188.1%$441/sqft |
Source: RealTracs MLS as distributed by MLS GRID #3543030 Report a problem | ||
| 3/31/2025 | Listing removed | $3,600$2/sqft |
Source: Zillow Rentals Report a problem | ||
| 3/10/2025 | Listed for rent | $3,600+2.9%$2/sqft |
Source: Zillow Rentals Report a problem | ||
| 2/24/2024 | Listing removed | -- |
Source: Zillow Rentals Report a problem | ||
| 2/16/2024 | Listed for rent | $3,500$2/sqft |
Source: Zillow Rentals Report a problem | ||
| 11/28/2017 | Sold | $260,000+15%$153/sqft |
Source: Public Record Report a problem | ||
| 6/12/2008 | Listing removed | $226,000$133/sqft |
Source: TheDailyClassifieds.Com #987781 Report a problem | ||
| 6/9/2008 | Price change | $226,000-1.7%$133/sqft |
Source: TheDailyClassifieds.Com #987781 Report a problem | ||
| 4/15/2008 | Listed for sale | $230,000+207.1%$135/sqft |
Source: ERA #949772 Report a problem | ||
| 4/1/1994 | Sold | $74,900$44/sqft |
Source: Public Record Report a problem | ||
Public tax history
| Year | Property taxes | Tax assessment |
|---|---|---|
| 2025 | $1,273 +14.9% | $97,950 +66.2% |
| 2024 | $1,108 | $58,950 |
| 2023 | $1,108 | $58,950 |
| 2022 | $1,108 | $58,950 |
| 2021 | $1,108 +31.9% | $58,950 +55.7% |
| 2020 | $840 | $37,850 |
| 2019 | $840 +3.2% | $37,850 |
| 2018 | $814 | $37,850 |
| 2017 | $814 | $37,850 |
| 2016 | -- | $37,850 +25.9% |
| 2015 | -- | $30,075 |
| 2014 | -- | $30,075 |
| 2013 | -- | $30,075 |
| 2012 | -- | $30,075 |
| 2011 | -- | $30,075 +9.9% |
| 2007 | $632 | $27,355 |
| 2006 | $632 +7.6% | $27,355 +32.2% |
| 2005 | $588 | $20,688 |
| 2004 | $588 | $20,688 |
| 2002 | $588 | $20,688 |
| 2001 | -- | $20,688 -75% |
| 2000 | -- | $82,750 |
Find assessor info on the county website
Monthly payment
Est. payment
Payment breakdown
Explore the cost of this home by adjusting the details. Changes won't be saved.Climate risks
Neighborhood: 37062
Nearby schools
Schools provided by the listing agent
- Elementary: Westwood Elementary School
- Middle: Fairview Middle School
- High: Fairview High School
Source: RealTracs MLS as distributed by MLS GRID. This data may not be complete. We recommend contacting the local school district to confirm school assignments for this home.
- $1,027,0003 bd3 ba1.7k sqft7281 Kingston Rd, Fairview, TN 37062Off Market
- $565,400-- bd2 ba2.4k sqft7287 Kingston Rd, Fairview, TN 37062Off Market
- $987,2003 bd3 ba2.8k sqft7279 Kingston Rd, Fairview, TN 37062Off Market
- $577,300-- bd2 ba1.8k sqft1655 Fairview K Springs Rd, Kingston Springs, TN 37082Off Market
Similar homes
- $760,0003 bd2 ba2k sqft7368 Walker Rd, Fairview, TN 37062For Sale
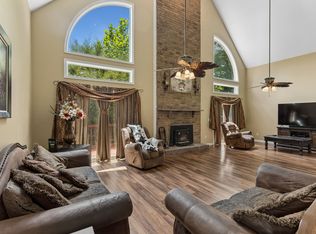
 MLS ID #3246819, Misty James. RealTracs MLS as distributed by MLS GRID
 - $999,0003 bd2 ba1.8k sqft7244 Bahne Rd, Fairview, TN 37062For Sale
 MLS ID #3542857, Amanda Furline. RealTracs MLS as distributed by MLS GRID
 - $775,0003 bd3 ba1.8k sqft1071 Simms Heights Rd, Kingston Springs, TN 37082For Sale
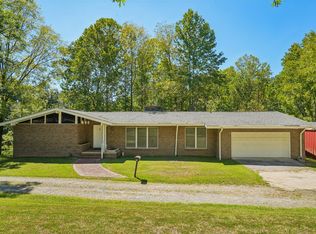 MLS ID #3527046, Yvette Johnson. RealTracs MLS as distributed by MLS GRID
 - $589,9003 bd3 ba2.2k sqft1007 Ballew Cir, Fairview, TN 37062New Construction
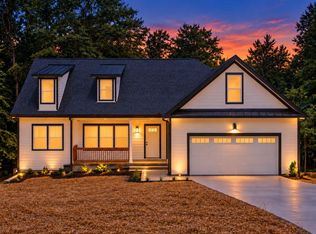 MLS ID #3621096, Sarahi Molineros. RealTracs MLS as distributed by MLS GRID
 - $549,9003 bd3 ba1.8k sqft7215 Sugar Maple Dr, Fairview, TN 37062For SaleMLS ID #3250291, Matthew Hansen. RealTracs MLS as distributed by MLS GRID
- $749,9002 bd1 ba1.2k sqft1210 Garton Rd, Burns, TN 37029For SaleMLS ID #3620549, Pam Redden. RealTracs MLS as distributed by MLS GRID
- $674,5003 bd3 ba2.3k sqft1130 Old Charlotte Pike, Pegram, TN 37143For SaleMLS ID #3619323, Vanessa Cole. RealTracs MLS as distributed by MLS GRID
- $750,0002 bd3 ba1.7k sqft1101 Spencer Creek Pass, Franklin, TN 37069For SaleMLS ID #3530036, Madelyn Christie. RealTracs MLS as distributed by MLS GRID
- $848,5003 bd2 ba2.3k sqft7876 Oscar Green Rd, Primm Springs, TN 38476For SaleMLS ID #3242568, Margaret (Margie) Boyle Druffel. RealTracs MLS as distributed by MLS GRID
- $769,0003 bd2 ba1.9k sqft1109 Howell Dr, Franklin, TN 37069For SaleMLS ID #3056962, Jake Bolander. RealTracs MLS as distributed by MLS GRID
- $427,0003 bd2 ba1.9k sqft7500 Cherokee Hills Rd, Fairview, TN 37062For SaleMLS ID #3599471, Julie Hasley Coone. RealTracs MLS as distributed by MLS GRID
- $720,0003 bd3 ba2.5k sqft1155 Deerfoot Dr, Pegram, TN 37143For SaleMLS ID #3245587, Amanda L. Bell. RealTracs MLS as distributed by MLS GRID
- $549,0004 bd2 ba2.2k sqft7229 Dice Lampley Rd, Fairview, TN 37062For SaleMLS ID #3185085, Adriane Isbell, Broker. RealTracs MLS as distributed by MLS GRID
- $599,9003 bd3 ba2.4k sqft1225 Johnny Hall Rd, Burns, TN 37029For SaleMLS ID #3243437, Susan Hutcherson. RealTracs MLS as distributed by MLS GRID
- $639,0003 bd3 ba2k sqft8369 Merrymount Dr, Nashville, TN 37221For SaleMLS ID #3612042, Betsy Littrell, RA. RealTracs MLS as distributed by MLS GRID
- $774,9003 bd2 ba2k sqft1751 Old Hillsboro Rd, Franklin, TN 37069For SaleMLS ID #3521055, Daniel Demers. RealTracs MLS as distributed by MLS GRID
- $565,0004 bd3 ba2.2k sqft240 Harpeth Hills Dr, Kingston Springs, TN 37082For SaleMLS ID #3520567, Cheryl Ewing. RealTracs MLS as distributed by MLS GRID
- $435,0003 bd3 ba1.8k sqft7415 Master Shane Rd, Fairview, TN 37062For SaleMLS ID #3251637, Michael B McKee. RealTracs MLS as distributed by MLS GRID
- $730,0003 bd2 ba2k sqft1525 E Piney Rd, Dickson, TN 37055For SaleMLS ID #3512446, Shelia Story. RealTracs MLS as distributed by MLS GRID
- $388,0004 bd2 ba2k sqft555 Eastside Rd, White Bluff, TN 37187For SaleMLS ID #3149304, Rhonda Porter. RealTracs MLS as distributed by MLS GRID
