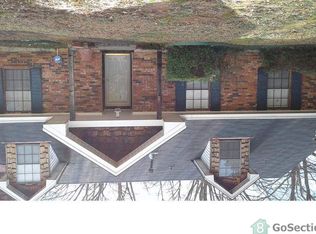
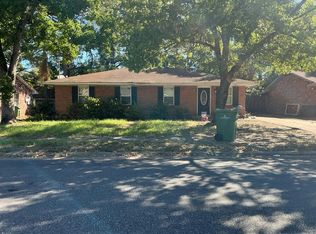
Welcome home to this beautifully refreshed 3-bedroom, 2-bath brick home offering 1600 square feet of comfortable living space! Situated on a spacious lot with mature shade trees, this charming home offers a wonderful combination of classic character, modern updates, and inviting indoor and outdoor living spaces.
Step inside to discover newly installed flooring, fresh interior paint, updated lighting, and a bright, welcoming atmosphere throughout. The functional floor plan features two separate living areas, providing plenty of flexibility for everyday living and entertaining. The spacious family room is highlighted by a beautiful brick fireplace, creating a cozy gathering space, while the additional living room offers endless possibilities for a formal sitting area, home office, or playroom.
The kitchen features new appliances, abundant cabinetry, generous counter space, and an adjoining dining area filled with natural light. All three bedrooms offer comfortable accommodations, while the two bathrooms provide convenience and functionality.
Outside, you’ll love the fantastic covered back patio, perfect for grilling, entertaining friends and family, or simply relaxing outdoors. The backyard offers plenty of room to enjoy, along with a detached storage building for added convenience. A welcoming covered front porch, mature trees, and established landscaping add to the home’s curb appeal.
With its thoughtful updates, versatile layout, inviting outdoor spaces, and timeless brick exterior, this home is ready for its next chapter. Schedule your private showing today and see all it has to offer!
For sale
$174,000
512 Lynnhurst Ct, Montgomery, AL 36117
3beds
1,600sqft
Single Family Residence
Built in 1976
0.28 Acres Lot
$170,100 Zestimate®
$109/sqft
$-- HOA
What's special
Timeless brick exteriorFresh interior paintBeautiful brick fireplaceNewly installed flooringGenerous counter spaceAbundant cabinetryEstablished landscaping
- 7 hours
- 90
- 10
Zillow last checked:
Listing updated:
Listed by:
Bonnie McGalliard 334-425-0333,
Wallace & Moody Realty
Source: MAAR,MLS#: 591468 Originating MLS: Montgomery Area Association Of Realtors
Facts & features
Interior
Bedrooms & bathrooms
- Bedrooms: 3
- Bathrooms: 2
- Full bathrooms: 2
Heating
- Heat Pump
Cooling
- Central Air, Electric
Appliances
- Included: Gas Water Heater
Features
- Flooring: Carpet, Laminate, Tile
- Number of fireplaces: 1
- Fireplace features: One
Interior area
- Total interior livable area: 1,600 sqft
Property
Parking
- Total spaces: 2
- Parking features: Attached Carport
- Carport spaces: 2
Features
- Levels: One
- Stories: 1
- Patio & porch: Covered, Enclosed, Patio, Porch
- Exterior features: Covered Patio, Fully Fenced, Porch, Storage
- Pool features: None
- Fencing: Full
Lot
- Size: 0.28 Acres
- Features: City Lot
Details
- Additional structures: Storage
- Parcel number: 0903063003029.000
Construction
Type & style
- Home type: SingleFamily
- Architectural style: One Story
- Property subtype: Single Family Residence
Materials
- Brick
- Foundation: Slab
Condition
- New construction: No
- Year built: 1976
Details
- Warranty included: Yes
Utilities & green energy
- Sewer: Public Sewer
- Water: Public
- Utilities for property: Electricity Available, Natural Gas Available, High Speed Internet Available
Community & HOA
Community
- Subdivision: Montgomery East
HOA
- Has HOA: No
Location
- Region: Montgomery
Financial & listing details
- Price per square foot: $109/sqft
- Tax assessed value: $167,300
- Date on market: 10/22/2026
- Listing terms: Cash,Conventional,FHA,VA Loan
Estimated market value
$170,100
$162,000 - $179,000
$1,382/mo
Price history
| Date | Event | Price |
|---|---|---|
| 10/22/2026 | Listed for sale | $174,000+132%$109/sqft |
Source:  MAAR #591468 Report a problem | ||
| 5/1/1993 | Sold | $75,000$47/sqft |
Source: Agent Provided Report a problem | ||
Public tax history
| Year | Property taxes | Tax assessment |
|---|---|---|
| 2025 | -- | $16,740 +2.4% |
| 2024 | -- | $16,340 +13.2% |
| 2023 | -- | $14,440 +25.3% |
| 2022 | -- | $11,520 |
| 2021 | -- | -- |
| 2020 | $293 | $10,280 |
| 2019 | -- | -- |
| 2018 | -- | $9,620 -45.5% |
| 2017 | $323 | $17,660 +100% |
| 2014 | -- | $8,830 -10.6% |
| 2013 | -- | $9,880 |
| 2011 | -- | -- |
Find assessor info on the county website
Monthly payment
Est. payment
Payment breakdown
Explore the cost of this home by adjusting the details. Changes won't be saved.Climate risks
Neighborhood: 36117
Nearby schools
Schools provided by the listing agent
- Elementary: Wares Ferry Elementary School
- Middle: Capitol Heights Middle School,
- High: Dr. Percy Julian High School
Source: MAAR. This data may not be complete. We recommend contacting the local school district to confirm school assignments for this home.
Similar homes
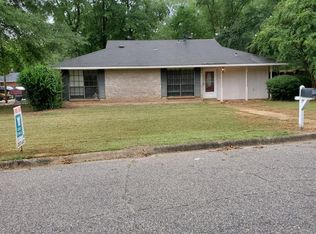
- $--3 bd2 ba1.4k sqft5760 Belleau Dr, Montgomery, AL 36117Auction
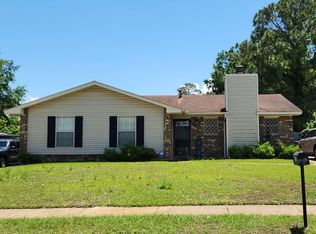 ServiceLink Auction
- $--3 bd2 ba1.7k sqft680 Burlington Dr, Montgomery, AL 36117Auction
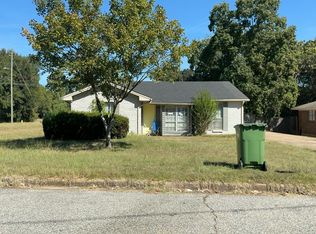 Auction.com 2
- $--3 bd2 ba2.3k sqft212 Eastwood Dr, Montgomery, AL 36109Auction
 Auction.com 2
- $--4 bd2 ba1.4k sqft828 Rialto Dr, Montgomery, AL 36117Auction
 Auction.com 2
