Space to spread out, room to gather, and a cul-de-sac setting that makes coming home even better.
Tucked into Halcyon South, this beautiful two-story brick home offers 4 bedrooms, 2.5 bathrooms, and a layout designed for everyday living. A dedicated study, formal dining room, and spacious kitchen with double ovens, island, breakfast bar, and walk-in pantry provide flexibility for work, meals, and entertaining. The adjoining living room features a gas fireplace and opens to a covered patio overlooking the privacy-fenced backyard.
Upstairs, the oversized primary suite offers a sitting area, two closets, and a private bath with a soaking tub, separate shower, and double vanity. Three additional bedrooms and a generously sized laundry room complete the second floor.
With a two-car garage, outdoor storage, and convenient access to Taylor Road, shopping, dining, and recreation, this home delivers the space and versatility you've been searching for.
Schedule your private showing and see what makes this home stand out!
For sale
$370,000
6421 Alred Ct, Montgomery, AL 36117
4beds
2,969sqft
Single Family Residence
Built in 1992
0.31 Acres Lot
$-- Zestimate®
$125/sqft
$10/mo HOA
What's special
Two-car garageGas fireplaceThree additional bedroomsPrivacy-fenced backyardFormal dining roomDouble vanityCul-de-sac setting
- 5 days
- 480
- 10
Likely to sell faster than
Zillow last checked:
Listing updated:
Listed by:
Tonya L. Mitchell 334-314-1555,
EXIT Realty Legacy Homes,
Deanna L. Mitchell 334-314-1555,
EXIT Realty Legacy Homes
Source: MAAR,MLS#: 591996 Originating MLS: Montgomery Area Association Of Realtors
Facts & features
Interior
Bedrooms & bathrooms
- Bedrooms: 4
- Bathrooms: 3
- Full bathrooms: 2
- 1/2 bathrooms: 1
Primary bedroom
- Level: Second
Bedroom
- Level: Second
Bedroom
- Level: Second
Bedroom
- Level: Second
Bathroom
- Level: Second
Bathroom
- Level: Second
Breakfast room nook
- Level: First
Dining room
- Level: First
Family room
- Level: First
Foyer
- Level: First
Half bath
- Level: First
Kitchen
- Level: First
Laundry
- Level: Second
Office
- Level: First
Heating
- Central, Gas, Multiple Heating Units
Cooling
- Central Air, Ceiling Fan(s), Electric, Multi Units
Appliances
- Included: Double Oven, Dishwasher, Electric Cooktop, Electric Oven, Disposal, Gas Water Heater, Plumbed For Ice Maker, Refrigerator, Smooth Cooktop, Self Cleaning Oven
- Laundry: Washer Hookup, Dryer Hookup
Features
- Attic, Tray Ceiling(s), Double Vanity, Garden Tub/Roman Tub, High Ceilings, Linen Closet, Pull Down Attic Stairs, Storage, Shutters, Separate Shower, Walk-In Closet(s), Window Treatments, Breakfast Bar, Kitchen Island
- Flooring: Carpet, Tile, Vinyl, Wood
- Doors: Insulated Doors
- Windows: Blinds, Plantation Shutters
- Attic: Pull Down Stairs
- Number of fireplaces: 1
- Fireplace features: One, Gas Starter
Interior area
- Total interior livable area: 2,969 sqft
Property
Parking
- Total spaces: 2
- Parking features: Attached, Driveway, Garage, Garage Door Opener, Parking Pad
- Attached garage spaces: 2
Features
- Levels: Two
- Stories: 2
- Patio & porch: Covered, Patio
- Exterior features: Covered Patio, Fully Fenced, Fence, Patio, Storage
- Pool features: None
- Fencing: Full,Privacy
Lot
- Size: 0.31 Acres
- Dimensions: 85 x 160 x 85 x 160
- Features: City Lot, Cul-De-Sac, Level, Subdivision
- Topography: Level
Details
- Additional structures: Storage
- Parcel number: 0909292000086.005
Construction
Type & style
- Home type: SingleFamily
- Architectural style: Two Story
- Property subtype: Single Family Residence
Materials
- Brick
- Foundation: Slab
- Roof: Vented
Condition
- New construction: No
- Year built: 1992
Utilities & green energy
- Sewer: Public Sewer
- Water: Public
- Utilities for property: Cable Available, Electricity Available, Natural Gas Available, High Speed Internet Available
Green energy
- Energy efficient items: Doors
Community & HOA
Community
- Security: Security System, Fire Alarm
- Subdivision: Halcyon South
HOA
- Has HOA: Yes
- HOA fee: $125 annually
Location
- Region: Montgomery
Financial & listing details
- Price per square foot: $125/sqft
- Tax assessed value: $396,600
- Annual tax amount: $1,883
- Date on market: 11/17/2026
- Cumulative days on market: 5 days
- Listing terms: Cash,Conventional,FHA,VA Loan
- Road surface type: Paved
Estimated market value
Not available
Estimated sales range
Not available
Not available
Price history
| Date | Event | Price |
|---|---|---|
| 11/17/2026 | Listed for sale | $370,000-2.6%$125/sqft |
Source:  MAAR #591996 Report a problem | ||
| 11/4/2026 | Listing removed | $380,000$128/sqft |
Source: MAAR #589325 Report a problem | ||
| 10/2/2026 | Price change | $380,000-1.3%$128/sqft |
Source: MAAR #589325 Report a problem | ||
| 8/28/2026 | Price change | $385,000-1.3%$130/sqft |
Source: MAAR #589325 Report a problem | ||
| 8/6/2026 | Listed for sale | $390,000+5.4%$131/sqft |
Source: MAAR #589325 Report a problem | ||
| 6/29/2023 | Listing removed | -- |
Source: MAAR #537305 Report a problem | ||
| 6/13/2023 | Price change | $370,000-4.8%$125/sqft |
Source: MAAR #537305 Report a problem | ||
| 5/30/2023 | Price change | $388,500-1.6%$131/sqft |
Source: MAAR #537305 Report a problem | ||
| 5/11/2023 | Listed for sale | $395,000+21.5%$133/sqft |
Source: MAAR #537305 Report a problem | ||
| 11/29/2021 | Sold | $325,000$109/sqft |
Source: Public Record Report a problem | ||
| 10/29/2021 | Contingent | $325,000$109/sqft |
Source: MAAR #505148 Report a problem | ||
| 10/8/2021 | Listed for sale | $325,000+64900%$109/sqft |
Source: MAAR #505148 Report a problem | ||
| 3/13/2021 | Listing removed | -- |
Source: Owner Report a problem | ||
| 4/7/2017 | Listing removed | $1,700$1/sqft |
Source: Owner Report a problem | ||
| 3/13/2017 | Listed for rent | $1,700$1/sqft |
Source: Owner Report a problem | ||
| 8/20/2003 | Sold | $500 |
Source: Public Record Report a problem | ||
Public tax history
| Year | Property taxes | Tax assessment |
|---|---|---|
| 2025 | $1,883 +2.9% | $39,660 +2.8% |
| 2024 | $1,830 +9.5% | $38,580 +9.3% |
| 2023 | $1,671 +47.8% | $35,300 +13.9% |
| 2022 | $1,131 +3.1% | $30,980 |
| 2021 | $1,096 +6.7% | -- |
| 2020 | $1,028 +6% | $28,160 |
| 2019 | $969 +5.7% | -- |
| 2018 | $917 +0.9% | $25,120 -49.6% |
| 2017 | $909 -1.7% | $49,800 +90.5% |
| 2014 | $925 -3.1% | $26,140 +1.4% |
| 2013 | $954 | $25,780 |
| 2011 | -- | -- |
Find assessor info on the county website
Monthly payment
Est. payment
Payment breakdown
Explore the cost of this home by adjusting the details. Changes won't be saved.Climate risks
Neighborhood: 36117
Nearby schools
Schools provided by the listing agent
- Elementary: Halcyon Elementary School
- Middle: Carr Middle School,
- High: Park Crossing High School
Source: MAAR. This data may not be complete. We recommend contacting the local school district to confirm school assignments for this home.

Similar homes
- $389,9004 bd4 ba3.7k sqft67 Creek Dr, Montgomery, AL 36117For Sale
 MLS ID #591931, Marcil McClammy, KW Montgomery. MAAR
- $340,0003 bd2 ba2.3k sqft6273 Bell Road Ct, Montgomery, AL 36117For Sale
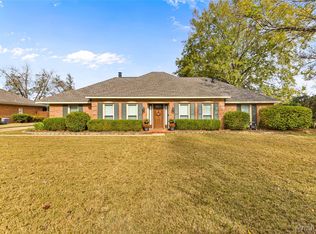 MLS ID #592139, April Crawford, Real Broker, LLC.. MAAR
- $359,0004 bd3 ba2.7k sqft1960 Parkview Dr S, Montgomery, AL 36117For Sale
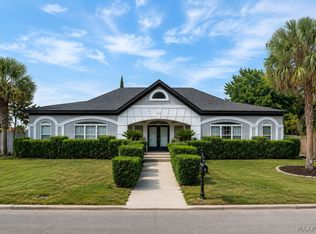 MLS ID #586907, Ikrame Nali, Nali Realty Group. MAAR
- $379,0004 bd3 ba3.7k sqft6606 Hollis Dr, Montgomery, AL 36117For Sale
 MLS ID #587171, William F. Davis, Reid & Davis Realtors, LLC.. MAAR
