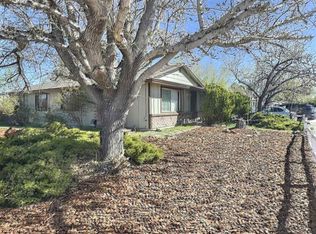
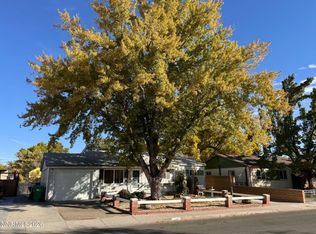
Updated and move-in ready! This 3-bedroom, 2-bathroom home is conveniently located in the heart of Sparks and features a renovated kitchen with updated cabinetry, stainless steel appliances, a brand-new microwave, a garden window, and an open-concept floor plan perfect for entertaining. Both bathrooms have been fully remodeled, and the exterior has been freshly painted. Additional features include central air conditioning, RV parking with a large gate, a covered patio, and a deck. The spacious side yard offers plenty of room for gardening, outdoor entertaining, or the playset! No HOA. All information is deemed reliable but is not guaranteed. Buyer and Buyers agent to verify all information.
Active
$499,999
320 E Gault Way, Sparks, NV 89431
3beds
1,420sqft
Single Family Residence
Built in 1981
7,405 Square Feet Lot
$-- Zestimate®
$352/sqft
$-- HOA
What's special
Central air conditioningCovered patioGarden windowStainless steel appliancesUpdated cabinetryRenovated kitchenBrand-new microwave
- 23 hours
- 243
- 27
Likely to sell faster than
Zillow last checked:
Listing updated:
Listed by:
Penny Tenpenny S.171310 775-690-0458,
Keller Williams Group One Inc.,
Alyssa Blueberg S.193878 775-741-5154,
Keller Williams Group One Inc.
Source: NNRMLS,MLS#: 260013415
Facts & features
Interior
Bedrooms & bathrooms
- Bedrooms: 3
- Bathrooms: 2
- Full bathrooms: 2
Heating
- Forced Air, Natural Gas
Cooling
- Central Air
Appliances
- Included: Dishwasher, Disposal, Microwave
- Laundry: Cabinets, Laundry Room, Sink
Features
- Breakfast Bar, Ceiling Fan(s), Entrance Foyer, Pantry, Walk-In Closet(s)
- Flooring: Carpet, Laminate, Tile
- Windows: Double Pane Windows, Vinyl Frames
- Number of fireplaces: 1
- Fireplace features: Gas
- Common walls with other units/homes: No Common Walls
Interior area
- Total structure area: 1,420
- Total interior livable area: 1,420 sqft
Property
Parking
- Total spaces: 4
- Parking features: Attached, Garage, RV Access/Parking
- Attached garage spaces: 2
Features
- Levels: One
- Stories: 1
- Patio & porch: Covered, Patio, Deck
- Exterior features: Dog Run, Rain Gutters
- Spa features: None
- Fencing: Back Yard,Front Yard
Lot
- Size: 7,405 Square Feet
- Features: Level, Sprinklers In Front, Sprinklers In Rear
Details
- Additional structures: Shed(s)
- Parcel number: 02819108
- Zoning: SF-6
Construction
Type & style
- Home type: SingleFamily
- Property subtype: Single Family Residence
Materials
- Foundation: Crawl Space
- Roof: Composition,Pitched
Condition
- New construction: No
- Year built: 1981
Utilities & green energy
- Sewer: Public Sewer
- Water: Public
- Utilities for property: Cable Available, Electricity Connected, Internet Available, Natural Gas Connected, Sewer Connected, Water Connected, Cellular Coverage
Community & HOA
Community
- Security: Smoke Detector(s)
- Subdivision: Parkwood Estates 2
HOA
- Has HOA: No
Location
- Region: Sparks
Financial & listing details
- Price per square foot: $352/sqft
- Tax assessed value: $172,542
- Annual tax amount: $1,905
- Date on market: 10/21/2026
- Listing terms: 1031 Exchange,Cash,Conventional,FHA,USDA Loan,VA Loan
Estimated market value
Not available
Estimated sales range
Not available
Not available
Price history
| Date | Event | Price |
|---|---|---|
| 10/21/2026 | Listed for sale | $499,999+266.3%$352/sqft |
Source:  NNRMLS #260013415 Report a problem | ||
| 3/26/2001 | Sold | $136,500$96/sqft |
Source: Public Record Report a problem | ||
Public tax history
| Year | Property taxes | Tax assessment |
|---|---|---|
| 2026 | $1,764 +7.9% | $60,390 -4.9% |
| 2025 | $1,635 +7.9% | $63,512 +1.4% |
| 2024 | $1,515 +2.9% | $62,632 +1.5% |
| 2023 | $1,473 +3% | $61,702 +20.4% |
| 2022 | $1,430 +3.1% | $51,254 +17.5% |
| 2021 | $1,386 +3% | $43,624 +2.4% |
| 2020 | $1,346 -2.9% | $42,614 |
| 2019 | $1,386 +3% | $42,614 +12.8% |
| 2018 | $1,346 +8.8% | $37,766 +2.6% |
| 2017 | $1,237 | $36,825 -1.1% |
| 2016 | $1,237 | $37,226 +4.6% |
| 2015 | $1,237 +3.1% | $35,579 +5.8% |
| 2014 | $1,200 | $33,621 +5% |
| 2013 | $1,200 | $32,027 |
| 2012 | -- | $32,027 -0.9% |
| 2011 | -- | $32,330 -5.9% |
| 2010 | -- | $34,342 -14.9% |
| 2009 | -- | $40,358 -5.5% |
| 2008 | -- | $42,705 -12.5% |
| 2007 | -- | $48,811 +9.2% |
| 2006 | -- | $44,716 +10.8% |
| 2005 | -- | $40,340 +8.4% |
| 2004 | -- | $37,226 -1% |
| 2003 | -- | $37,602 +0.6% |
| 2002 | -- | $37,370 |
| 2001 | -- | $37,370 |
Find assessor info on the county website
Monthly payment
Est. payment
Payment breakdown
Explore the cost of this home by adjusting the details. Changes won't be saved.Climate risks
Neighborhood: 89431
Nearby schools
Schools provided by the listing agent
- Elementary: Drake
- Middle: Dilworth
- High: Sparks
Source: NNRMLS. This data may not be complete. We recommend contacting the local school district to confirm school assignments for this home.

Similar homes
- $515,0003 bd2 ba1.4k sqft1615 Ridgeland Dr, Sparks, NV 89434Active
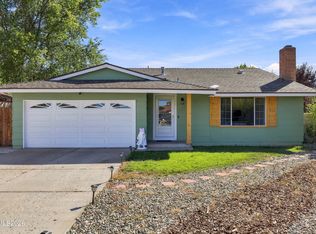
 MLS ID #260013387, Maribel Garcia, Harcourts Vanguard. NNRMLS
- $509,0003 bd1 ba1.7k sqft1301 Spanish Springs Rd, Sparks, NV 89434Active
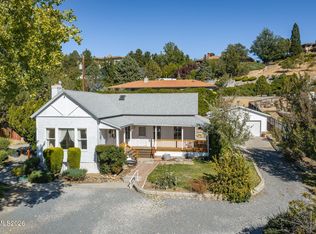 MLS ID #260013345, Alicia Gardner, Redfin. NNRMLS
- $489,9003 bd2 ba1.4k sqft28 Arndell Way, Sparks, NV 89431Active
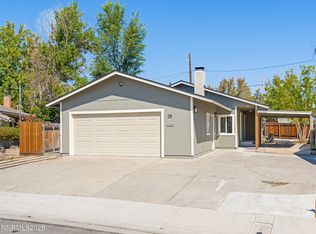 MLS ID #260012358, Lauren Jantz, Wedgewood Homes Realty. NNRMLS
- $430,0004 bd2 ba1.5k sqft330 Richards Way, Sparks, NV 89431Active
 MLS ID #260013353, Lauren Forbus, Mission Realty NV, LLC. NNRMLS
- $499,0003 bd1 ba1.5k sqft1704 Probasco Way, Sparks, NV 89431ActiveMLS ID #260013168, Calvin Smith, Alder Properties. NNRMLS
- $449,0003 bd2 ba1.1k sqft3280 Probasco Way, Sparks, NV 89431ActiveMLS ID #260013202, James Nava, Keller Williams Group One Inc.. NNRMLS
- $444,9004 bd2 ba1.2k sqft2740 11th St, Sparks, NV 89431ActiveMLS ID #260013391, Jared English, Congress Realty, INC.. NNRMLS
- $459,0004 bd2 ba1.4k sqft494 Oleander Way, Sparks, NV 89431ActiveMLS ID #260013073, Becca Martinez, Harcourts Vanguard. NNRMLS
- $485,0003 bd2 ba1.3k sqft640 K St, Sparks, NV 89431ActiveMLS ID #260013145, Kevin Trexler, Nevada Home Realty. NNRMLS
- $500,0004 bd2 ba1.6k sqft501 Penny Way, Sparks, NV 89431ActiveMLS ID #260012616, Heather Tabares, Epique Realty. NNRMLS
- $471,0003 bd2 ba1.6k sqft3663 Koskela Dr, Sparks, NV 89431ActiveMLS ID #260010976, Alicia Gardner, Redfin. NNRMLS
- $549,0004 bd2 ba1.6k sqft997 Spanish Springs Rd, Sparks, NV 89434ActiveMLS ID #260013251, Juan Segura, Reno Real Estate. NNRMLS
- $450,0003 bd2 ba1.6k sqft3524 Gwynelle Ct, Sparks, NV 89431ActiveMLS ID #260012716, Alexandria Brown, Keller Williams Group One Inc.. NNRMLS
- $490,0003 bd2 ba1.4k sqft2251 Helga Ct, Sparks, NV 89431ActiveMLS ID #260012995, Chante Hargrove, RE/MAX Professionals-Reno. NNRMLS
- $465,0003 bd2 ba1.5k sqft12 E Quail St, Sparks, NV 89431ActiveMLS ID #260012323, Manuel Sanchez, Reno Real Estate. NNRMLS
- $440,0004 bd2 ba1.7k sqft2534 Patrice Dr, Sparks, NV 89431ActiveMLS ID #260011045, Tristan Lipschutz, Compass. NNRMLS
- $499,5003 bd2 ba1.6k sqft936 Glen Molly Dr, Sparks, NV 89434ActiveMLS ID #260011542, Sara Ginocchio, Ferrari-Lund R.E. Sparks. NNRMLS
- $488,8003 bd2 ba1.4k sqft3037 Chollar Cir, Sparks, NV 89434ActiveMLS ID #260013072, Fritzie Williams, Clark Real Estate & Inv.. NNRMLS
- $450,0003 bd2 ba1.3k sqft177 Emerson Way, Sparks, NV 89431ActiveMLS ID #260008276, Donna Frey, Haute Properties NV. NNRMLS
