Spacious & Elegant Living in the Heart of Clarkston!
Discover the perfect blend of comfort, space, and location in this beautifully maintained large home in desirable Clarkston. Offering over 5,700 sqft of living space, this residence features 3 bedrooms, 2 bathrooms, multiple living areas, and a chef’s kitchen complete with beautiful countertops, spacious storage within the island, large serving island. The open-concept design is ideal for entertaining, while the oversized bedrooms and flexible spaces provide room for everyone — including a home office or gym. An expansive, partially finished walkout basement with multiple sliding doors to the fenced back yard offers both opportunity and flexibility to truly make this space your own with endless possibilities Step outside to a private backyard retreat with a massive fenced area perfect for children and pets. Beyond the fenced yard you find, private wooded rear acreage that creates a rare sense of seclusion, with natural areas and wetland characteristics helping preserve the properties private setting and totaling the lot size over 10 acres. For your car enthusiast or small business owners, a Huge roughly 1500 sqft Pole Barn on a concrete slab with Heat, Electric, and an oversized entry door is the perfect space for your car collection, hobby storage, or a serious workshop! Nestled in a quiet, tree-lined neighborhood within Clarkston Schools, and just minutes from downtown Clarkston’s shops, dining, and parks. This is the home you've been waiting for!
For sale
Price cut: $24.9K (10/13)
$799,999
7286 Pine Knob Rd, Clarkston, MI 48348
3beds
5,782sqft
Single Family Residence
Built in 1995
10.11 Acres Lot
$783,500 Zestimate®
$138/sqft
$-- HOA
What's special
- 195 days
- 1,330
- 56
Zillow last checked:
Listing updated:
Listed by:
Joshua Buza 586-601-8885,
GoodHome Realty LLC 248-928-4992
Source: Realcomp II,MLS#: 20261022107
Facts & features
Interior
Bedrooms & bathrooms
- Bedrooms: 3
- Bathrooms: 5
- Full bathrooms: 3
- 1/2 bathrooms: 2
Primary bedroom
- Level: Entry
- Area: 380
- Dimensions: 19 X 20
Bedroom
- Level: Entry
- Area: 143
- Dimensions: 11 X 13
Bedroom
- Level: Entry
- Area: 143
- Dimensions: 11 X 13
Primary bathroom
- Level: Entry
- Area: 120
- Dimensions: 8 X 15
Other
- Level: Basement
- Area: 108
- Dimensions: 9 X 12
Other
- Level: Entry
- Area: 64
- Dimensions: 8 X 8
Other
- Level: Entry
- Area: 25
- Dimensions: 5 X 5
Other
- Level: Entry
- Area: 35
- Dimensions: 5 X 7
Dining room
- Level: Entry
- Area: 121
- Dimensions: 11 X 11
Family room
- Level: Entry
- Area: 195
- Dimensions: 13 X 15
Kitchen
- Level: Entry
- Area: 336
- Dimensions: 24 X 14
Laundry
- Level: Entry
- Area: 169
- Dimensions: 13 X 13
Living room
- Level: Entry
- Area: 252
- Dimensions: 18 X 14
Heating
- Forced Air, Natural Gas
Cooling
- Central Air
Features
- Basement: Partially Finished
- Has fireplace: No
Interior area
- Total interior livable area: 5,782 sqft
- Finished area above ground: 3,038
- Finished area below ground: 2,744
Property
Parking
- Total spaces: 3
- Parking features: Three Car Garage, Attached, Electricityin Garage
- Garage spaces: 3
Features
- Levels: One
- Stories: 1
- Entry location: GroundLevel
- Pool features: None
Lot
- Size: 10.11 Acres
- Dimensions: 333 x 1325
Details
- Parcel number: 0823126002
- Special conditions: Short Sale No,Standard
Construction
Type & style
- Home type: SingleFamily
- Architectural style: Ranch
- Property subtype: Single Family Residence
Materials
- Brick
- Foundation: Basement, Poured
Condition
- New construction: No
- Year built: 1995
Utilities & green energy
- Sewer: Septic Tank
- Water: Well
Community & HOA
HOA
- Has HOA: No
Location
- Region: Clarkston
Financial & listing details
- Price per square foot: $138/sqft
- Tax assessed value: $291,837
- Annual tax amount: $9,462
- Date on market: 4/6/2026
- Cumulative days on market: 373 days
- Listing agreement: Exclusive Right To Sell
- Listing terms: Cash,Conventional
- Exclusions: Exclusion(s) Do Not Exist
Estimated market value
$783,500
$744,000 - $823,000
$5,307/mo
Price history
| Date | Event | Price |
|---|---|---|
| 10/13/2026 | Price change | $799,999-3%$138/sqft |
Source:  Realcomp II #20261022107 Report a problem Realcomp II #20261022107 Report a problem | ||
| 9/27/2026 | Price change | $824,900-2.9%$143/sqft |
Source: Realcomp II #20261022107 Report a problem | ||
| 8/11/2026 | Price change | $849,900-5.2%$147/sqft |
Source: Realcomp II #20261022107 Report a problem | ||
| 6/23/2026 | Price change | $896,777-4.3%$155/sqft |
Source: Realcomp II #20261022107 Report a problem | ||
| 5/19/2026 | Price change | $936,700-1.4%$162/sqft |
Source: Realcomp II #20261022107 Report a problem | ||
| 4/6/2026 | Listed for sale | $950,000$164/sqft |
Source: Realcomp II #20261022107 Report a problem | ||
| 4/4/2026 | Listing removed | $950,000$164/sqft |
Source: Realcomp II #20251041695 Report a problem | ||
| 10/21/2025 | Price change | $950,000-5%$164/sqft |
Source: Realcomp II #20251041695 Report a problem | ||
| 10/10/2025 | Listed for sale | $999,999+92.7%$173/sqft |
Source: Realcomp II #20251041695 Report a problem | ||
| 9/8/2020 | Listing removed | $519,000$90/sqft |
Source: RE/MAX Defined #217081515 Report a problem | ||
| 9/2/2020 | Pending sale | $519,000$90/sqft |
Source: RE/MAX Defined #217081515 Report a problem | ||
| 9/2/2020 | Listed for sale | $519,000+5.9%$90/sqft |
Source: RE/MAX Defined #217081515 Report a problem | ||
| 4/16/2018 | Sold | $490,000-5.6%$85/sqft |
Source: Public Record Report a problem | ||
| 1/12/2018 | Pending sale | $519,000$90/sqft |
Source: RE/MAX Defined #217081515 Report a problem | ||
| 10/29/2017 | Price change | $519,000-5.6%$90/sqft |
Source: RE/MAX Defined #217081515 Report a problem | ||
| 9/9/2017 | Listed for sale | $550,000$95/sqft |
Source: RE/MAX Defined #217081515 Report a problem | ||
Public tax history
| Year | Property taxes | Tax assessment |
|---|---|---|
| 2025 | -- | $360,000 +10.4% |
| 2024 | -- | $326,200 +10.3% |
| 2023 | -- | $295,700 +10.8% |
| 2022 | -- | $266,800 +3.2% |
| 2021 | -- | $258,500 +2.1% |
| 2020 | -- | $253,100 +2.1% |
| 2019 | -- | $248,000 -5.9% |
| 2018 | $6,496 +8.7% | $263,600 +16.3% |
| 2015 | $5,977 | $226,600 +7.4% |
| 2014 | -- | $210,900 +4.1% |
| 2011 | -- | $202,600 -5.6% |
| 2010 | -- | $214,700 -15.9% |
| 2009 | -- | $255,400 -25% |
| 2002 | -- | $340,400 +64.7% |
| 2001 | -- | $206,700 +3.2% |
| 2000 | $5,911 | $200,300 |
Find assessor info on the county website
Monthly payment
Est. payment
Payment breakdown
Explore the cost of this home by adjusting the details. Changes won't be saved.Climate risks
Neighborhood: 48348
Similar homes
- $849,9004 bd3 ba5.2k sqft328 Kingslyn Farms Ct, Oxford, MI 48371For Sale
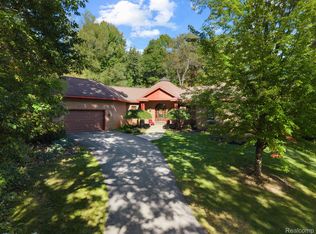
 MLS ID #20261084361, Julie Pawlak, KW Domain. Realcomp II
 - $935,0004 bd5 ba6.2k sqft7949 Bridge Valley, Clarkston, MI 48348For Sale
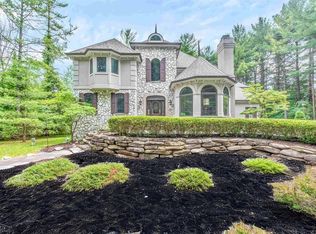
 MLS ID #50121405, James Ray, Select RE Prof - James Ray & Associates. MiRealSource
 - $649,9004 bd4 ba3.1k sqft8516 Thendara Blvd, Clarkston, MI 48348For Sale
 MLS ID #20261052182, Tammy M Inglis, Oakland Corners Realty LLC. Realcomp II
 - $669,9004 bd4 ba4.6k sqft9688 Kingston Pointe Dr, Clarkston, MI 48348For Sale
 MLS ID #20261067562, Barbara Schaefer, Berkshire Hathaway HomeServices Michigan Real Est. Realcomp II
 - $850,0004 bd4 ba5.1k sqft9280 Osprey Bay Cir, Davisburg, MI 48350For SaleMLS ID #20261077709, Nancy R Robinson, Real Broker, LLC Berkley. Realcomp II
- $850,0004 bd4 ba4.7k sqft1260 Silverbell Rd, Rochester, MI 48306For Sale
 MLS ID #26012776, Emer Kenny, Keller Williams Paint Creek. MichRIC
 - $795,0004 bd5 ba6.4k sqft8804 Tournament Dr, Washington, MI 48094For SaleMLS ID #50223672, Erika Gwyn, Keller Williams Realty Lakeside. MiRealSource
- $829,9004 bd6 ba5.4k sqft4500 Boxwood Ct, Rochester, MI 48306For SaleMLS ID #20261057400, Anthony Orlando, Jason Mitchell Real Estate Group Michigan LLC. Realcomp II
- $799,9004 bd4 ba3.3k sqft1061 W Rose Center Rd, Fenton, MI 48430For SaleMLS ID #50204870, Michele K Papatheodore, Keller Williams First. MiRealSource
- $675,0004 bd5 ba5.7k sqft4090 Perryville Rd, Ortonville, MI 48462For SaleMLS ID #20261021712, Jeff Glover, KW Professionals. Realcomp II
- $800,0003 bd3 ba5.8k sqft62734 Morningside Dr, Washington, MI 48094For SaleMLS ID #50221089, Carol Lukity, Berkshire Hathaway HomeServices Kee Realty. MiRealSource
- $739,0004 bd4 ba4.9k sqft27155 Drake Rd, Farmington Hills, MI 48331For SaleMLS ID #25048275, Joseph Bibi, National Realty Centers Northv. MichRIC
- $899,0004 bd4 ba4.1k sqft438 State Park Rd, Ortonville, MI 48462For SaleMLS ID #50205683, Jeffrey M. Carroll, W.C. Collins Realty. MiRealSource
- $564,9004 bd4 ba3.5k sqft2328 Chestnut Cir, Lake Orion, MI 48360For SaleMLS ID #20261083385, Ryan Nelson, DOBI Real Estate. Realcomp II
- $599,0003 bd3 ba3.5k sqft11490 Ely Rd, Davisburg, MI 48350For SaleMLS ID #50224536, Kellie McGraw, Emerald Isle Real Estate Inc. MiRealSource
- $999,9775 bd5 ba7.1k sqft2550 Birch Grove Ct, Oxford, MI 48370For SaleMLS ID #20261081173, Andrew F Colburn, The Drew Colburn Real Estate Group. Realcomp II
- $699,9004 bd4 ba4.1k sqft3867 Nutcracker Ct, Oxford, MI 48370For SaleMLS ID #50214538, Keith M Reaume, Epique Inc.. MiRealSource
- $649,9004 bd4 ba5.1k sqft890 E Romeo Rd, Oakland, MI 48363For SaleMLS ID #50219905, Robert McPherson, Berkshire Hathaway HomeServices Kee Realty NB. MiRealSource
- $739,0004 bd3 ba2.9k sqft8700-30 Mile Rd, Washington, MI 48095For SaleMLS ID #20261069687, Steve Koleno, Beycome Brokerage Realty LLC. Realcomp II
- $850,0004 bd6 ba5.4k sqft6775 Carlyle Xing, West Bloomfield, MI 48322For SaleMLS ID #20261081828, Jacqueline Studnicka, EXP Realty. Realcomp II
