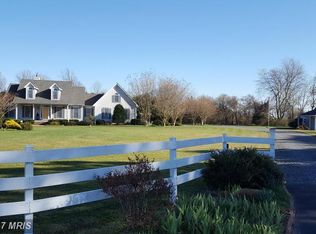
Willow Oak Farm is a rare and storied waterfront estate set on 20.0+/- acres along the shores of Harris Creek in Bozman, Maryland. Originally established in 1892, the property offers approximately 983 feet of waterfront and expansive open water views, with exceptional privacy just minutes from St. Michaels and Easton. The 6,000-square-foot French Eclectic main residence, built in 1921, features four en-bedrooms, grand entertaining spaces, and a seamless balance of formal and casual living. A separate cottage provides additional accommodations or workspace. Extensively renovated and modernized by the current owners, the home and infrastructure have been comprehensively upgraded while preserving historic character, creating a turnkey estate designed for both everyday living and refined entertaining.
Under contract
$3,950,000
7288 Bozman Neavitt Rd, Bozman, MD 21612
4beds
6,963sqft
Est.: Get pre-qualified
Single Family Residence
Built in 1921
20 Acres Lot
$3,805,800 Zestimate®
$567/sqft
$-- HOA
What's special
Waterfront estatePreserving historic characterExtensively renovated and modernizedExceptional privacyGrand entertaining spacesFour en-bedroomsExpansive open water views
- 50 days |
- 92 |
- 2 |
Zillow last checked:
Listing updated:
Listed by:
Chuck Mangold JR. 410-924-8832,
Benson & Mangold, LLC 4108226665
Source: Bright MLS,MLS#: MDTA2013464
Facts & features
Interior
Bedrooms & bathrooms
- Bedrooms: 4
- Bathrooms: 6
- Full bathrooms: 4
- 1/2 bathrooms: 2
- Main level bathrooms: 5
- Main level bedrooms: 3
Basement
- Area: 0
Heating
- Heat Pump, Radiator, Zoned, Electric, Propane
Cooling
- Heat Pump, Central Air, Ceiling Fan(s), Humidity Control, Electric
Appliances
- Included: Range, Dishwasher, Ice Maker, Microwave, Oven/Range - Gas, Range Hood, Refrigerator, Stainless Steel Appliance(s), Washer, Dryer, Gas Water Heater
- Laundry: Main Level
Features
- Attic, Bar, Built-in Features, Breakfast Area, Butlers Pantry, Ceiling Fan(s), Combination Dining/Living, Combination Kitchen/Dining, Combination Kitchen/Living, Crown Molding, Curved Staircase, Dining Area, Entry Level Bedroom, Family Room Off Kitchen, Floor Plan - Traditional, Formal/Separate Dining Room, Kitchen - Gourmet, Kitchen Island, Primary Bath(s), Recessed Lighting, Upgraded Countertops, Walk-In Closet(s), Vaulted Ceiling(s)
- Flooring: Hardwood, Heated, Carpet, Wood
- Windows: Skylight(s)
- Basement: Combination
- Number of fireplaces: 7
- Fireplace features: Mantel(s), Gas/Propane, Wood Burning
Interior area
- Total structure area: 6,963
- Total interior livable area: 6,963 sqft
- Finished area above ground: 6,963
- Finished area below ground: 0
Video & virtual tour
Property
Parking
- Total spaces: 3
- Parking features: Garage Door Opener, Oversized, Circular Driveway, Detached, Driveway
- Garage spaces: 3
- Has uncovered spaces: Yes
Accessibility
- Accessibility features: None
Features
- Levels: Two
- Stories: 2
- Patio & porch: Patio, Porch, Screened
- Exterior features: Lighting, Flood Lights
- Has private pool: Yes
- Pool features: Heated, In Ground, Private
- On waterfront: Yes
- Waterfront features: Boat/Launch Ramp - Private, Boat - Powered, Canoe/Kayak, No Personal Watercraft (PWC), Private Access
- Body of water: Harris Creek
- Frontage length: Water Frontage Ft: 983
Lot
- Size: 20 Acres
- Features: Landscaped, Bulkheaded, Private, Secluded
Details
- Additional structures: Above Grade, Below Grade
- Parcel number: 2102101963
- Zoning: RESIDENTIAL
- Special conditions: Standard
Construction
Type & style
- Home type: SingleFamily
- Architectural style: French
- Property subtype: Single Family Residence
Materials
- Stucco
- Foundation: Crawl Space
Condition
- New construction: No
- Year built: 1921
- Major remodel year: 2023
Utilities & green energy
- Electric: Generator
- Sewer: Septic Exists
- Water: Private, Well
Community & HOA
Community
- Subdivision: Bozman
HOA
- Has HOA: No
Location
- Region: Bozman
Financial & listing details
- Price per square foot: $567/sqft
- Tax assessed value: $1,665,800
- Annual tax amount: $14,618
- Date on market: 4/10/2026
- Listing agreement: Exclusive Right To Sell
- Ownership: Fee Simple
Estimated market value
$3,805,800
$3.62M - $4.00M
$6,385/mo
Price history
| Date | Event | Price |
|---|---|---|
| 4/20/2026 | Contingent | $3,950,000$567/sqft |
Source: | ||
| 4/10/2026 | Listed for sale | $3,950,000+37.9%$567/sqft |
Source: | ||
| 8/9/2021 | Sold | $2,865,000-15.7%$411/sqft |
Source: | ||
| 7/19/2021 | Pending sale | $3,400,000$488/sqft |
Source: | ||
| 6/9/2021 | Contingent | $3,400,000$488/sqft |
Source: | ||
| 6/8/2021 | Listed for sale | $3,400,000$488/sqft |
Source: | ||
| 5/20/2021 | Contingent | $3,400,000$488/sqft |
Source: | ||
| 3/30/2021 | Listed for sale | $3,400,000+547.6%$488/sqft |
Source: | ||
| 3/26/1998 | Sold | $525,000$75/sqft |
Source: Public Record Report a problem | ||
Public tax history
| Year | Property taxes | Tax assessment |
|---|---|---|
| 2025 | -- | $1,597,300 +4.5% |
| 2024 | $13,807 +10.5% | $1,528,967 +4.7% |
| 2023 | $12,494 +13% | $1,460,633 +4.9% |
| 2022 | $11,055 +8.4% | $1,392,300 +2.3% |
| 2021 | $10,194 +2.4% | $1,360,700 +2.4% |
| 2020 | $9,958 +6.4% | $1,329,100 +6.4% |
| 2019 | $9,361 +4.3% | $1,249,500 |
| 2018 | $8,973 +5.2% | $1,249,500 |
| 2017 | $8,532 -1.5% | $1,249,500 -6.7% |
| 2016 | $8,666 -0.7% | $1,338,900 0% |
| 2015 | $8,725 +0.7% | $1,339,000 |
| 2014 | $8,666 | $1,339,000 -13.6% |
| 2013 | -- | $1,549,100 -22.5% |
| 2010 | -- | $1,999,680 +10.1% |
| 2009 | -- | $1,816,680 +11.2% |
| 2008 | -- | $1,633,680 +12% |
| 2007 | -- | $1,458,640 +16.2% |
| 2006 | -- | $1,255,366 +19.3% |
| 2005 | -- | $1,052,093 +23.9% |
| 2004 | -- | $848,820 +8.1% |
| 2003 | -- | $785,506 +8.8% |
| 2002 | -- | $722,193 +9.6% |
| 2001 | -- | $658,880 |
Find assessor info on the county website
Monthly payment
Est. payment$--/mo
Payment breakdown
Explore the cost of this home by adjusting the details. Changes won't be saved.
All calculations are estimates and provided by Zillow, Inc. for informational purposes only. Actual amounts may vary.
HOA fees may include property taxes on listings classified as Co-Ops. Contact the listing agent and/or owner for fee details.
Mortgage interest rates are dependent on a number of factors, including credit score, down payment, and repayment length. Interest rate data provided by Zillow Group Marketplace, Inc. as of 1/1/1970 from various mortgage lenders with which we have lead or other similar arrangements; the Estimated Payment is an average of those rates.
See how much you could borrow to make a competitive offer.
Climate risks
Neighborhood: 21612
Nearby schools
GreatSchools rating
- 5/10St. Michaels Elementary SchoolGrades: PK-5Distance: 4.9 mi
- 5/10St. Michaels Middle/High SchoolGrades: 6-12Distance: 4.8 mi
Schools provided by the listing agent
- District: Talbot County Public Schools
Source: Bright MLS. This data may not be complete. We recommend contacting the local school district to confirm school assignments for this home.
A local agent can set up tours, give advice and negotiate with sellers.
- Maryland
- Talbot County
- Bozman
- 21612
- 7288 Bozman Neavitt Rd