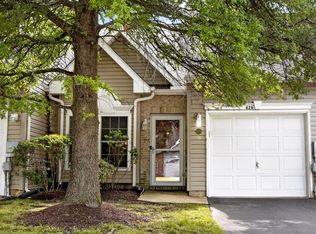
Welcome to 967 Rue Madora Drive, an end-unit townhome offering an impressive amount of space, flexibility, and potential. Step inside to a bright, functional main level where two seated bay windows fill the living space with natural light. The open layout flows into a spacious kitchen featuring ample cabinetry and counter space, stainless steel appliances, a well-appointed island, and a separate dining area, with a convenient powder room completing the main level. Upstairs, the primary suite features a generous closet and its own private full bath. A spacious second bedroom with a large closet, an additional full bathroom, and linen storage complete this level. The finished lower level adds even more versatility and is ready to adapt to your needs. With a walkout to the backyard, multiple storage closets, a dedicated laundry area, and plenty of finished space, there is room to create a home office, gym, media room, second living area, guest space, potential third bedroom, or a combination that works for you. Outside, enjoy the extra outdoor space that comes with an end-unit location along with a fully fenced backyard, deck, and storage shed, giving you your own private space for entertaining, relaxing, pets, gardening, and more. The location makes everyday life and travel especially convenient, with easy access to major routes for commuting and close proximity to supermarkets, convenience stores, post office, shopping, dining, and other everyday essentials. With three finished levels, a fenced yard, outdoor living space, abundant storage, and the added benefits of an end-unit location, this home offers a lot of house for the price and plenty of opportunity to make it your own. Priced with potential in mind, this is a fantastic opportunity for a buyer looking for space, value, and the freedom to personalize a home over time! Property is being sold as-is.
For sale
$299,999
967 Rue Madora, Bear, DE 19701
2beds
1,625sqft
Townhouse
Built in 1994
3,485 Square Feet Lot
$-- Zestimate®
$185/sqft
$12/mo HOA
What's special
Well-appointed islandBright functional main levelOutdoor living spaceStainless steel appliancesMultiple storage closetsThree finished levelsSeparate dining area
- 1 day |
- 156 |
- 14 |
Zillow last checked:
Listing updated:
Listed by:
Mary Teoli 302-993-6322,
Compass 3022029855,
Co-Listing Team: Team Patrick, Co-Listing Agent: Natalie Craig 302-824-9147,
Compass
Source: Bright MLS,MLS#: DENC2108970
Facts & features
Interior
Bedrooms & bathrooms
- Bedrooms: 2
- Bathrooms: 3
- Full bathrooms: 2
- 1/2 bathrooms: 1
- Main level bathrooms: 1
Rooms
- Room types: Living Room, Dining Room, Primary Bedroom, Kitchen, Family Room, Bedroom 1, Attic
Primary bedroom
- Level: Upper
- Area: 209 Square Feet
- Dimensions: 11 X 19
Primary bedroom
- Level: Unspecified
Bedroom 1
- Level: Upper
- Area: 156 Square Feet
- Dimensions: 13 X 12
Other
- Features: Attic - Pull-Down Stairs, Attic - Access Panel
- Level: Unspecified
Dining room
- Level: Main
- Area: 144 Square Feet
- Dimensions: 12 X 12
Family room
- Level: Lower
- Area: 323 Square Feet
- Dimensions: 17 X 19
Kitchen
- Features: Kitchen - Electric Cooking, Kitchen Island, Double Sink
- Level: Main
- Area: 168 Square Feet
- Dimensions: 12 X 14
Living room
- Level: Main
- Area: 228 Square Feet
- Dimensions: 12 X 19
Heating
- Forced Air, Natural Gas
Cooling
- Central Air, Electric
Appliances
- Included: Built-In Range, Dishwasher, Refrigerator, Disposal, Microwave, Gas Water Heater
- Laundry: Lower Level
Features
- Primary Bath(s), Kitchen Island, Ceiling Fan(s), Eat-in Kitchen, Recessed Lighting, Cathedral Ceiling(s)
- Flooring: Vinyl, Tile/Brick, Carpet
- Windows: Bay/Bow
- Basement: Finished
- Has fireplace: No
Interior area
- Total structure area: 1,625
- Total interior livable area: 1,625 sqft
- Finished area above ground: 1,305
- Finished area below ground: 320
Property
Parking
- Parking features: On Street, Driveway
- Has uncovered spaces: Yes
Accessibility
- Accessibility features: None
Features
- Levels: Three
- Stories: 3
- Patio & porch: Deck
- Exterior features: Sidewalks, Street Lights
- Pool features: None
- Fencing: Other
Lot
- Size: 3,485 Square Feet
- Dimensions: 33.00 x 110.00
- Features: Level, Front Yard, Rear Yard, SideYard(s)
Details
- Additional structures: Above Grade, Below Grade
- Parcel number: 11028.20245
- Zoning: NCTH
- Special conditions: Standard
Construction
Type & style
- Home type: Townhouse
- Architectural style: Other
- Property subtype: Townhouse
Materials
- Brick, Vinyl Siding, Aluminum Siding
- Foundation: Concrete Perimeter
- Roof: Shingle
Condition
- New construction: No
- Year built: 1994
Utilities & green energy
- Electric: 200+ Amp Service, Circuit Breakers
- Sewer: Public Sewer
- Water: Public
- Utilities for property: Cable Connected
Community & HOA
Community
- Security: Security System
- Subdivision: Forest Glen
HOA
- Has HOA: Yes
- HOA fee: $145 annually
Location
- Region: Bear
Financial & listing details
- Price per square foot: $185/sqft
- Tax assessed value: $283,600
- Annual tax amount: $2,930
- Date on market: 8/14/2026
- Listing agreement: Exclusive Right To Sell
- Listing terms: Conventional,VA Loan,Cash,FHA
- Exclusions: Personal Property
- Ownership: Fee Simple
Estimated market value
Not available
Estimated sales range
Not available
Not available
Price history
| Date | Event | Price |
|---|---|---|
| 8/14/2026 | Listed for sale | $299,999+57.1%$185/sqft |
Source:  Bright MLS #DENC2108970 Report a problem Bright MLS #DENC2108970 Report a problem | ||
| 10/18/2018 | Sold | $191,000-2%$118/sqft |
Source: Agent Provided Report a problem | ||
| 9/7/2018 | Price change | $194,900+2.6%$120/sqft |
Source: Patterson-Schwartz Real Estate #7247096 Report a problem | ||
| 8/29/2018 | Price change | $190,000-2.6%$117/sqft |
Source: RE/MAX Premier Properties #1002091342 Report a problem | ||
| 7/24/2018 | Listed for sale | $195,000+7.1%$120/sqft |
Source: RE/MAX Premier Properties #1002091342 Report a problem | ||
| 8/20/2017 | Sold | $182,000-1.6%$112/sqft |
Source: Public Record Report a problem | ||
| 7/25/2017 | Pending sale | $185,000$114/sqft |
Source: RE/MAX ASSOCIATES #7005947 Report a problem | ||
| 6/21/2017 | Listed for sale | $185,000+41%$114/sqft |
Source: RE/MAX Associates-Newark #7005947 Report a problem | ||
| 2/9/2015 | Sold | $131,175-25%$81/sqft |
Source: Public Record Report a problem | ||
| 12/26/2014 | Listed for sale | $174,900+141.2%$108/sqft |
Source: Patterson-Schwartz Real Estate #6499303 Report a problem | ||
| 6/1/2012 | Sold | $72,500-50%$45/sqft |
Source: Public Record Report a problem | ||
| 4/3/2012 | Listed for sale | $145,000+3.6%$89/sqft |
Source: Keller Williams Realty Report a problem | ||
| 8/18/2003 | Sold | $140,000$86/sqft |
Source: Public Record Report a problem | ||
Public tax history
| Year | Property taxes | Tax assessment |
|---|---|---|
| 2025 | -- | $283,600 +434.1% |
| 2024 | $2,334 +2.7% | $53,100 |
| 2023 | $2,272 +0.7% | $53,100 |
| 2022 | $2,257 +2.2% | $53,100 |
| 2021 | $2,209 +2.8% | $53,100 |
| 2020 | $2,148 +12.8% | $53,100 |
| 2019 | $1,904 +5.9% | $53,100 |
| 2017 | $1,798 +0.8% | $53,100 |
| 2016 | $1,784 | $53,100 |
| 2015 | $1,784 +9.4% | $53,100 |
| 2014 | $1,631 | $53,100 |
| 2013 | -- | $53,100 |
| 2012 | -- | $53,100 |
| 2011 | -- | $53,100 |
| 2010 | -- | $53,100 |
| 2009 | -- | $53,100 |
| 2008 | -- | $53,100 |
| 2007 | -- | $53,100 |
| 2006 | -- | $53,100 |
| 2005 | -- | $53,100 |
| 2004 | -- | $53,100 |
| 2003 | -- | $53,100 |
| 2002 | -- | $53,100 |
| 2001 | -- | $53,100 |
Find assessor info on the county website
Monthly payment
Est. payment
Payment breakdown
Explore the cost of this home by adjusting the details. Changes won't be saved.Climate risks
Neighborhood: 19701
Nearby schools
GreatSchools rating
- 7/10Keene (William B.) Elementary SchoolGrades: K-5Distance: 1.4 mi
- 3/10Gauger-Cobbs Middle SchoolGrades: 6-8Distance: 3.7 mi
- 1/10Glasgow High SchoolGrades: 9-12Distance: 2.7 mi
Schools provided by the listing agent
- High: Christiana
- District: Christina
Source: Bright MLS. This data may not be complete. We recommend contacting the local school district to confirm school assignments for this home.
- $353,7004 bd4 ba2.1k sqft965 Rue Madora, Bear, DE 19701Off Market
- $281,2002 bd2 ba1.6k sqft969 Rue Madora, Bear, DE 19701Off Market
- $331,2003 bd3 ba2.1k sqft963 Rue Madora, Bear, DE 19701Off Market
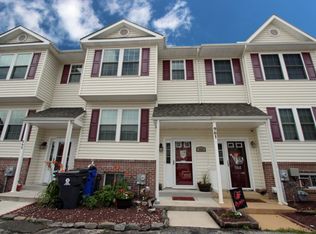
- $273,7002 bd3 ba1.6k sqft971 Rue Madora, Bear, DE 19701Off Market
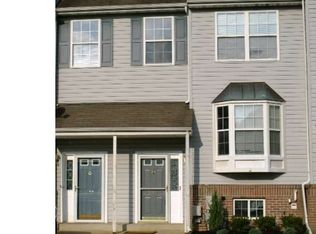
- $339,0002 bd4 ba1.6k sqft961 Rue Madora, Bear, DE 19701Sold
- $257,7002 bd2 ba1.9k sqft973 Rue Madora, Bear, DE 19701Off Market
- $276,2002 bd1 ba1.6k sqft959 Rue Madora, Bear, DE 19701Off Market
- $273,2002 bd1 ba1.6k sqft957 Rue Madora, Bear, DE 19701Off Market
A local agent can set up tours, give advice and negotiate with sellers.
A local lender can help you make sure your offer is ready when you are.
Similar homes
- $299,9002 bd3 ba1.7k sqftNone Available, Newark, DE 19702For Sale
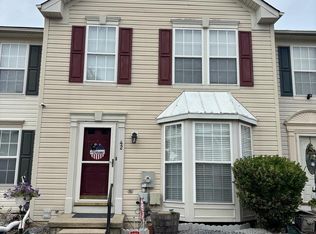
 MLS ID #DENC2109210, Marcus DuPhily, Patterson-Schwartz-Hockessin. Bright MLS
 - $325,0003 bd3 ba1.6k sqft126 Valerie Ln, Bear, DE 19701For Sale
 MLS ID #DENC2105130, William Sladek, Redfin Corporation. Bright MLS
 - $319,9003 bd2 ba1.4k sqft21 S Cedar Creek Ct, Bear, DE 19701For Sale
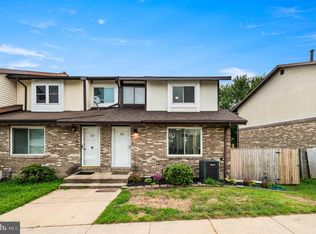 MLS ID #DENC2109058, Blakely Minton, Crown Homes Real Estate. Bright MLS
 - $324,9002 bd2 ba1.5k sqft626 Kendall Dr, Bear, DE 19701For Sale
 MLS ID #DENC2108876, Rick Brown, Crown Homes Real Estate. Bright MLS
 - $304,9004 bd4 ba1.7k sqft313 Goldsmith Ln, Newark, DE 19702For SaleMLS ID #DENC2106166, Jodi Quinn, LPT Realty, LLC. Bright MLS
- $345,0003 bd3 ba1.7k sqftNone Available, Bear, DE 19701For SaleMLS ID #DENC2109290, Rhonda Smith, Patterson-Schwartz-Hockessin. Bright MLS
- $275,0002 bd2 ba1.7k sqft4 Evlon Ct, New Castle, DE 19720For SaleMLS ID #DENC2108592, Joseph Berchock, RE/MAX Associates - Newark. Bright MLS
- $339,9003 bd1 ba1.5k sqft5 Dorsey Ln, Bear, DE 19701For SaleMLS ID #DENC2107956, Lisa Alexandre, Century 21 Gold Key Realty. Bright MLS
- $350,0003 bd3 ba1.3k sqft31 Versailles Ct, Newark, DE 19702For SaleMLS ID #DENC2109306, Chrissy Quinn, Empower Real Estate, LLC. Bright MLS
- $439,0003 bd3 ba2k sqft130 Garwood Dr, Bear, DE 19701For SaleMLS ID #DENC2108690, Corey Harris, Crown Homes Real Estate. Bright MLS
- $299,9003 bd3 ba1.9k sqft62 Whitetail Way, Elkton, MD 21921For SaleMLS ID #MDCC2022586, Tony Letizia, VRA Realty. Bright MLS
- $314,9003 bd3 ba1.2k sqft120 Erin Ct, Elkton, MD 21921For SaleMLS ID #MDCC2022716, Pete Thorpe, Epique Realty. Bright MLS
- $385,0004 bd3 ba2.2k sqft22 Broadleaf Dr, Newark, DE 19702For SaleMLS ID #DENC2108398, Charzell Poole, RE/MAX Associates - Newark. Bright MLS
- $259,0003 bd3 ba1.3k sqft10 Hickory Ln, Elkton, MD 21921For SaleMLS ID #MDCC2022614, Malik Gatewood, Gregg Team Realty. Bright MLS
- $310,0002 bd2 ba1.4k sqft238 Gladstone Way, Bear, DE 19701For SaleMLS ID #DENC2097914, Alan Perry, Montchanin Realty Group. Bright MLS
- $325,0003 bd2 ba1.2k sqftNone Available, Elkton, MD 21921For SaleMLS ID #MDCC2022680, Angela Allen, Patterson-Schwartz-Hockessin. Bright MLS
- $290,0003 bd3 ba1.2k sqft26 Azalea Cir, Elkton, MD 21921For SaleMLS ID #MDCC2022676, Kristin Lewis, Integrity Real Estate. Bright MLS
- $269,0003 bd3 ba1.4k sqft19 Kelston Dr, Newark, DE 19702For SaleMLS ID #DENC2106094, Shirley Shang, Keller Williams Realty Wilmington. Bright MLS
- $319,9003 bd2 ba1.5k sqft9 Cordrey Rd, Newark, DE 19713For SaleMLS ID #DENC2109090, Maggie Colman, Long & Foster Real Estate, Inc.. Bright MLS
- $344,9993 bd2 ba1.7k sqft215 N Bridlewood Dr, Newark, DE 19702For SaleMLS ID #DENC2106738, Daniel Richardson, Crown Homes Real Estate. Bright MLS
