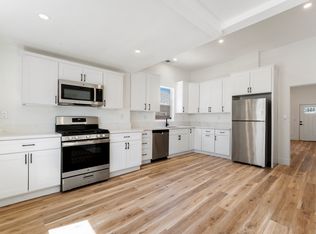
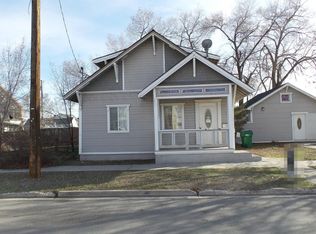
COMPLETELY REMODELED & MOVE-IN READY! This charming home offers the perfect blend of HISTORICAL CHARM and MODERN UPDATES. Step inside and you'll immediately notice the BRIGHT, OPEN & AIRY feel. Thoughtfully remodeled with A NEW KITCHEN, NEW ELECTRICAL, UPDATED PLUMBING, RECESSED LIGHTING, NEW MINI-SPLIT HEATING & COOLING SYSTEMS, SELECT NEW WINDOWS, and ALL NEW LVP flooring completed by contractors. The TWO BATHROOMS add convenience and functionality to this beautifully updated home. The BRAND-NEW KITCHEN is a standout, featuring ALL-NEW APPLIANCES, abundant cabinetry, and EXTRA STORAGE while opening seamlessly to the dining area—perfect for entertaining! An additional flex area creates the ideal spot for a HOME OFFICE, WORKSPACE OR COZY READING NOOK. Outside, enjoy WONDERFUL CURB APPEAL and attractive front landscaping, plus a LEVEL BACKYARD WITH ALLEY ACCESS offering plenty of possibilities to make the space your own. URBAN LIVING & OUTDOOR SPACE, all within walking distance of VICTORIAN SQUARE with shopping, dining, entertainment, and events nearby! Plus, enjoy QUICK FREEWAY ACCESS for an easy commute. The convenient ALLEY ACCESS and SPACIOUS SIDE DRIVEWAY provide additional parking possibilities for recreational vehicles, trailers, or extra vehicles. LOCATION, UPGRADES, PARKING & POTENTIAL—THIS ONE HAS IT ALL! Fresh, stylish, functional, and ready for its next owner. Walk to Victorian Square, fire up the BBQ in your backyard, and enjoy your own piece of real estate close to the heart of the action. TURNKEY, UPDATED & READY TO GO—MUST SEE TO APPRECIATE! Seller is a licensed real estate Broker. Some pictures are virtually staged.
Active
$459,990
1559 D St, Sparks, NV 89431
2beds
1,021sqft
Single Family Residence
Built in 1935
6,098 Square Feet Lot
$-- Zestimate®
$451/sqft
$-- HOA
What's special
Extra storageSpacious side drivewayAdditional flex areaConvenient alley accessNew kitchenSelect new windowsBrand-new kitchen
- 1 day |
- 124 |
- 3 |
Zillow last checked:
Listing updated:
Listed by:
Chris DeMay B.145649 775-720-4677,
Blue Sierra Realty,
Cameron Meals S.192695 775-544-4423,
Blue Sierra Realty
Source: NNRMLS,MLS#: 260010510
Facts & features
Interior
Bedrooms & bathrooms
- Bedrooms: 2
- Bathrooms: 2
- Full bathrooms: 2
Heating
- Has Heating (Unspecified Type)
Cooling
- Has cooling: Yes
Appliances
- Included: Dishwasher, Disposal, Electric Range, Microwave, Refrigerator
- Laundry: Cabinets, In Kitchen
Features
- Master Downstairs
- Flooring: Luxury Vinyl
- Windows: Double Pane Windows, Metal Frames, Vinyl Frames
- Has fireplace: No
- Common walls with other units/homes: No Common Walls
Interior area
- Total structure area: 1,021
- Total interior livable area: 1,021 sqft
Property
Parking
- Total spaces: 5
- Parking features: Alley Access, RV Access/Parking
Features
- Levels: Two
- Stories: 2
- Patio & porch: Uncovered, Patio
- Exterior features: None
- Spa features: None
- Fencing: None
- Has view: Yes
- View description: Mountain(s)
Lot
- Size: 6,098 Square Feet
- Features: Level
Details
- Additional structures: None
- Parcel number: 03207602
- Zoning: MUD
- Special conditions: Agent Owned
Construction
Type & style
- Home type: SingleFamily
- Property subtype: Single Family Residence
Materials
- Asbestos, Fiber Cement
- Foundation: Crawl Space
- Roof: Composition,Pitched
Condition
- New construction: No
- Year built: 1935
Utilities & green energy
- Sewer: Public Sewer
- Water: Public
- Utilities for property: Cable Available, Electricity Connected, Internet Available, Natural Gas Connected, Sewer Connected, Water Connected, Cellular Coverage, Water Meter Installed
Community & HOA
Community
- Security: Carbon Monoxide Detector(s), Smoke Detector(s)
- Subdivision: Newtown Tract
HOA
- Has HOA: No
Location
- Region: Sparks
Financial & listing details
- Price per square foot: $451/sqft
- Tax assessed value: $127,311
- Annual tax amount: $652
- Date on market: 8/14/2026
- Listing terms: 1031 Exchange,Cash,Conventional,FHA,VA Loan
Estimated market value
Not available
Estimated sales range
Not available
Not available
Price history
| Date | Event | Price |
|---|---|---|
| 8/14/2026 | Listed for sale | $459,990+87.8%$451/sqft |
Source:  NNRMLS #260010510 Report a problem NNRMLS #260010510 Report a problem | ||
| 6/12/2026 | Sold | $245,000+493.2%$240/sqft |
Source: Public Record Report a problem | ||
| 4/19/2012 | Listing removed | $41,300$40/sqft |
Source: HomeGate Realty of NV #120003573 Report a problem | ||
| 4/17/2012 | Price change | $41,300-4.2%$40/sqft |
Source: HomeGate Realty of NV #120003573 Report a problem | ||
| 3/26/2012 | Price change | $43,100+4.4%$42/sqft |
Source: HOMEGATE REALTY OF NEVADA Report a problem | ||
| 3/24/2012 | Listed for sale | $41,300-82.7%$40/sqft |
Source: HomeGate Realty of NV #120003573 Report a problem | ||
| 5/24/2008 | Listing removed | $239,000$234/sqft |
Source: Listhub #70022372 Report a problem | ||
| 12/19/2007 | Listed for sale | $239,000+161.2%$234/sqft |
Source: Listhub #70022372 Report a problem | ||
| 9/16/1999 | Sold | $91,500+52.5%$90/sqft |
Source: Public Record Report a problem | ||
| 2/4/1999 | Sold | $60,000$59/sqft |
Source: Public Record Report a problem | ||
Public tax history
| Year | Property taxes | Tax assessment |
|---|---|---|
| 2026 | $653 +7.7% | $44,559 -3% |
| 2025 | $606 +7.8% | $45,933 +9.7% |
| 2024 | $562 +7.8% | $41,870 -4% |
| 2023 | $521 +2.9% | $43,612 +31% |
| 2022 | $507 +6.8% | $33,279 +25.1% |
| 2021 | $475 +3% | $26,594 +14.5% |
| 2020 | $461 -2.9% | $23,227 |
| 2019 | $475 +3% | $23,227 +19.4% |
| 2018 | $461 +8.6% | $19,449 +4.5% |
| 2017 | $424 | $18,618 +13% |
| 2016 | $424 | $16,478 +12.3% |
| 2015 | $424 +286.7% | $14,672 +20.6% |
| 2014 | $110 -73.8% | $12,165 +11.9% |
| 2013 | $419 | $10,876 |
| 2012 | -- | $10,876 -8.4% |
| 2011 | -- | $11,876 -12.7% |
| 2010 | -- | $13,611 -27.4% |
| 2009 | -- | $18,751 -33.7% |
| 2008 | -- | $28,287 |
| 2007 | -- | $28,287 +16.3% |
| 2006 | -- | $24,332 +11% |
| 2005 | -- | $21,929 +21.4% |
| 2004 | -- | $18,064 -0.5% |
| 2003 | -- | $18,150 +0.3% |
| 2002 | -- | $18,097 +2.2% |
| 2001 | -- | $17,715 |
Find assessor info on the county website
Monthly payment
Est. payment
Payment breakdown
Explore the cost of this home by adjusting the details. Changes won't be saved.Climate risks
Neighborhood: 89431
Nearby schools
GreatSchools rating
- 4/10Robert Mitchell Elementary SchoolGrades: PK-5Distance: 0.3 mi
- 2/10Sparks Middle SchoolGrades: 6-8Distance: 1.1 mi
- 2/10Sparks High SchoolGrades: 9-12Distance: 0.4 mi
Schools provided by the listing agent
- Elementary: Mitchell
- Middle: Sparks
- High: Sparks
Source: NNRMLS. This data may not be complete. We recommend contacting the local school district to confirm school assignments for this home.
- $406,300-- bd-- ba528 sqft326 16th St, Sparks, NV 89431Off Market
- $73,4406,098 sqft1545 D St, Sparks, NV 89431Off Market
- $210,0002 bd1 ba1k sqft434 16th St, Sparks, NV 89431Sold
- $466,8003 bd2 ba1.6k sqft1539 D St, Sparks, NV 89431Off Market
- $283,1001 bd1 ba900 sqft330 16th St, Sparks, NV 89431Off Market
- $451,500-- bd0 ba1.1k sqft1552 C St, Sparks, NV 89431Off Market
- $1,050,0008 bd4 ba3.7k sqft312 16th St, Sparks, NV 89431For Sale
- $2,0002 bd1 ba900 sqft1538 C St #B, Sparks, NV 89431For Rent
A local agent can set up tours, give advice and negotiate with sellers.
Similar homes
- $420,0003 bd2 ba988 sqft1585 Greenbrae Dr, Sparks, NV 89431Active
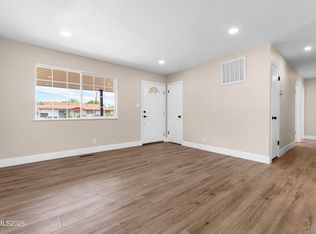
 MLS ID #260010431, Viktor Ganchev, Keller Williams Group One Inc.. NNRMLS
 - $429,0003 bd2 ba1k sqft1745 I St, Sparks, NV 89431Active
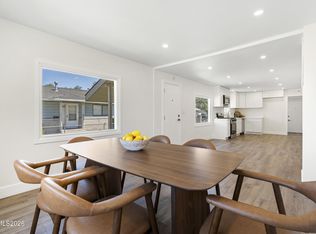 MLS ID #260009137, Nancy Wagner, Ferrari-Lund Real Estate Reno. NNRMLS
 - $400,0003 bd2 ba1.3k sqft3104 Sandy St, Sparks, NV 89431Active
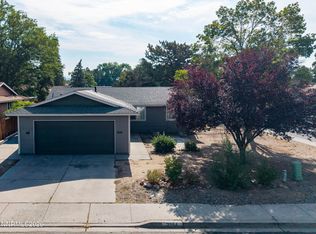 MLS ID #260010424, Ana Hooker, Dickson Realty - Caughlin. NNRMLS
 - $450,0003 bd3 ba1.5k sqft1213 H St, Sparks, NV 89431Active
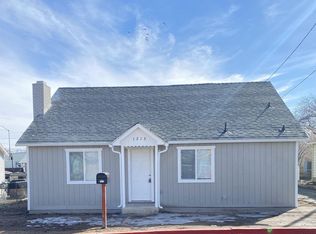 MLS ID #260006975, Erin Villalobos, Chase International-Damonte. NNRMLS
 - $--4 bd1 ba1.3k sqft409 Stanford Way, Sparks, NV 89431AuctionAuction.com 2
- $469,5002 bd2 ba1.4k sqft1481 Palermo Dr, Sparks, NV 89434ActiveMLS ID #260010534, James Nava, Keller Williams Group One Inc.. NNRMLS
- $419,0002 bd1 ba1.3k sqft307 G St, Sparks, NV 89431ActiveMLS ID #260009809, Megan Lowe, Chase International-Damonte. NNRMLS
- $355,0003 bd1 ba996 sqft1558 A St, Sparks, NV 89431ActiveMLS ID #260009728, Virginia Marphis, Fathom Realty. NNRMLS
- $440,0003 bd2 ba1.2k sqft1500 Breaker Way, Sparks, NV 89431ActiveMLS ID #260009423, Jaime Moore, Redfin. NNRMLS
- $434,0002 bd1 ba990 sqft581 Casazza Dr, Reno, NV 89502ActiveMLS ID #260010485, Whitney Myer, Real Broker LLC. NNRMLS
- $449,0003 bd2 ba1.2k sqft3053 Lida Ln, Sparks, NV 89434ActiveMLS ID #260010294, Daniel Lerma, eXp Realty. NNRMLS
- $459,0003 bd2 ba1.3k sqft120 E Emerson Way, Sparks, NV 89431ActiveMLS ID #260009330, Zoe Dodd, Coldwell Banker Select Incline. NNRMLS
- $530,0002 bd2 ba1.3k sqft534 13th St, Sparks, NV 89431ActiveMLS ID #260006111, Nick Briglia, LPT Realty, LLC. NNRMLS
- $429,9003 bd2 ba1.1k sqft3559 Niblick Dr, Sparks, NV 89431ActiveMLS ID #260009964, Julian Saldana, RE/MAX Professionals-Sparks. NNRMLS
- $449,0004 bd2 ba1.1k sqft26 E I St, Sparks, NV 89431ActiveMLS ID #260007510, Lori Gemme, NVG Properties LLC. NNRMLS
- $439,0003 bd1 ba1k sqft1145 York Way, Sparks, NV 89431ActiveMLS ID #260008566, David Wood, Haute Properties NV. NNRMLS
- $449,0003 bd2 ba1.1k sqft85 Galleron Way, Sparks, NV 89431ActiveMLS ID #260007108, Felisa Cusimano-Martin, Dickson Realty - Sparks. NNRMLS
- $455,0003 bd2 ba1.3k sqft177 Emerson Way, Sparks, NV 89431ActiveMLS ID #260008276, Donna Frey, Haute Properties NV. NNRMLS
- $475,0004 bd2 ba1.4k sqft1250 Oxford Ave, Sparks, NV 89431ActiveMLS ID #250059222, Ana Hooker, Dickson Realty - Caughlin. NNRMLS
- $369,9002 bd3 ba1.4k sqft3206 Sterling Ridge Cir, Sparks, NV 89431ActiveMLS ID #260010480, Carrie Kester, RE/MAX Gold. NNRMLS
