Skip main navigation
Active
  • Listed by: KW Coastal and Lakes & Mountains Realty/Wolfeboro • Jennifer Libby
    Price cut: $24K (8/26)
    $435,000

    729 Acton Ridge Road, Wakefield, NH 03830

    3beds
    1,248sqft
    : 
    $2,690/mo
    Get pre-qualified
    Ranch
    Built in 2005
    1.6 Acres Lot
    $-- Zestimate®
    $349/sqft
    $-- HOA

    What's special

    Backyard fire pitPaths lead toward trailsPaved drivewayShed for additional storageCozy wood stovePrimary suiteSpacious eat-in kitchen
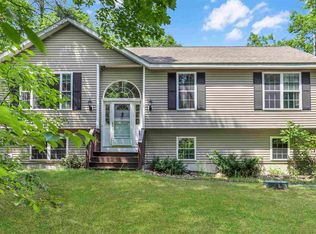
    Imagine starting your morning with coffee in the sunroom, spending the afternoon enjoying nearby Lake Ivanhoe, and ending the day gathered around the backyard fire pit under the New Hampshire sky. Set on 1.6 acres in a beautiful country setting, this inviting 3 bedroom, 2 bath home offers the perfect blend of comfort, recreation, and four-season New Hampshire living. Located across the street from Lake Ivanhoe with lake access, you’ll have the opportunity to enjoy swimming, kayaking, fishing, and days on the water just moments from home. Out back, paths lead toward trails, inviting you to step outside and explore, walk the dogs, or simply enjoy the peace and quiet of the surrounding woods. Inside, the home offers 1,248 square feet of comfortable one-level living, including a primary suite, spacious eat-in kitchen, cozy wood stove, and a sunroom that’s sure to become a favorite place to relax. Outside, the large 1.6-acre lot offers plenty of room to garden, entertain, play, or unwind around the backyard fire pit with family and friends. With a paved driveway, a shed for additional storage, and a location surrounded by lakes, trails, and year-round recreation, this is more than just a house, it’s an opportunity to enjoy the relaxed New Hampshire lifestyle you’ve been looking for. Come experience 729 Acton Ridge Road and see just how easy it is to feel at home here. Open House Friday 8-14-2026 from 4-6pm
    14 days
    |
    806
    |
    34
    |

    Zillow last checked:

    Listing updated:

    Listed by:

    Jennifer Libby,

    KW Coastal and Lakes & Mountains Realty/Wolfeboro Cell:603-630-6784

    Source: PrimeMLS,MLS#: 5104571MLS Logo

      Facts & features

      Interior

      Bedrooms & bathrooms
      • Bedrooms: 3
      • Bathrooms: 2
      • Full bathrooms: 2
      Heating
      • Propane, Baseboard, Hot Water, Stove
      Cooling
      • None
      Features
      • Basement: Full,Interior Stairs,Interior Access,Interior Entry
      Interior area
      • Total structure area: 2,496
      • Total interior livable area: 1,248 sqft
      • Finished area above ground: 1,248
      • Finished area below ground: 0

      Property

      Parking
      • Parking features: Paved, Parking Spaces 3 - 5
      Features
      • Levels: One
      • Stories: 1
      • Body of water: Ivanhoe Lake
      • Frontage length: Road frontage: 150
      Lot
      • Size: 1.6 Acres
      • Features: Country Setting, Trail/Near Trail, Walking Trails, Near Paths
      Details
      • Parcel number: WKFDM00109B017000L000000
      • Zoning description: RES3 R

      Construction

      Type & style
      • Home type: SingleFamily
      • Architectural style: Ranch
      • Property subtype: Ranch
      Materials
      • Wood Frame, Vinyl Siding
      • Foundation: Poured Concrete
      • Roof: Architectural Shingle
      Condition
      • New construction: No
      • Year built: 2005

      Utilities & green energy

      • Electric: Circuit Breakers
      • Sewer: Private Sewer, Septic Tank
      • Utilities for property: Cable, Propane

      Community & HOA

      Location
      • Region: Wakefield

      Financial & listing details

      • Price per square foot: $349/sqft
      • Tax assessed value: $358,400
      • Annual tax amount: $3,122
      • Date on market: 8/12/2026
      • Road surface type: Paved

        Estimated market value

        Not available

        Estimated sales range

        Not available

        Not available

        Price history

        DateEventPrice
        8/26/2026Price change$435,000-5.2%$349/sqft
        Source: PrimeMLS #5104571 Report a problem
        8/12/2026Listed for sale$459,000+148.1%$368/sqft
        Source: PrimeMLS #5104571 Report a problem
        6/29/2005Sold$185,000$148/sqft
        Source: Public Record Report a problem

        Public tax history

        YearProperty taxesTax assessment
        2024$2,695 +9.8%$358,400
        2023$2,455 +3.8%$358,400 +85.7%
        2022$2,364 -0.3%$193,000 +0.8%
        2020$2,371 -0.7%$191,500
        2019$2,388 +10.8%$191,500
        2018$2,156 +7.4%$191,500 +20.7%
        2017$2,008 +0%$158,700 +2.3%
        2016$2,007 -0.9%$155,100
        2015$2,026 +2.5%$155,100
        2014$1,976 +3.7%$155,100
        2013$1,905 -4.7%$155,100 -7.2%
        2012$1,998 +0.2%$167,200 +0.3%
        2011$1,995 +2.4%$166,700
        2010$1,949 -3.3%$166,700 -11.9%
        2009$2,015 +6.7%$189,200 -1.8%
        2008$1,889 -3.7%$192,600
        2006$1,961 $192,600
        Find assessor info on the county website

        Monthly payment

        Est. payment

        Payment breakdown

        Explore the cost of this home by adjusting the details. Changes won't be saved.
        All calculations are estimates and provided by Zillow, Inc. for informational purposes only. Actual amounts may vary.
        HOA fees may include property taxes on listings classified as Co-Ops. Contact the listing agent and/or owner for fee details.
        See how much you could borrow to make a competitive offer.

        Climate risks

        Neighborhood: 03830

        Getting around

        0 / 100
        Car-Dependent
        20 / 100
        Somewhat Bikeable

        Nearby schools

        GreatSchools rating
        Schools provided by the listing agent
        • Elementary: Paul School
        • Middle: Paul School
        • High: Spaulding High School
        • District: Wakefield

        Source: PrimeMLS. This data may not be complete. We recommend contacting the local school district to confirm school assignments for this home.

        A local agent can set up tours, give advice and negotiate with sellers.

        A local lender can help you make sure your offer is ready when you are.

        Browse local experts

        Similar homes