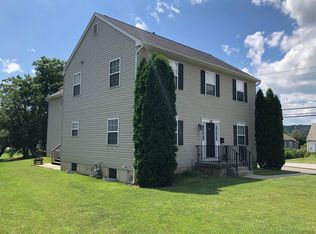
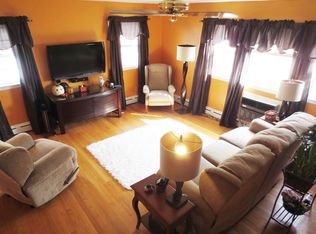
This craftsman-style home has been completely and tastefully redone, offering a fresh modern feel while preserving its character. The 3-bedroom, 1.5-bath layout delivers comfortable everyday living with brand-new appliances, natural gas, central air, and public water and sewer for true convenience. The kitchen and baths feature cohesive, updated finishes, and every room feels bright, clean, and move-in ready. The yard is level and usable easy to enjoy and easy to maintain. A full basement provides excellent storage now and the potential to finish later for added living space. Located in a convenient area close to local amenities and just minutes from the hospital and high school. This home blends style, updates, and practicality in a spot buyers will appreciate.
Active
$435,000
729 Belvidere Rd, Lopatcong Twp., NJ 08865
3beds
--sqft
Single Family Residence
Built in 1922
8,712 Square Feet Lot
$432,300 Zestimate®
$--/sqft
$-- HOA
What's special
Central airCompletely and tastefully redoneFresh modern feelBrand-new appliances
- 18 days
- 1,084
- 59
Zillow last checked:
Listing updated:
Listed by:
Donna Snyder 908-399-7155,
Weichert Realtors
Source: GSMLS,MLS#: 4059194
Facts & features
Interior
Bedrooms & bathrooms
- Bedrooms: 3
- Bathrooms: 2
- Full bathrooms: 1
- 1/2 bathrooms: 1
Primary bedroom
- Description: 1st Floor
Bedroom 1
- Level: First
- Area: 120
- Dimensions: 12 x 10
Bedroom 2
- Level: First
- Area: 108
- Dimensions: 12 x 9
Bedroom 3
- Level: First
- Area: 12
- Dimensions: 12 x 1
Dining room
- Features: Formal Dining Room
- Level: First
- Area: 195
- Dimensions: 15 x 13
Kitchen
- Features: Not Eat-In Kitchen
- Level: First
- Area: 110
- Dimensions: 10 x 11
Living room
- Level: First
- Area: 210
- Dimensions: 15 x 14
Basement
- Features: Bath(s) Other, Laundry Room, Office, Outside Entrance
Heating
- Forced Air, Natural Gas
Cooling
- Central Air
Appliances
- Included: Carbon Monoxide Detector, Dishwasher, Dryer, Microwave, Range/Oven-Gas, Refrigerator, Washer, Gas Water Heater
- Laundry: In Basement
Features
- Sunroom
- Flooring: Tile, Wood
- Windows: Blinds
- Basement: Yes,Full,Walk-Out Access
- Has fireplace: No
Property
Parking
- Total spaces: 1
- Parking features: 1 Car Width, Detached Garage
- Garage spaces: 1
Features
- Exterior features: Curbs, Sidewalk
Lot
- Size: 8,712 Square Feet
- Dimensions: .20
Details
- Parcel number: 3015000260000000090000
Construction
Type & style
- Home type: SingleFamily
- Architectural style: Bungalow
- Property subtype: Single Family Residence
Materials
- Aluminum Siding
- Roof: Asphalt Shingle
Condition
- Year built: 1922
Utilities & green energy
- Gas: Gas-Natural
- Sewer: Public Sewer
- Water: Public
- Utilities for property: Electricity Connected, Natural Gas Connected
Community & HOA
Community
- Security: Carbon Monoxide Detector(s), Smoke Detector(s), Carbon Monoxide Detector
Location
- Region: Phillipsburg
Financial & listing details
- Tax assessed value: $178,200
- Annual tax amount: $5,420
- Date on market: 10/15/2026
- Ownership type: Fee Simple
- Electric utility on property: Yes
Estimated market value
$432,300
$411,000 - $454,000
$2,376/mo
Price history
| Date | Event | Price |
|---|---|---|
| 10/15/2026 | Listed for sale | $435,000+367.7% |
Source:  GSMLS #4059194 Report a problem | ||
| 4/29/2014 | Sold | $93,000-42.6% |
Source: GSMLS #3112583 Report a problem | ||
| 6/18/2011 | Listing removed | $162,000 |
Source: Weichert Realtors #2813792 Report a problem | ||
| 4/10/2011 | Price change | $162,000+8.1% |
Source: Weichert Realtors #2813792 Report a problem | ||
| 3/25/2011 | Price change | $149,900-16.7% |
Source: Weichert Realtors #2813792 Report a problem | ||
| 11/4/2010 | Listed for sale | $179,900-21.7% |
Source: Weichert Realtors #2813792 Report a problem | ||
| 11/3/2005 | Sold | $229,900 |
Source: Public Record Report a problem | ||
Public tax history
| Year | Property taxes | Tax assessment |
|---|---|---|
| 2026 | $5,421 +1.8% | $178,200 |
| 2025 | $5,323 | $178,200 |
| 2024 | $5,323 +4.5% | $178,200 |
| 2023 | $5,095 -3.6% | $178,200 |
| 2022 | $5,287 +0.4% | $178,200 |
| 2021 | $5,266 -0.2% | $178,200 |
| 2020 | $5,278 +0.5% | $178,200 |
| 2019 | $5,252 -0.2% | $178,200 |
| 2018 | $5,260 +2.4% | $178,200 |
| 2017 | $5,138 +4% | $178,200 |
| 2016 | $4,938 +0.4% | $178,200 |
| 2015 | $4,918 +2.8% | $178,200 |
| 2014 | $4,786 +6.2% | $178,200 |
| 2012 | $4,508 +0.5% | $178,200 -19% |
| 2011 | $4,486 +2.1% | $220,000 |
| 2010 | $4,393 +0.6% | $220,000 |
| 2009 | $4,367 +1.8% | $220,000 |
| 2008 | $4,290 +3.7% | $220,000 |
| 2007 | $4,136 +54.5% | $220,000 |
| 2006 | $2,677 +13.5% | $220,000 +114% |
| 2005 | $2,358 -8.4% | $102,800 |
| 2004 | $2,574 | $102,800 |
| 2003 | -- | $102,800 |
| 2002 | -- | $102,800 |
| 2001 | -- | $102,800 |
Find assessor info on the county website
Monthly payment
Est. payment
Payment breakdown
Explore the cost of this home by adjusting the details. Changes won't be saved.Climate risks
Neighborhood: Delaware Park
Nearby schools
Similar homes
- $425,0003 bd3 ba-- sqft217 Park Ave, Lopatcong Twp., NJ 08865For Sale
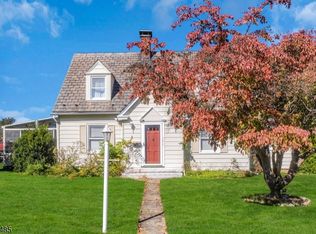 MLS ID #4060629, Connie Manailovich, Coldwell Banker Realty. GSMLS
- $449,0004 bd2 ba1.4k sqft144 Pickford Ave, Phillipsburg, NJ 08865For Sale
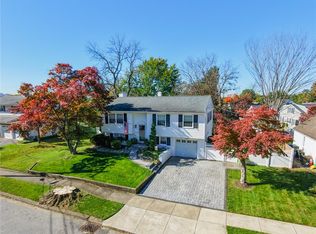 MLS ID #786596, Kristina Fattorusso, RE/MAX Real Estate. GLVR
- $449,0004 bd2 ba1.4k sqft144 Pickford Ave, Phillipsburg Town, NJ 08865For Sale
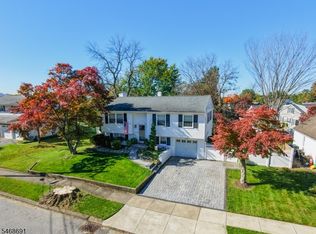 MLS ID #4060058, Kristina Fattorusso, Re/Max Real Estate. GSMLS
- $425,0003 bd3 ba2k sqft537 John Mitchell Ave, Phillipsburg Town, NJ 08865For Sale
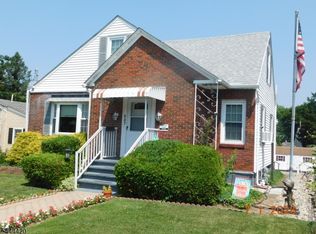 MLS ID #4038596, Mark Duke, Era Duke Realtors. GSMLS
- $300,0003 bd2 ba1.2k sqft912 Mill St, Phillipsburg, NJ 08865For Sale
 MLS ID #NJWR2000586, Sarah Watson, Keller Williams Premier. Bright MLS
