Skip main navigation
Pending
  • Price cut: $5.1K (4/10)
    $299,900

    729 Empire Maker Rd, Lexington, SC 29073

    3beds
    1,477sqft
    : Get pre-qualified
    Single Family Residence
    Built in 2023
    5,227 Square Feet Lot
    $299,100 Zestimate®
    $203/sqft
    $-- HOA

    What's special

    Single-level burton planGarden tubUpgraded stainless steel appliancesDesigner cabinetryGas rangeBright open-concept layoutTwo additional bedrooms
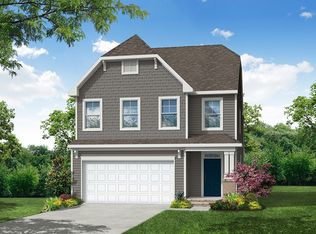
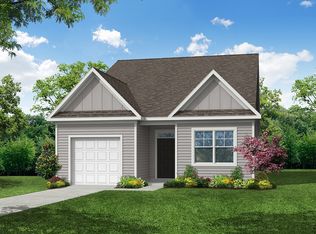
    Welcome home to 729 Empire Maker Road, located in the Ashton Lakes community. Step into this beautifully maintained, like-new home offering the perfect blend of style, comfort, and convenience. Ideally situated toward the front of the neighborhood and walking distance to the community pool, this home also provides quick access to the interstate and is just minutes from downtown Lexington. Built by Eastwood Homes, the single-level Burton plan features a bright, open-concept layout designed for everyday living and easy entertaining. The main living area is spacious and inviting, with thoughtful details and quality finishes throughout. The kitchen stands out with designer cabinetry, granite countertops, upgraded stainless steel appliances, and a pantry that provides plenty of storage. The primary suite offers a private retreat with a spacious bedroom, walk-in closest and a bathroom featuring double vanities, a garden tub, separate walk-in shower and wash closet. Two additional bedrooms and the walk-in laundry room complete the one-story living space. Additional upgrades like wainscoting and a gas range add character and elevate the overall feel of the home. This move-in ready home is a rare opportunity in one of Lexington’s most desirable areas. Disclaimer: CMLS has not reviewed and, therefore, does not endorse vendors who may appear in listings.
    71 days
    |
    88
    |
    1
    |

    Zillow last checked:

    Listing updated:

    Listed by:

    Hannah Watson,

    Coldwell Banker Realty

    Source: Consolidated MLS,MLS#: 629529MLS Logo

      Facts & features

      Interior

      Bedrooms & bathrooms
      • Bedrooms: 3
      • Bathrooms: 2
      • Full bathrooms: 2
      • Main level bathrooms: 2
      Primary bedroom
      • Features: Ceiling Fan(s)
      • Level: Main
      Bedroom 2
      • Level: Main
      Bedroom 3
      • Level: Main
      Kitchen
      • Features: Eat-in Kitchen, Kitchen Island, Pantry, Granite Counters
      • Level: Main
      Living room
      • Features: Fireplace, Ceiling Fan
      • Level: Main
      Heating
      • Gas 1st Lvl, Multiple Units
      Cooling
      • Central Air, Split System
      Appliances
      • Included: Gas Range, Dishwasher, Disposal, Refrigerator, Microwave Built In
      • Laundry: Main Level
      Features
      • Flooring: Luxury Vinyl, Carpet
      • Has basement: No
      • Number of fireplaces: 1
      • Fireplace features: Gas Log-Natural
      Interior area
      • Total structure area: 1,477
      • Total interior livable area: 1,477 sqft

      Property

      Parking
      • Total spaces: 1
      • Parking features: Garage - Attached
      • Attached garage spaces: 1
      Features
      • Stories: 1
      Lot
      • Size: 5,227 Square Feet
      • Features: Sprinkler
      Details
      • Parcel number: 00541301184

      Construction

      Type & style
      • Home type: SingleFamily
      • Architectural style: Ranch
      • Property subtype: Single Family Residence
      Materials
      • Vinyl
      • Foundation: Slab
      Condition
      • New construction: No
      • Year built: 2023

      Utilities & green energy

      • Sewer: Public Sewer
      • Water: Public
      Green energy
      • Construction elements: NAHB Green Standard (TM)

      Community & HOA

      Community
      • Features: Pool
      • Subdivision: ASHTON LAKES
      HOA
      • Has HOA: Yes
      • Services included: Common Area Maintenance, Playground, Pool, Green Areas
      Location
      • Region: Lexington

      Financial & listing details

      • Price per square foot: $203/sqft
      • Tax assessed value: $286,190
      • Annual tax amount: $1,287
      • Date on market: 3/20/2026
      • Listing agreement: Exclusive Right To Sell
      Get pre-qualifiedBe ready to make an offer.
      Connect with an agentGet info on this home, tour, and more.
      Calculate monthly paymentSee if you can afford this home.

        Estimated market value

        $299,100

        $284,000 - $314,000

        $2,047/mo

        Price history

        DateEventPrice
        5/19/2026Pending sale$299,900$203/sqft
        Source: Consolidated MLS #629529 Report a problem
        5/4/2026Contingent$299,900$203/sqft
        Source: Consolidated MLS #629529 Report a problem
        4/10/2026Price change$299,900-1.7%$203/sqft
        Source: Consolidated MLS #629529 Report a problem
        3/20/2026Listed for sale$305,000-8.9%$206/sqft
        Source: Consolidated MLS #629529 Report a problem
        12/19/2024Sold$334,880+17%$227/sqft
        Source: Agent Provided Report a problem
        10/31/2023Sold$286,190-1.3%$194/sqft
        Source: Public Record Report a problem
        8/26/2023Pending sale$289,990$196/sqft
        Source: Consolidated MLS #569293 Report a problem

        Public tax history

        YearProperty taxesTax assessment
        2024$1,287 +1354.7%$11,448 +6260%
        2023$88 $180
        2022-- --
        2021-- --

        Find assessor info on the county website

        Monthly payment

        Est. payment

          Payment breakdown

          Explore the cost of this home by adjusting the details. Changes won't be saved.
          All calculations are estimates and provided by Zillow, Inc. for informational purposes only. Actual amounts may vary.
          HOA fees may include property taxes on listings classified as Co-Ops. Contact the listing agent and/or owner for fee details.
          Mortgage interest rates are dependent on a number of factors, including credit score, down payment, and repayment length. Interest rate data provided by Zillow Group Marketplace, Inc. as of 1/1/1970 from various mortgage lenders with which we have lead or other similar arrangements; the Estimated Payment is an average of those rates.
          See how much you could borrow to make a competitive offer.

          Climate risks

          Neighborhood: 29073

          Getting around

          2 / 100
          Car-Dependent
          25 / 100
          Somewhat Bikeable

          Nearby schools

          GreatSchools rating
          Schools provided by the listing agent
          • Elementary: Red Bank
          • Middle: Carolina Springs
          • High: White Knoll
          • District: Lexington One

          Source: Consolidated MLS. This data may not be complete. We recommend contacting the local school district to confirm school assignments for this home.

          A local agent can set up tours, give advice and negotiate with sellers.

          A local lender can help you make sure your offer is ready when you are.

          Browse local experts

          Similar homes

          Skip to the end of the carouselSkip to the beginning of the carousel