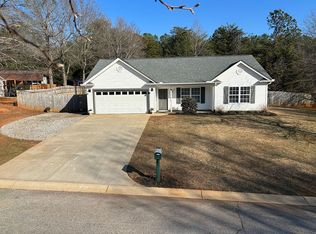
Seller will contribute 2% towards buyer's closing costs! Welcome to coveted single level living in this exceptional ranch! 729 Grace Valley Rd is situated on over half an acre level lot near all that Boiling Springs has to offer and is move-in ready for your family. Neutral paint that will compliment any decor is accentuated with chair rail molding and a lofty vaulted ceiling in the living spaces. The huge Family Room ushers you into an open Kitchen and Dining area. Abundant cabinetry and a full appliance package will be the family chef's dream from day one! Along the Bedroom corridor, you will discover the Owner's Suite tucked away with its private Bath and garden soak tub. The secondary Bedrooms are sizeable with great closet space and share a central Hall Bath. The back Patio will quickly become a favorite spot with its trendy pergola and stone fireplace! The level yard is tree-lined and offers privacy to your outdoor entertaining. Call today to see it all for yourself!
Foreclosed
Est. $267,100
729 Grace Valley Rd, Inman, SC 29349
3beds
1,375sqft
Single Family Residence, Residential
Built in 2006
0.57 Acres Lot
$267,100 Zestimate®
$194/sqft
$-- HOA
What's special
Chair rail moldingOpen kitchenStone fireplaceNeutral paintBack patioHuge family roomGarden soak tub
- 10 days
- 60
- 1
Zillow last checked:
Listing updated:
Listed by:
Jennifer Pruitt 864-506-4748,
Carolina Moves, LLC
Source: Greater Greenville AOR,MLS#: 1515193
Facts & features
Interior
Bedrooms & bathrooms
- Bedrooms: 3
- Bathrooms: 2
- Full bathrooms: 2
- Main level bathrooms: 2
- Main level bedrooms: 3
Rooms
- Room types: Breakfast Area
Primary bedroom
- Area: 204
- Dimensions: 17 x 12
Bedroom 2
- Area: 154
- Dimensions: 14 x 11
Bedroom 3
- Area: 121
- Dimensions: 11 x 11
Primary bathroom
- Features: Full Bath, Tub-Garden, Tub/Shower, Walk-In Closet(s)
- Level: Main
Dining room
- Area: 80
- Dimensions: 10 x 8
Family room
- Area: 320
- Dimensions: 20 x 16
Kitchen
- Area: 168
- Dimensions: 14 x 12
Heating
- Electric, Forced Air
Cooling
- Central Air, Electric
Appliances
- Included: Dishwasher, Disposal, Refrigerator, Free-Standing Electric Range, Range, Microwave, Electric Water Heater
- Laundry: 1st Floor, Laundry Closet, Electric Dryer Hookup, Washer Hookup
Features
- High Ceilings, Ceiling Fan(s), Vaulted Ceiling(s), Open Floorplan, Soaking Tub, Walk-In Closet(s), Laminate Counters
- Flooring: Carpet, Vinyl
- Windows: Vinyl/Aluminum Trim
- Basement: None
- Attic: Pull Down Stairs,Storage
- Has fireplace: No
- Fireplace features: None
Interior area
- Total structure area: 1,375
- Total interior livable area: 1,375 sqft
Property
Parking
- Total spaces: 2
- Parking features: Attached, Garage Door Opener, Concrete
- Attached garage spaces: 2
- Has uncovered spaces: Yes
Features
- Levels: One
- Stories: 1
- Patio & porch: Front Porch, Rear Porch
- Exterior features: Outdoor Fireplace
Lot
- Size: 0.57 Acres
- Dimensions: 118 x 206 x 118 x 208
- Features: Few Trees, 1/2 - Acre
- Topography: Level
Details
- Parcel number: 1400000406
Construction
Type & style
- Home type: SingleFamily
- Architectural style: Ranch
- Property subtype: Single Family Residence, Residential
Materials
- Brick Veneer, Vinyl Siding
- Foundation: Slab
- Roof: Composition
Condition
- Year built: 2006
Utilities & green energy
- Sewer: Septic Tank
- Water: Public
- Utilities for property: Underground Utilities
Community & HOA
Community
- Features: None
- Security: Smoke Detector(s)
- Subdivision: Greenbriar Creek
HOA
- Has HOA: No
- Services included: None
Location
- Region: Inman
Financial & listing details
- Price per square foot: $194/sqft
- Tax assessed value: $240,000
- Date on market: 12/22/2023
Foreclosure details
Estimated market value
$267,100
$254,000 - $280,000
$1,780/mo
Price history
| Date | Event | Price |
|---|---|---|
| 9/16/2026 | Sold | $208,444-13.1%$152/sqft |
Source: Public Record Report a problem | ||
| 1/30/2024 | Sold | $239,900$174/sqft |
Source:  Greater Greenville AOR #1515193 Report a problem Greater Greenville AOR #1515193 Report a problem | ||
| 12/28/2023 | Contingent | $239,900$174/sqft |
Source: Greater Greenville AOR #1515193 Report a problem | ||
| 12/22/2023 | Listed for sale | $239,900+90.4%$174/sqft |
Source: Greater Greenville AOR #1515193 Report a problem | ||
| 12/15/2023 | Listing removed | -- |
Source: Zillow Rentals Report a problem | ||
| 12/7/2023 | Price change | $1,645+0.6%$1/sqft |
Source: Zillow Rentals Report a problem | ||
| 11/27/2023 | Listed for rent | $1,635+26.3%$1/sqft |
Source: Zillow Rentals Report a problem | ||
| 3/23/2017 | Listing removed | $1,295$1/sqft |
Source: American Homes 4 Rent Report a problem | ||
| 3/13/2017 | Price change | $1,295+1.6%$1/sqft |
Source: American Homes 4 Rent Report a problem | ||
| 3/1/2017 | Listed for rent | $1,275$1/sqft |
Source: American Homes 4 Rent Report a problem | ||
| 2/28/2016 | Listing removed | $1,275$1/sqft |
Source: American Homes 4 Rent Report a problem | ||
| 1/21/2016 | Listed for rent | $1,275+6.7%$1/sqft |
Source: American Homes 4 Rent Report a problem | ||
| 2/14/2015 | Listing removed | $1,195$1/sqft |
Source: American Homes 4 Rent Report a problem | ||
| 2/6/2015 | Price change | $1,195-4.4%$1/sqft |
Source: American Homes 4 Rent Report a problem | ||
| 11/5/2014 | Listed for rent | $1,250+2%$1/sqft |
Source: American Homes 4 Rent Report a problem | ||
| 12/4/2013 | Listing removed | $1,225$1/sqft |
Source: American Homes 4 Rent Management Report a problem | ||
| 9/28/2013 | Listed for rent | $1,225$1/sqft |
Source: American Homes 4 Rent Management Report a problem | ||
| 7/19/2013 | Sold | $126,000-2.3%$92/sqft |
Source: Greater Greenville AOR #1247051 Report a problem | ||
| 4/25/2013 | Price change | $129,000-0.4%$94/sqft |
Source: RE/MAX Realty Associates #205065 Report a problem | ||
| 9/8/2012 | Listed for sale | $129,500+6.6%$94/sqft |
Source: RE/MAX Realty Associates #1247051 Report a problem | ||
| 5/15/2006 | Sold | $121,500$88/sqft |
Source:  SAR as distributed by MLS GRID #141138 Report a problem SAR as distributed by MLS GRID #141138 Report a problem | ||
Public tax history
| Year | Property taxes | Tax assessment |
|---|---|---|
| 2025 | -- | $14,400 +45.3% |
| 2024 | $3,999 +4% | $9,911 |
| 2023 | $3,845 | $9,911 +15% |
| 2022 | -- | $8,618 |
| 2021 | -- | $8,618 |
| 2020 | -- | $8,618 |
| 2019 | -- | $8,618 |
| 2018 | $3,607 | $8,618 +15% |
| 2017 | $3,607 +15% | $7,494 |
| 2016 | $3,136 | $7,494 |
| 2015 | $3,136 +1.2% | $7,494 |
| 2014 | $3,100 | $7,494 +50% |
| 2013 | -- | $4,996 |
| 2012 | -- | -- |
| 2011 | -- | $4,526 |
| 2010 | -- | $4,526 |
| 2009 | -- | $4,526 -1.1% |
| 2008 | -- | $4,577 +312.3% |
| 2006 | $354 | $1,110 |
| 2005 | -- | $1,110 |
| 2004 | $345 | $1,110 |
Find assessor info on the county website
Monthly payment
Climate risks
Neighborhood: 29349
Nearby schools
Schools provided by the listing agent
- Elementary: Inman
- Middle: Mabry
- High: Chapman
Source: Greater Greenville AOR. This data may not be complete. We recommend contacting the local school district to confirm school assignments for this home.
Similar homes
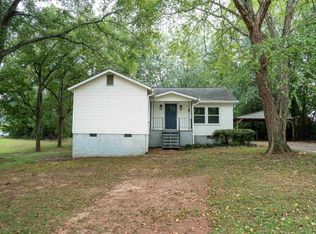
- $250,0003 bd2 ba1.3k sqft180 Brock St, Inman, SC 29349For Sale
 MLS ID #342062, Rusty Pruitt, Century 21 Blackwell & Co. SAR as distributed by MLS GRID
 - $295,0003 bd2 ba1.5k sqft222 Woodland Ave, Inman, SC 29349For Sale
 MLS ID #341745, Lisa Owens, Marketsold Realty. SAR as distributed by MLS GRID
 - $264,9003 bd2 ba1.2k sqft586 Ridgeville Crossing Dr, Inman, SC 29349For Sale
 MLS ID #341737, Ralph Harvey III, LISTWITHFREEDOM.COM. SAR as distributed by MLS GRID
 - $254,5003 bd2 ba1.3k sqft804 Clark Rd, Inman, SC 29349For Sale
 MLS ID #20297934, Anna Workman, Blackstream International RE. WUMLS
