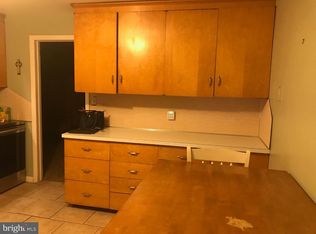
This stunning 5 bedroom, 2.5 bath colonial style home offers a perfect blend of modern comfort and classic charm, nestled in the desirable Sharpley community. With 2,425 square feet of thoughtfully designed living space, this residence is ideal for those seeking a warm and inviting atmosphere. Step inside to discover a spacious interior featuring beautiful hardwood flooring, Foyer, large Living Room, Formal Dining Room, Family Room and five well-appointed bedrooms. A hidden pocket door from the Dining Room leads you to the heart of the home which is the eat-in kitchen, complete with stainless steel appliances, including a built-in microwave, electric oven, dishwasher and five-burner range making meal preparation a delight. Cozy evenings can be spent in the Family Room, where a beautiful stone fireplace adds warmth and character. The home boasts elegant details such as chair railings and wood floors creating a welcoming ambiance throughout. The second level has a wide hallway and double linen closet. The Main Bedroom Suite features a walk-in closet, providing plenty of storage, while the bathrooms include a granite counter and luxurious walk-in shower for added convenience. The remaining bedrooms are all spacious with great closet space. There is a walk-up attic access in one of the bedrooms for your convenience to another storage area. A laundry chute simplifies chores along with the included washer and dryer, and the basement offers additional space for storage or future customization. Outside, the property sits on a generous 0.26-acre lot, featuring a lovely front yard and a spacious rear yard, perfect for outdoor activities or gardening. The exterior is enhanced by thoughtful lighting and well-maintained sidewalks, contributing to the neighborhood's charm. The attached two-car garage and asphalt driveway provide ample parking for residents and guests alike. Located in a suburban setting, this home is part of a vibrant community that values connection and convenience. The neighborhood is known for its friendly atmosphere and well-maintained public spaces, making it a wonderful place to call home. Additionally, the location of this community is close to everything with shopping and restaurants galore all-served enhancing the overall quality of life. Enjoy a short walk for ice cream on these warm summer nights. This exceptional property in Sharpley is not just a house; it's a place where memories will be made and cherished. Experience the comfort and joy of living in a community that truly feels like home.
Sold for $655,000
$655,000
729 Halstead Rd, Wilmington, DE 19803
5beds
2,425sqft
Single Family Residence
Built in 1962
0.26 Acres Lot
$676,300 Zestimate®
$270/sqft
$3,249 Estimated rent
Home value
$676,300
$609,000 - $751,000
$3,249/mo
Zestimate® history
Owner options
List your home for rent
$3,249/mo
Rent Zestimate®
Find your next renter with Zillow Rental Manager. Plus, with online applications, you can quickly screen prospective tenants – for free.
$3,249/mo
Rent Zestimate®
Refinance and save
$3,260/mo
Est. payment
Refinancing to a lower rate could help reduce your monthly payments and save thousands over the life of the loan.
$3,260/mo
Est. payment
Explore your selling options
Work with a Zillow partner agent
Leverage their expertise and Zillow's premium Showcase listings to get your home seen by more buyers.
Get startedList with your own agent
Get your home in front of millions of buyers by listing it on Zillow.
Learn how to do itSell it yourself
Take full control of how buyers see your home on Zillow by listing For Sale by Owner (FSBO).
List your homeWhat's special
Zillow last checked:
Listing updated:
Listed by:
Michele Colavecchi Lawless 302-690-8307,
RE/MAX Associates-Wilmington
Bought with:
Kat Geralis, R3-0020328
EXP Realty, LLC
Fran Lewis Jr, RS0022547
EXP Realty, LLC
Source: Bright MLS,MLS#: DENC2085666
Facts & features
Interior
Bedrooms & bathrooms
- Bedrooms: 5
- Bathrooms: 3
- Full bathrooms: 2
- 1/2 bathrooms: 1
- Main level bathrooms: 1
Rooms
- Room types: Living Room, Dining Room, Bedroom 2, Bedroom 3, Bedroom 4, Bedroom 5, Kitchen, Family Room, Bedroom 1, Sun/Florida Room, Bathroom 1, Bathroom 2, Half Bath
Bedroom 1
- Features: Flooring - HardWood
- Level: Upper
- Area: 240 Square Feet
- Dimensions: 16 x 15
Bedroom 2
- Features: Flooring - HardWood
- Level: Upper
- Area: 176 Square Feet
- Dimensions: 16 x 11
Bedroom 3
- Features: Flooring - HardWood
- Level: Upper
- Area: 168 Square Feet
- Dimensions: 14 x 12
Bedroom 4
- Features: Flooring - HardWood, Walk-In Closet(s)
- Level: Upper
- Area: 165 Square Feet
- Dimensions: 15 x 11
Bedroom 5
- Features: Flooring - HardWood
- Level: Upper
- Area: 266 Square Feet
- Dimensions: 19 x 14
Bathroom 1
- Level: Upper
Bathroom 2
- Level: Upper
Dining room
- Features: Flooring - HardWood, Chair Rail
- Level: Main
- Area: 195 Square Feet
- Dimensions: 15 x 13
Family room
- Features: Flooring - Wood
- Level: Main
- Area: 221 Square Feet
- Dimensions: 17 x 13
Half bath
- Level: Main
Kitchen
- Features: Flooring - HardWood
- Level: Main
- Area: 195 Square Feet
- Dimensions: 15 x 13
Living room
- Features: Flooring - HardWood
- Level: Main
- Area: 294 Square Feet
- Dimensions: 21 x 14
Other
- Features: Flooring - Carpet
- Level: Main
- Area: 156 Square Feet
- Dimensions: 13 x 12
Heating
- Forced Air, Natural Gas
Cooling
- Central Air, Electric
Appliances
- Included: Microwave, Cooktop, Dishwasher, Disposal, Dryer, Exhaust Fan, Extra Refrigerator/Freezer, Oven, Oven/Range - Electric, Refrigerator, Stainless Steel Appliance(s), Surface Unit, Washer, Water Heater, Gas Water Heater
- Laundry: Laundry Chute
Features
- Attic, Bathroom - Walk-In Shower, Chair Railings, Dining Area, Eat-in Kitchen, Kitchen - Table Space, Walk-In Closet(s)
- Flooring: Hardwood, Carpet, Wood
- Doors: Six Panel
- Windows: Double Hung
- Basement: Partial
- Number of fireplaces: 1
- Fireplace features: Stone, Wood Burning
Interior area
- Total structure area: 2,425
- Total interior livable area: 2,425 sqft
- Finished area above ground: 2,425
- Finished area below ground: 0
Property
Parking
- Total spaces: 4
- Parking features: Garage Faces Front, Inside Entrance, Garage Door Opener, Asphalt, Attached, Driveway
- Garage spaces: 2
- Uncovered spaces: 2
Accessibility
- Accessibility features: None
Features
- Levels: Two
- Stories: 2
- Exterior features: Lighting, Sidewalks
- Pool features: None
Lot
- Size: 0.26 Acres
- Dimensions: 82 x 140
- Features: Interior Lot, Front Yard, Rear Yard, Private, Suburban
Details
- Additional structures: Above Grade, Below Grade
- Parcel number: 06064.00069
- Zoning: NC10
- Zoning description: Residential
- Special conditions: Standard
Construction
Type & style
- Home type: SingleFamily
- Architectural style: Colonial
- Property subtype: Single Family Residence
Materials
- Aluminum Siding, Brick, Vinyl Siding
- Foundation: Block
- Roof: Shingle
Condition
- Excellent
- New construction: No
- Year built: 1962
Utilities & green energy
- Electric: Circuit Breakers, 220 Volts
- Sewer: Public Sewer
- Water: Public
Community & HOA
Community
- Subdivision: Sharpley
HOA
- Has HOA: Yes
- HOA fee: $120 annually
Location
- Region: Wilmington
Financial & listing details
- Price per square foot: $270/sqft
- Tax assessed value: $88,900
- Annual tax amount: $3,197
- Date on market: 7/11/2025
- Listing agreement: Exclusive Right To Sell
- Listing terms: Cash,Conventional
- Inclusions: Two Refrigerators (kitchen & Garage), Washer, Dryer, All In As Is Condition
- Exclusions: Personal Property
- Ownership: Fee Simple
Price history
| Date | Event | Price |
|---|---|---|
| 8/28/2025 | Sold | $655,000+1.6%$270/sqft |
Source:  Bright MLS #DENC2085666 Report a problem Bright MLS #DENC2085666 Report a problem | ||
| 7/17/2025 | Contingent | $645,000$266/sqft |
Source: Bright MLS #DENC2085666 Report a problem | ||
| 7/14/2025 | Listed for sale | $645,000$266/sqft |
Source: Bright MLS #DENC2085666 Report a problem | ||
Public tax history
| Year | Property taxes | Tax assessment |
|---|---|---|
| 2025 | -- | $600,200 +396.4% |
| 2024 | $3,836 +11.1% | $120,900 |
| 2023 | $3,454 -1.7% | $120,900 |
| 2022 | $3,513 -9.4% | $120,900 |
| 2021 | $3,877 0% | $120,900 |
| 2020 | $3,878 -9.2% | $120,900 |
| 2019 | $4,271 +6.1% | $120,900 |
| 2017 | $4,024 | $120,900 |
| 2016 | -- | $120,900 |
| 2015 | -- | $120,900 |
| 2014 | -- | $120,900 |
| 2013 | -- | $120,900 |
| 2012 | -- | $120,900 |
| 2011 | -- | $120,900 |
| 2010 | -- | $120,900 |
| 2009 | -- | $120,900 |
| 2008 | -- | $120,900 |
| 2007 | -- | $120,900 |
| 2006 | -- | $120,900 |
| 2005 | -- | $120,900 |
| 2004 | -- | $120,900 |
| 2003 | -- | $120,900 |
| 2002 | -- | $120,900 |
| 2001 | -- | $120,900 |
Find assessor info on the county website
Neighborhood: 19803
Nearby homes
- $653,7004 bd2 ba2.1k sqft731 Halstead Rd, Wilmington, DE 19803Off Market
- $569,9003 bd2 ba1.8k sqft727 Halstead Rd, Wilmington, DE 19803Off Market
- $562,0003 bd2 ba2.3k sqft728 Foulkstone Rd, Wilmington, DE 19803Off Market
- $609,4003 bd2 ba2.5k sqft730 Foulkstone Rd, Wilmington, DE 19803Off Market
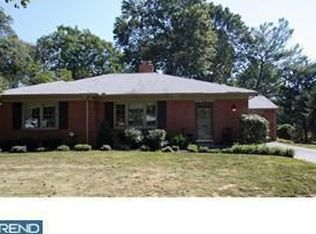
- $546,2003 bd2 ba1.6k sqft726 Foulkstone Rd, Wilmington, DE 19803Off Market
- $763,1005 bd2 ba2.5k sqft725 Halstead Rd, Wilmington, DE 19803Off Market
- $788,7005 bd4 ba2.6k sqft100 Whitby Dr, Wilmington, DE 19803Off Market
- $707,5004 bd2 ba2.5k sqft724 Foulkstone Rd, Wilmington, DE 19803Off Market
Nearby schools
GreatSchools rating
- 8/10Lombardy Elementary SchoolGrades: K-5Distance: 1.4 mi
- 5/10Springer Middle SchoolGrades: 6-8Distance: 0.7 mi
- 9/10Brandywine High SchoolGrades: 9-12Distance: 1.6 mi
Schools provided by the listing agent
- District: Brandywine
Source: Bright MLS. This data may not be complete. We recommend contacting the local school district to confirm school assignments for this home.
Get a cash offer in 3 minutes
Find out how much your home could sell for in as little as 3 minutes with a no-obligation cash offer.
Estimated market value
$676,300
Get a cash offer in 3 minutes
Find out how much your home could sell for in as little as 3 minutes with a no-obligation cash offer.
Estimated market value
$676,300
- Delaware
- New Castle County
- Wilmington
- 19803
- 729 Halstead Rd
