Skip main navigation
Sold for $720,000
  • $720,000

    729 Holliday Dam Rd, Honea Path, SC 29654

    4beds
    2,970sqft
    Single Family Residence
    Built in 2026
    5.06 Acres Lot
    $720,200 Zestimate®
    $242/sqft
    $2,838 Estimated rent

    Home value

    $720,200

    $684,000 - $756,000

    $2,838/mo

    Zestimate® history
    Loading
    Loading...

    Owner options

    List your home for rent

    $2,838/mo

    Rent Zestimate®

    Find your next renter with Zillow Rental Manager. Plus, with online applications, you can quickly screen prospective tenants – for free.

    Learn more

    $2,838/mo

    Rent Zestimate®

    Refinance and save

    $4,222/mo

    Est. payment

    Refinancing to a lower rate could help reduce your monthly payments and save thousands over the life of the loan.

    See today's rates

    $4,222/mo

    Est. payment

    Explore your selling options

    Work with a Zillow partner agent

    Leverage their expertise and Zillow's premium Showcase listings to get your home seen by more buyers.

    Get started

    List with your own agent

    Get your home in front of millions of buyers by listing it on Zillow.

    Learn how to do it

    Sell it yourself

    Take full control of how buyers see your home on Zillow by listing For Sale by Owner (FSBO).

    List your home

    What's special

    Spacious kitchenSizable pantryStunning one-story homeAbundance of cabinet spaceElegant separate vanitiesLuxurious primary bathroomFreestanding soaking tub
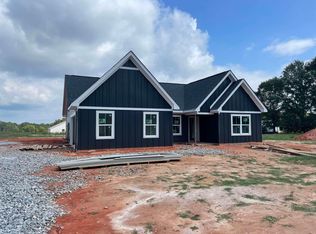
    Picture yourself in a stunning one-story home crafted by the well respected Hunter Quinn Homes, nestled on a sprawling 5 acres of picturesque countryside. This idyllic setting offers the perfect blend of tranquility and convenience, placing you just minutes away from all essential amenities. Looking to add a pool? There is a great flat backyard ready for you to add a pool. Expect to move in around July 1st 2026 As you enter this beautifully designed residence, you'll be welcomed by an inviting open-concept layout bathed in natural light, thanks to the cathedral ceilings in the expansive Great Room. The heart of the home, the spacious kitchen, features a generous island that invites gatherings, and an abundance of cabinet space, complemented by a sizable pantry that ensures all your culinary needs are met. Retreat to the exquisite primary suite, a sanctuary of comfort and style, boasting elegant separate vanities, each accompanied by tall storage cabinets for added convenience. The luxurious primary bathroom is a true highlight, featuring a large ceramic tile shower, a freestanding soaking tub, and a sprawling walk-in closet with direct access to a well-appointed laundry space—making everyday living a breeze. The home's thoughtful design continues with a convenient powder bath near the garage entrance, along with a built-in locker area that provides ample storage—as well as an area to organize your belongings. In addition, the main floor offers three more bedrooms, with one perfectly suited as an office space tailored to your needs. But that's not all! Perched above the garage is a privately situated room, complete with its own full bathroom, making it an ideal guest suite, cozy TV room, or even a fifth bedroom for family or friends. Set on a generous 5-acre lot, this spectacular home is framed and ready for you to call it your own. Don't miss out on the opportunity to bring your dream home to life—call today to schedule an appointment. The rendering represents a similar home, and remember, Hunter Quinn Homes can not only build on your lot but can also assist you in finding the perfect plot to realize your vision. We proudly build across the Upstate, so reach out to builder to explore this exciting opportunity. Expect to move in around July 1st.

    Zillow last checked:

    Listing updated:

    Listed by:

    Glenn Kruizenga 864-554-7727,

    HQ Real Estate, LLC

    Bought with:

    Kimberley Humphries, 120398

    Bluefield Realty Group

    Source: WUMLS,MLS#: 20297138MLS LogoOriginating MLS: Western Upstate Association of Realtors

    Facts & features

    Interior

    Bedrooms & bathrooms
    • Bedrooms: 4
    • Bathrooms: 4
    • Full bathrooms: 3
    • 1/2 bathrooms: 1
    • Main level bathrooms: 2
    • Main level bedrooms: 3
    Rooms
    • Room types: Bonus Room
    Primary bedroom
    • Level: Main
    • Dimensions: 15x17
    Bedroom 2
    • Level: Main
    • Dimensions: 14x13
    Bedroom 3
    • Level: Main
    • Dimensions: 12x13
    Bedroom 4
    • Level: Upper
    Breakfast room nook
    • Level: Main
    • Dimensions: 12x18
    Kitchen
    • Level: Main
    • Dimensions: 12x15
    Living room
    • Level: Main
    • Dimensions: 18x19
    Heating
    • Forced Air, Natural Gas
    Cooling
    • Central Air, Forced Air
    Features
    • Cathedral Ceiling(s), Dual Sinks, Fireplace, Bath in Primary Bedroom, Main Level Primary, Quartz Counters, Separate Shower
    • Flooring: Carpet, Ceramic Tile, Laminate
    • Windows: Insulated Windows
    • Basement: None
    • Has fireplace: Yes
    Interior area
    • Total structure area: 3,115
    • Total interior livable area: 2,970 sqft
    • Finished area above ground: 2,970
    • Finished area below ground: 0

    Property

    Parking
    • Total spaces: 3
    • Parking features: Attached, Garage, Driveway, Garage Door Opener
    • Attached garage spaces: 3
    Features
    • Levels: One and One Half
    • Patio & porch: Front Porch, Patio
    • Exterior features: Porch, Patio
    Lot
    • Size: 5.06 Acres
    • Features: Gentle Sloping, Hardwood Trees, Not In Subdivision, Outside City Limits, Sloped, Wooded
    Details
    • Parcel number: 2730008048

    Construction

    Type & style
    • Home type: SingleFamily
    • Architectural style: Craftsman
    • Property subtype: Single Family Residence
    Materials
    • Cement Siding
    • Foundation: Slab
    • Roof: Architectural,Shingle
    Condition
    • Under Construction
    • Year built: 2026
    Details
    • Builder name: Hunter Quinn Homes

    Utilities & green energy

    • Sewer: Septic Tank
    • Water: Private, Well

    Community & HOA

    Community
    • Features: Short Term Rental Allowed
    HOA
    • Has HOA: No
    Location
    • Region: Honea Path

    Financial & listing details

    • Price per square foot: $242/sqft
    • Date on market: 2/8/2026
    • Cumulative days on market: 133 days
    • Listing agreement: Exclusive Right To Sell

    Price history

    DateEventPrice
    7/31/2026Sold$720,000+0.7%$242/sqft
    Source: WUMLS #20297138 Report a problem
    6/21/2026Pending sale$715,284$241/sqft
    Source: WUMLS #20297138 Report a problem
    5/20/2026Price change$715,284-2%$241/sqft
    Source: Greater Greenville AOR #1581085 Report a problem
    2/6/2026Listed for sale$729,900$246/sqft
    Source: Greater Greenville AOR #1581085 Report a problem

    Public tax history

    Tax history is unavailable.

    Neighborhood: 29654

    Nearby schools

    GreatSchools rating
    Schools provided by the listing agent
    • Elementary: Honea Pth Elem
    • Middle: Honea Pth Middl
    • High: Bel-Hon Pth Hig

    Source: WUMLS. This data may not be complete. We recommend contacting the local school district to confirm school assignments for this home.

    Get a cash offer in 3 minutes
    Find out how much your home could sell for in as little as 3 minutes with a no-obligation cash offer.
    Estimated market value
    $720,200
    Get a cash offer in 3 minutes
    Find out how much your home could sell for in as little as 3 minutes with a no-obligation cash offer.
    Estimated market value
    $720,200