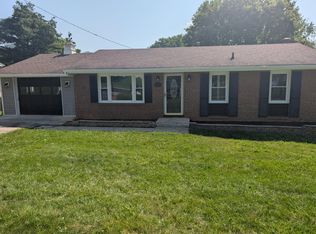
Looking for your first home or your next chapter? If a spacious backyard is at the top of your wish list, this charming property is one you won't want to miss. Situated on a generous half-acre lot in the heart of Vinton, this beautifully updated 3-bedroom, 1-bath ranch offers the perfect blend of comfort, convenience, and outdoor living. Just minutes from downtown Vinton, you'll enjoy easy access to local shops, dining, and amenities while still having plenty of room to relax, entertain, garden, or play in your own expansive backyard. This is a place you'll love coming home to.
Pending
$269,000
729 Kenyon Rd, Vinton, VA 24179
3beds
1,000sqft
Single Family Residence
Built in 1972
0.5 Acres Lot
$270,900 Zestimate®
$269/sqft
$-- HOA
What's special
Spacious backyardExpansive backyardGenerous half-acre lot
- 53 days
- 90
- 0
Zillow last checked:
Listing updated:
Listed by:
DION NICHOLS-LEGRAND 973-979-1982,
NEST REALTY ROANOKE 540-206-2069
Source: RVAR,MLS#: 929337
Facts & features
Interior
Bedrooms & bathrooms
- Bedrooms: 3
- Bathrooms: 1
- Full bathrooms: 1
- Main level bathrooms: 1
- Main level bedrooms: 3
Bedroom 1
- Level: Entry
Bedroom 2
- Level: Entry
Bedroom 3
- Level: Entry
Heating
- Natural Gas
Cooling
- Central Air
Appliances
- Included: Microwave Oven (Built In)
Features
- Ceiling Fan(s)
- Flooring: Tile, Vinyl, Wood
- Basement: Sump Pump,Full,Walk-Out Access
Interior area
- Total structure area: 1,000
- Total interior livable area: 1,000 sqft
Property
Features
- Has view: Yes
- View description: Mountain(s)
Lot
- Size: 0.5 Acres
- Features: Level
Details
- Parcel number: 061.060267.000000
Construction
Type & style
- Home type: SingleFamily
- Architectural style: Ranch
- Property subtype: Single Family Residence
Materials
- Brick, Vinyl Siding
Condition
- Year built: 1972
Utilities & green energy
- Sewer: Public Sewer
- Water: Public
Community & HOA
Community
- Subdivision: Bali Hai
HOA
- Has HOA: No
Location
- Region: Vinton
Financial & listing details
- Price per square foot: $269/sqft
- Tax assessed value: $199,000
- Annual tax amount: $1,920
- Date on market: 7/9/2026
- Cumulative days on market: 15 days
Estimated market value
$270,900
$257,000 - $284,000
$1,796/mo
Price history
| Date | Event | Price |
|---|---|---|
| 7/11/2026 | Pending sale | $269,000$269/sqft |
Source: | ||
| 7/9/2026 | Listed for sale | $269,000+75.8%$269/sqft |
Source: | ||
| 2/25/2020 | Sold | $153,000+5.6%$153/sqft |
Source: Public Record Report a problem | ||
| 7/18/2019 | Listing removed | $144,900$145/sqft |
Source: Keller Williams Realty Roanoke #859612 Report a problem | ||
| 6/6/2019 | Price change | $144,900-3.3%$145/sqft |
Source: Keller Williams Realty Roanoke #859612 Report a problem | ||
| 5/26/2019 | Listed for sale | $149,900$150/sqft |
Source: KELLER WILLIAMS REALTY ROANOKE #859612 Report a problem | ||
Public tax history
| Year | Property taxes | Tax assessment |
|---|---|---|
| 2025 | $2,050 +2.3% | $199,000 +3.3% |
| 2024 | $2,003 +4% | $192,600 +6% |
| 2023 | $1,926 +17.9% | $181,700 +21.2% |
| 2022 | $1,634 +6.6% | $149,900 +6.6% |
| 2021 | $1,533 +9.6% | $140,600 +9.6% |
| 2020 | $1,398 +4.5% | $128,300 +4.5% |
| 2019 | $1,339 +1481.6% | $122,800 +1.6% |
| 2018 | $85 -96.8% | $120,900 +1.9% |
| 2017 | $2,671 +108.4% | $118,700 +0.9% |
| 2016 | $1,282 | $117,600 -0.3% |
| 2015 | $1,282 +1.3% | $118,000 +1.6% |
| 2014 | $1,265 -5.4% | $116,100 -5.4% |
| 2012 | $1,337 -0.4% | $122,700 -0.4% |
| 2011 | $1,343 +1.7% | $123,200 +1.7% |
| 2010 | $1,320 -2.7% | $121,100 |
| 2009 | $1,356 +1.3% | $121,100 +1.3% |
| 2008 | $1,340 +5.5% | $119,600 |
| 2007 | $1,270 +2.6% | -- |
| 2006 | $1,238 +3.7% | -- |
| 2005 | $1,194 +3.7% | -- |
| 2004 | $1,151 +3.6% | -- |
| 2003 | $1,111 +4.1% | -- |
| 2002 | $1,067 +1.2% | -- |
| 2001 | $1,055 +6.2% | -- |
| 2000 | $993 | -- |
Find assessor info on the county website
Monthly payment
Est. payment
Payment breakdown
Explore the cost of this home by adjusting the details. Changes won't be saved.Climate risks
Neighborhood: 24179
Nearby schools
Schools provided by the listing agent
- Elementary: Herman L. Horn
- Middle: William Byrd
- High: William Byrd
Source: RVAR. This data may not be complete. We recommend contacting the local school district to confirm school assignments for this home.


