Welcome home to this solid 4-sided brick property in the established Kingswood neighborhood, offering 4 bedrooms, 2.5 bathrooms and an opportunity to make it your own! This home is perfect for buyers looking to customize and update to their personal style. Inside, you'll find a cozy kitchen with a breakfast area for everyday meals, along with a separate dining room ideal for gatherings and holidays. The living room features a classic brick fireplace with built-in shelving and storage, creating a comfortable central space. A large bonus room provides tons of flexibility-perfect for a man cave, media room, playroom, or additional storage. Step outside and you'll quickly see what makes this home truly special. The backyard is a private oasis, complete with a beautiful in-ground pool surrounded by a custom deck, perfect for entertaining or relaxing on warm Georgia days. A veranda with built in benches offers a shaded retreat for outdoor dining or lounging, and a separate storage building adds even more convenience. With eye-catching curb appeal and an attached 2-car carport, this home offers a great combination of character and potential. Located just minutes from the dining and conveniences of Timothy Road and Atlanta Highway, as well as shopping at Epps Bridge Parkway, you'll love the location as much as the possibilities this home provides.
Closed
$465,000
729 Kings Rd, Athens, GA 30606
4beds
2,695sqft
Single Family Residence
Built in 1972
0.89 Acres Lot
$466,800 Zestimate®
$173/sqft
$3,284 Estimated rent
Home value
$466,800
$406,000 - $541,000
$3,284/mo
Zestimate® history
Owner options
List your home for rent
$3,284/mo
Rent Zestimate®
Find your next renter with Zillow Rental Manager. Plus, with online applications, you can quickly screen prospective tenants – for free.
$3,284/mo
Rent Zestimate®
Refinance and save
$3,018/mo
Est. payment
Refinancing to a lower rate could help reduce your monthly payments and save thousands over the life of the loan.
$3,018/mo
Est. payment
Explore your selling options
Work with a Zillow partner agent
Leverage their expertise and Zillow's premium Showcase listings to get your home seen by more buyers.
Get startedList with your own agent
Get your home in front of millions of buyers by listing it on Zillow.
Learn how to do itSell it yourself
Take full control of how buyers see your home on Zillow by listing For Sale by Owner (FSBO).
List your homeWhat's special
Zillow last checked:
Listing updated:
Listed by:
Kristy Lonsford 706-207-7971,
Keller Williams Greater Athens
Bought with:
Kristy Lonsford, 403285
Keller Williams Greater Athens
Source: GAMLS,MLS#: 10734033
Facts & features
Interior
Bedrooms & bathrooms
- Bedrooms: 4
- Bathrooms: 3
- Full bathrooms: 3
- Main level bathrooms: 3
- Main level bedrooms: 4
Rooms
- Room types: Laundry
Dining room
- Features: Separate Room
Kitchen
- Features: Breakfast Area, Country Kitchen
Heating
- Central, Heat Pump
Cooling
- Ceiling Fan(s), Central Air, Heat Pump
Appliances
- Included: Cooktop, Dishwasher, Microwave, Oven, Refrigerator
- Laundry: In Hall
Features
- Bookcases, Master On Main Level, Walk-In Closet(s)
- Flooring: Carpet, Hardwood, Tile, Vinyl
- Basement: None
- Number of fireplaces: 1
- Fireplace features: Living Room, Masonry
- Common walls with other units/homes: No Common Walls
Interior area
- Total structure area: 2,695
- Total interior livable area: 2,695 sqft
- Finished area above ground: 2,695
- Finished area below ground: 0
Property
Parking
- Total spaces: 2
- Parking features: Attached, Carport, Kitchen Level, Parking Pad, Side/Rear Entrance
- Has carport: Yes
- Has uncovered spaces: Yes
Features
- Levels: One
- Stories: 1
- Patio & porch: Deck, Porch
- Exterior features: Veranda
- Has private pool: Yes
- Pool features: In Ground
- Fencing: Back Yard,Wood
Lot
- Size: 0.89 Acres
- Features: Level, Private, Sloped
- Residential vegetation: Cleared, Grassed, Partially Wooded
Details
- Additional structures: Shed(s)
- Parcel number: 074C F019
Construction
Type & style
- Home type: SingleFamily
- Architectural style: Brick 4 Side,Ranch,Traditional
- Property subtype: Single Family Residence
Materials
- Brick, Wood Siding
- Foundation: Block
- Roof: Composition
Condition
- Resale
- New construction: No
- Year built: 1972
Utilities & green energy
- Sewer: Public Sewer
- Water: Public
- Utilities for property: Electricity Available, Sewer Connected, Water Available
Community & HOA
Community
- Features: None
- Subdivision: Kingswood
HOA
- Has HOA: No
- Services included: None
Location
- Region: Athens
Financial & listing details
- Price per square foot: $173/sqft
- Tax assessed value: $463,905
- Annual tax amount: $5,389
- Date on market: 4/16/2026
- Cumulative days on market: 23 days
- Listing agreement: Exclusive Right To Sell
- Listing terms: Cash,Conventional,FHA,VA Loan
- Electric utility on property: Yes
Price history
| Date | Event | Price |
|---|---|---|
| 6/22/2026 | Sold | $465,000-4.1%$173/sqft |
Source:  GAMLS #10734033 Report a problem GAMLS #10734033 Report a problem | ||
| 5/9/2026 | Contingent | $485,000$180/sqft |
Source:  Hive MLS #CL353666 Report a problem Hive MLS #CL353666 Report a problem | ||
| 4/16/2026 | Listed for sale | $485,000$180/sqft |
Source: GAMLS #10734033 Report a problem | ||
Public tax history
| Year | Property taxes | Tax assessment |
|---|---|---|
| 2025 | $3,126 -0.9% | $185,562 +7.6% |
| 2024 | $3,156 +3.8% | $172,452 +5.6% |
| 2023 | $3,041 +1.6% | $163,239 +18.5% |
| 2022 | $2,993 +4.2% | $137,756 +17.6% |
| 2021 | $2,872 +3.7% | $117,139 +8.6% |
| 2020 | $2,769 +3.7% | $107,832 +6.9% |
| 2019 | $2,671 +3.2% | $100,831 +6.2% |
| 2018 | $2,589 | $94,927 +7.4% |
| 2017 | $2,589 +3.6% | $88,410 +2.9% |
| 2016 | $2,498 +1.4% | $85,904 -5% |
| 2015 | $2,463 -2.5% | $90,404 +1.6% |
| 2014 | $2,526 | $88,986 |
| 2013 | -- | -- |
| 2012 | -- | -- |
| 2011 | -- | -- |
| 2010 | -- | -- |
| 2009 | -- | -- |
| 2008 | -- | -- |
| 2007 | -- | -- |
| 2006 | -- | -- |
| 2005 | -- | -- |
| 2004 | -- | -- |
| 2003 | -- | -- |
| 2002 | -- | -- |
| 2001 | -- | -- |
| 2000 | $1,548 | -- |
Find assessor info on the county website
Neighborhood: 30606
Nearby homes
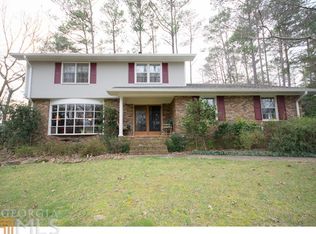
- $471,6004 bd3 ba2.6k sqft725 Kings Rd, Athens, GA 30606Off Market
- $434,600-- bd2 ba2.4k sqft735 Kings Rd, Athens, GA 30606Off Market
- $534,2003 bd3 ba2.6k sqft740 Kings Rd, Athens, GA 30606Off Market
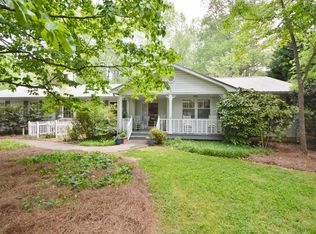
- $505,5003 bd2 ba2.3k sqft140 Lenox Rd, Athens, GA 30606Off Market
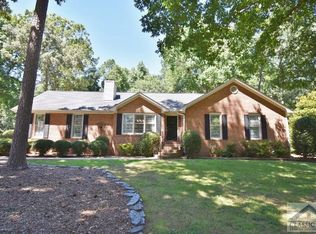
- $640,100-- bd3 ba3.4k sqft736 Kings Rd, Athens, GA 30606Off Market
- $428,7004 bd2 ba2.1k sqft120 Lenox Rd, Athens, GA 30606Off Market
- $485,500-- bd3 ba2k sqft100 Lenox Rd, Athens, GA 30606Off Market
- $612,1004 bd3 ba3.2k sqft745 Kings Rd, Athens, GA 30606Off Market
Nearby schools
GreatSchools rating
- 8/10Timothy Elementary SchoolGrades: PK-5Distance: 0.6 mi
- 5/10Clarke Middle SchoolGrades: 6-8Distance: 2.8 mi
- 5/10Clarke Central High SchoolGrades: 9-12Distance: 3.8 mi
Schools provided by the listing agent
- Elementary: Timothy
- Middle: Clarke
- High: Clarke Central
Source: GAMLS. This data may not be complete. We recommend contacting the local school district to confirm school assignments for this home.
Sell for more on Zillow
Get a Zillow Showcase℠ listing at no additional cost and you could sell for .
$466,800
2% more
+$9,336
With Zillow Showcase(estimated)
$476,136
Sell for more on Zillow
Get a Zillow Showcase℠ listing at no additional cost and you could sell for .
$466,800
2% more
+$9,336
With Zillow Showcase(estimated)
$476,136
- Georgia
- Clarke County
- Athens
- 30606
- 729 Kings Rd
