Meticulously maintained home in the highly sought-after Crest Ridge community within the Crestview Mile, offering golf cart access to Crestview Country Club. From the moment you step inside, you’ll appreciate the quality finishes and thoughtful updates throughout, including beautiful hardwood floors, plantation shutters, real wood mantel beams, and granite countertops. The spectacular covered composite deck creates the perfect outdoor retreat, complete with a sunshade and outdoor television, all overlooking the fully fenced and professionally landscaped backyard. Large picture windows fill the home with natural light and provide beautiful sunset views. The main level features a spacious primary suite with en suite bath, walk-in closet, and direct deck access. An additional bedroom and full bath, along with a guest half bath, provide an accommodating floorplan. Enjoy formal dining, casual kitchen dining space, and island seating. Main floor laundry and access to the oversized attached two-car garage add everyday convenience. The bright basement offers a large family/rec room with dry bar, two additional bedrooms, and a full bathroom. Recent improvements include oversized gutters, interior and exterior paint, composite deck replacement, and extensive landscaping enhancements. The professionally designed and landscaped yard includes a comprehensive drainage system with all downspouts connected to French drains and positive drainage designed to direct water away from the home. Tile roof underlayment has also been replaced in multiple areas. Crest Ridge is known for its beautifully maintained homes, peaceful atmosphere, and true sense of community. Residents enjoy excellent walking and running opportunities throughout the neighborhood and nearby Redbud Trail, all while being conveniently close to shopping, dining, and everyday amenities. A rare opportunity for low-maintenance living in one of East Wichita’s most desirable communities.
Closed
Street View
Price Unknown
729 N Crest Ridge Ct, Wichita, KS 67230
4beds
2,984sqft
Single Family Onsite Built
Built in 2000
10,454 Square Feet Lot
$425,300 Zestimate®
$--/sqft
$2,924 Estimated rent
Home value
$425,300
$387,000 - $464,000
$2,924/mo
Zestimate® history
Owner options
List your home for rent
$2,924/mo
Rent Zestimate®
Find your next renter with Zillow Rental Manager. Plus, with online applications, you can quickly screen prospective tenants – for free.
$2,924/mo
Rent Zestimate®
Refinance and save
$715/mo
Est. payment
Refinancing to a lower rate could help reduce your monthly payments and save thousands over the life of the loan.
$715/mo
Est. payment
Explore your selling options
Work with a Zillow partner agent
Leverage their expertise and Zillow's premium Showcase listings to get your home seen by more buyers.
Get startedList with your own agent
Get your home in front of millions of buyers by listing it on Zillow.
Learn how to do itSell it yourself
Take full control of how buyers see your home on Zillow by listing For Sale by Owner (FSBO).
List your homeWhat's special
Zillow last checked:
Listing updated:
Listed by:
Carolyn Timsah 316-214-8682,
Reece Nichols South Central Kansas
Bought with:
Carolyn Timsah, SP00216634
Source: SCKMLS as distributed by MLS GRID,MLS#: 674353
Facts & features
Interior
Bedrooms & bathrooms
- Bedrooms: 4
- Bathrooms: 4
- Full bathrooms: 3
- 1/2 bathrooms: 1
Primary bedroom
- Description: Carpet
- Level: Main
- Area: 232
- Dimensions: 16 x 14.5
Bedroom
- Description: Carpet
- Level: Main
- Area: 121
- Dimensions: 11 x 11 carpet
Bedroom
- Description: Carpet
- Level: Basement
- Area: 168
- Dimensions: 14 x 12
Bedroom
- Description: Carpet
- Level: Basement
- Area: 169
- Dimensions: 13 x 13
Dining room
- Description: Wood
- Level: Main
- Area: 169
- Dimensions: 13 x 13
Kitchen
- Description: Wood
- Level: Main
- Area: 176
- Dimensions: 16 x 11
Living room
- Description: Wood
- Level: Main
- Area: 368
- Dimensions: 23 x 16
Recreation room
- Level: Basement
Heating
- Forced Air, Natural Gas
Cooling
- Central Air, Electric
Appliances
- Included: Dishwasher, Disposal, Microwave, Refrigerator, Range
- Laundry: Main Level, 220 equipment
Features
- Ceiling Fan(s), Walk-In Closet(s)
- Flooring: Hardwood
- Doors: Storm Door(s)
- Basement: Finished
- Number of fireplaces: 2
- Fireplace features: Two, Living Room, Kitchen, Gas, Double Sided, Glass Doors
Interior area
- Total interior livable area: 2,984 sqft
- Finished area above ground: 1,784
- Finished area below ground: 1,200
Property
Parking
- Total spaces: 2
- Parking features: Attached, Garage Door Opener, Oversized
- Garage spaces: 2
Features
- Levels: One
- Stories: 1
- Patio & porch: Covered
- Exterior features: Guttering - ALL, Sprinkler System
- Pool features: Community
Lot
- Size: 10,454 Square Feet
- Features: Cul-De-Sac
Details
- Parcel number: 1161403301029.01
Construction
Type & style
- Home type: SingleFamily
- Architectural style: Ranch
- Property subtype: Single Family Onsite Built
Materials
- Frame w/Less than 50% Mas
- Foundation: Full, Day Light
- Roof: Tile
Condition
- Year built: 2000
Utilities & green energy
- Gas: Natural Gas Available
- Utilities for property: Sewer Available, Natural Gas Available, Public
Community & HOA
Community
- Features: Clubhouse, Golf, Add’l Dues May Apply
- Subdivision: CRESTRIDGE
HOA
- Has HOA: Yes
- Services included: Trash, Gen. Upkeep for Common Ar
- HOA fee: $715 annually
Location
- Region: Wichita
Financial & listing details
- Tax assessed value: $381,400
- Annual tax amount: $5,532
- Date on market: 6/11/2026
- Cumulative days on market: 2 days
- Ownership: Trust
- Road surface type: Paved
Price history
Price history is unavailable.
Public tax history
| Year | Property taxes | Tax assessment |
|---|---|---|
| 2025 | $5,537 +3.3% | $43,861 +5% |
| 2024 | $5,362 +6.7% | $41,769 +10% |
| 2023 | $5,028 +21.5% | $37,974 |
| 2022 | $4,138 +6.3% | -- |
| 2021 | $3,891 | -- |
| 2020 | -- | $29,510 -5.6% |
| 2019 | -- | $31,258 +5% |
| 2018 | -- | $29,774 |
| 2017 | -- | -- |
| 2016 | -- | -- |
| 2015 | -- | -- |
| 2014 | -- | -- |
| 2013 | -- | -- |
| 2012 | -- | -- |
| 2011 | -- | $31,464 +11.9% |
| 2008 | -- | $28,129 +3% |
| 2007 | -- | $27,313 |
| 2006 | -- | $27,313 +9.3% |
| 2005 | -- | $24,990 +8.7% |
| 2004 | -- | $23,000 |
| 2003 | -- | $23,000 +2.9% |
| 2002 | -- | $22,345 +738.8% |
| 2000 | -- | $2,664 |
Find assessor info on the county website
Neighborhood: 67230
Nearby homes
- $437,6004 bd3 ba3.2k sqft715 N Crest Ridge Ct, Wichita, KS 67230Off Market
- $407,5002 bd3 ba1.9k sqft735 N Crest Ridge Ct, Wichita, KS 67230Off Market
- $493,1004 bd3 ba3.6k sqft726 N Crest Ridge Ct, Wichita, KS 67230Off Market
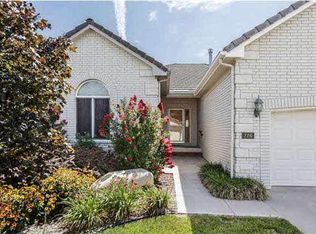
- $--3 bd3 ba2.7k sqft707 N Crest Ridge Ct, Wichita, KS 67230Sold
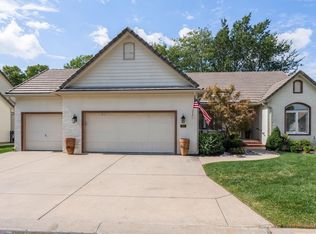
- $--3 bd3 ba2.6k sqft722 N Crest Ridge Ct, Wichita, KS 67230Sold
- $407,5002 bd3 ba2k sqft714 N Crest Ridge Ct, Wichita, KS 67230Off Market
- $--3 bd3 ba2.7k sqft1 N Villas Dr, Wichita, KS 67230Sold
- $491,0006 bd6 ba3.3k sqft5164 N Villa Pl, Wichita, KS 67226Off Market
Nearby schools
GreatSchools rating
- 6/10Cottonwood Elementary SchoolGrades: K-5Distance: 3.2 mi
- 9/10Andover Middle SchoolGrades: 6-8Distance: 3.3 mi
- 9/10Andover High SchoolGrades: 9-12Distance: 3.3 mi
Schools provided by the listing agent
- Elementary: Cottonwood
- Middle: Andover
- High: Andover
Source: SCKMLS as distributed by MLS GRID. This data may not be complete. We recommend contacting the local school district to confirm school assignments for this home.
Sell for more on Zillow
Get a Zillow Showcase℠ listing at no additional cost and you could sell for .
$425,300
2% more
+$8,506
With Zillow Showcase(estimated)
$433,806
Sell for more on Zillow
Get a Zillow Showcase℠ listing at no additional cost and you could sell for .
$425,300
2% more
+$8,506
With Zillow Showcase(estimated)
$433,806
- Kansas
- Sedgwick County
- Wichita
- 67230
- 729 N Crest Ridge Ct
