Skip main navigation
Off market
  • $2,028,500

    729 Oak Shadows Rd, Celebration, FL 34747

    7beds
    5,004sqft
    Single Family Residence
    Built in 2003
    0.31 Acres Lot
    $2,028,500 Zestimate®
    $405/sqft
    $6,376 Estimated rent

    Home value

    $2,028,500

    $1.85M - $2.25M

    $6,376/mo

    Zestimate® history
    Loading
    Loading...

    Owner options

    List your home for rent

    $6,376/mo

    Rent Zestimate®

    Find your next renter with Zillow Rental Manager. Plus, with online applications, you can quickly screen prospective tenants – for free.

    Learn more

    $6,376/mo

    Rent Zestimate®

    Refinance and save

    $13,709/mo

    Est. payment

    Refinancing to a lower rate could help reduce your monthly payments and save thousands over the life of the loan.

    See today's rates

    $13,709/mo

    Est. payment

    Explore your selling options

    Work with a Zillow partner agent

    Leverage their expertise and Zillow's premium Showcase listings to get your home seen by more buyers.

    Get started

    List with your own agent

    Get your home in front of millions of buyers by listing it on Zillow.

    Learn how to do it

    Sell it yourself

    Take full control of how buyers see your home on Zillow by listing For Sale by Owner (FSBO).

    List your home

    What's special

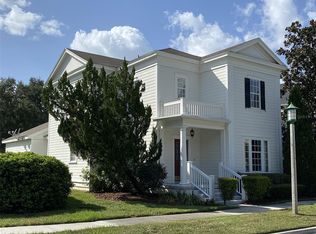
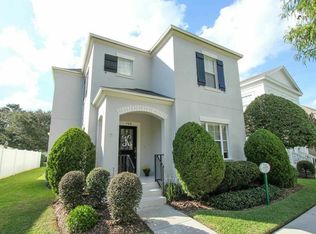
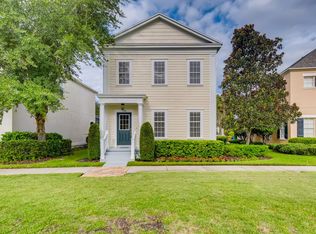
    Hurry in to check out this Celebration Beauty... Newly renovated and move-in ready, this Victorian ISSA Springfield model on Conservation Lot has everything you could ask for. Recent updates (1 to 3 years) include: New Roof, Saltwater Pool with Solar, Screen Enclosure, 4 Carrier High Efficiency AC's with Infinity Thermostats, Updated Kitchen and Appliances, all Bathrooms, Floors, Paint Inside and Out, Plantation Shutters, Tankless Water Heater, Custom Lights, and much more...The main home features 5 bedrooms and 4 baths, while the garage apartment boast 2 more bedrooms and 1 bath. The large First Floor Master Suite overlooks the pool area, conservation and offers his/hers closets and open bathroom with a jetted tub and separate shower. The redesigned kitchen features Stainless Steel Appliances including Gas Thermidor Stove, walk-in pantry, and open views of the outside as well as the living room. There is another first floor full bedroom and bath off the back of the home and lots of open entertainment space as well as an office. The second floor of the main home features 3 spacious bedrooms and 2 baths. The backyard outdoor space is huge with over 2000 SF of screened pavers, pool, and spa for year-round entertainment. Oversize 3 car garage with 240 electric vehicle charging and epoxy floors are the icing on the cake... Don't miss this opportunity...Call today!

    This property is not currently displayed as for sale or rent on Zillow. This may be different from what's on other websites or public sources.

    Originating MLS: Osceola

    Facts & features

    Interior

    Bedrooms & bathrooms
    • Bedrooms: 7
    • Bathrooms: 5
    • Full bathrooms: 5
    Heating
    • Other
    Appliances
    • Laundry: Inside, Laundry Room
    Features
    • Ceiling Fans(s), Master Bedroom Downstairs, Split Bedroom, Walk-In Closet(s), Crown Molding, Thermostat, Kitchen/Family Room Combo, Solid Surface Counters, Tray Ceiling(s)
    • Flooring: Tile, Other, Carpet, Concrete, Hardwood, Laminate
    • Windows: Shutters
    Interior area
    • Structure area source: Public Records
    • Total interior livable area: 5,004 sqft

    Property

    Parking
    • Total spaces: 3
    • Parking features: Garage
    Features
    • Levels: Two
    • Patio & porch: Deck, Screened, Covered, Front Porch, Wrap Around
    • Exterior features: Other, Cement / Concrete
    • Pool features: Gunite, Heated, In Ground, Salt Water, Screen Enclosure, Solar Heat, Self Cleaning, Lighting, Solar Power Pump
    • Has spa: Yes
    • Spa features: Heated, In Ground
    Lot
    • Size: 0.31 Acres
    • Features: In County, Sidewalk, Street Paved, Conservation Area
    • Residential vegetation: Mature Landscaping, Trees/Landscaped
    Details
    • Parcel number: 072528283800010270
    • Zoning: OPUD

    Construction

    Type & style
    • Home type: SingleFamily
    • Architectural style: Victorian
    • Property subtype: Single Family Residence
    Materials
    • Foundation: Footing
    • Roof: Composition
    Condition
    • Completed
    • Year built: 2003
    Details
    • Builder model: Springfield
    • Builder name: ISSA

    Utilities & green energy

    • Sewer: Public Sewer
    • Water: Public
    • Utilities for property: Electricity Connected, Sewer Connected, BB/HS Internet Available, Cable Available, Street Lights, Underground Utilities, Fiber Optics, Sprinkler Recycled, Propane, Sprinkler Meter, Water Connected
    Green energy
    • Energy efficient items: Thermostat, Water Heater, HVAC, Pool

    Community & HOA

    Community
    • Security: Smoke Detector(s), Security System
    • Subdivision: CELEBRATION EAST VILLAGE UN 3
    HOA
    • Has HOA: Yes
    • Amenities included: Playground, Park, Pool, Tennis Court(s), Vehicle Restrictions, Basketball Court, Golf Course, Trails
    • Services included: Community Pool
    • HOA fee: $81 monthly
    Location
    • Region: Celebration

    Financial & listing details

    • Price per square foot: $405/sqft
    • Tax assessed value: $1,435,800
    • Annual tax amount: $18,964
    • Listing terms: Cash, Conventional, FHA, VA Loan
    • Ownership: Fee Simple

    Price history

    DateEventPrice
    4/26/2021Sold$1,400,000$280/sqft
    Source: Public Record Report a problem
    2/28/2021Pending sale$1,400,000$280/sqft
    Source: WAYPOINT REAL ESTATE GROUP INC #O5926390 Report a problem
    2/28/2021Listed for sale$1,400,000$280/sqft
    Source: WAYPOINT REAL ESTATE GROUP INC #O5926390 Report a problem
    2/28/2021Pending sale$1,400,000$280/sqft
    Source: Stellar MLS #O5926390 Report a problem
    2/26/2021Listed for sale$1,400,000+69.4%$280/sqft
    Source: Stellar MLS #O5926390 Report a problem
    10/24/2018Sold$826,350+0.8%$165/sqft
    Source: Public Record Report a problem
    8/10/2018Listed for sale$820,000-34.3%$164/sqft
    Source: LA ROSA REALTY LLC #S5005481 Report a problem
    8/8/2009Listing removed$1,248,000$249/sqft
    Source: Watson Realty Corp. #O4821386 Report a problem
    6/12/2009Listed for sale$1,248,000+101.2%$249/sqft
    Source: Watson Realty Corp. #O4821386 Report a problem
    7/7/2003Sold$620,200$124/sqft
    Source: Public Record Report a problem

    Public tax history

    YearProperty taxesTax assessment
    2025$18,964 +4.5%$1,435,800 +2.4%
    2024$18,152 +2.5%$1,402,200 +0.2%
    2023$17,704 +3.5%$1,400,000 +17.6%
    2022$17,102 +24.5%$1,190,200 +24%
    2021$13,741 +1.2%$960,000 +15.5%
    2020$13,573 +0.6%$831,400 +3.3%
    2019$13,491 $804,500 +9.3%
    2018$13,491 +1.7%$735,800 +2.9%
    2017$13,267 +0.4%$714,900 +0.7%
    2016$13,215 -0.4%$710,200 +2.4%
    2015$13,264 +3.8%$693,700 +4%
    2014$12,782 $667,000 +12.2%
    2013-- $594,700 +4.1%
    2012-- $571,400 +2.8%
    2011-- $555,800 -5.5%
    2010-- $587,900 -23.1%
    2009-- $764,100 -9.2%
    2008-- $841,900
    Find assessor info on the county website

    Neighborhood: East Village

    Nearby schools

    GreatSchools rating
    Schools provided by the listing agent
    • Elementary: Celebration K-8
    • Middle: Celebration K-8
    • High: Celebration High

    Source: The MLS. This data may not be complete. We recommend contacting the local school district to confirm school assignments for this home.

    Get a cash offer in 3 minutes
    Find out how much your home could sell for in as little as 3 minutes with a no-obligation cash offer.
    Estimated market value
    $2,028,500
    Get a cash offer in 3 minutes
    Find out how much your home could sell for in as little as 3 minutes with a no-obligation cash offer.
    Estimated market value
    $2,028,500