Welcome to 729 Pine Ridge Rd, where updated finishes meet a surprisingly spacious and flexible floor plan! Currently configured as a 2-bedroom, this home offers three separate living/flex spaces, including an area that was previously used as a third bedroom and could potentially be converted back. The updated kitchen and two beautifully renovated bathrooms give the home a fresh, move-in-ready feel. Enjoy a spacious living room plus a light-filled sunroom featuring skylights and views of the backyard. Step outside onto the large rear deck overlooking the fully fenced backyard perfect for entertaining, pets, or relaxing outdoors. Also featuring a brand new septic pump! With multiple living spaces, thoughtful updates, and the flexibility to make the layout your own, this home offers plenty of room to fit your lifestyle.
Pending
$350,000
729 Pine Ridge Rd, Milford, OH 45150
2beds
1,575sqft
Single Family Residence
Built in 1968
0.48 Acres Lot
$-- Zestimate®
$222/sqft
$-- HOA
What's special
Large rear deckMultiple living spacesUpdated kitchenTwo beautifully renovated bathroomsLight-filled sunroom featuring skylightsViews of the backyardThoughtful updates
- 17 hours
- 124
- 5
Likely to sell faster than
Zillow last checked:
Listing updated:
Listed by:
Jonathan Tenhundfeld 513-223-1695,
eXp Realty 216-242-2322
Source: Cincy MLS,MLS#: 1895232 Originating MLS: Cincinnati Area Multiple Listing Service
Originating MLS: Cincinnati Area Multiple Listing Service
Facts & features
Interior
Bedrooms & bathrooms
- Bedrooms: 2
- Bathrooms: 2
- Full bathrooms: 2
Primary bedroom
- Features: Bath Adjoins, Walk-In Closet(s), Sitting Room, Wood Floor
- Level: First
- Area: 240
- Dimensions: 15 x 16
Bedroom 2
- Level: First
- Area: 132
- Dimensions: 11 x 12
Bedroom 3
- Area: 0
- Dimensions: 0 x 0
Bedroom 4
- Area: 0
- Dimensions: 0 x 0
Bedroom 5
- Area: 0
- Dimensions: 0 x 0
Primary bathroom
- Features: Shower, Wood Floor, Marb/Gran/Slate
Bathroom 1
- Features: Full
- Level: First
Bathroom 2
- Features: Full
- Level: First
Dining room
- Features: Chandelier, Wood Floor
- Level: First
- Area: 121
- Dimensions: 11 x 11
Family room
- Features: Skylight, Wood Floor
- Area: 216
- Dimensions: 12 x 18
Kitchen
- Features: Quartz Counters, Wood Cabinets, Wood Floor
- Area: 132
- Dimensions: 11 x 12
Living room
- Features: Fireplace, Wood Floor
- Area: 204
- Dimensions: 12 x 17
Office
- Area: 0
- Dimensions: 0 x 0
Heating
- Forced Air, Gas
Cooling
- Ceiling Fan(s), Central Air
Appliances
- Included: Dishwasher, Dryer, Electric Cooktop, Disposal, Microwave, Oven/Range, Refrigerator, Washer, Gas Water Heater
Features
- Ceiling Fan(s)
- Doors: French Doors
- Windows: Vinyl, Insulated Windows, Skylight(s)
- Basement: Partial,Partially Finished,Concrete
- Attic: Storage
- Number of fireplaces: 2
- Fireplace features: Brick, Gas, Wood Burning, Basement, Living Room
Interior area
- Total structure area: 1,575
- Total interior livable area: 1,575 sqft
Property
Parking
- Total spaces: 2
- Parking features: On Street, Driveway, Garage Door Opener
- Attached garage spaces: 2
- Has uncovered spaces: Yes
Features
- Levels: One
- Stories: 1
- Patio & porch: Deck
- Fencing: Metal
Lot
- Size: 0.48 Acres
- Features: Less than .5 Acre
Details
- Additional structures: Shed(s)
- Parcel number: 184619A025
- Zoning description: Residential
- Other equipment: Sump Pump w/Backup
Construction
Type & style
- Home type: SingleFamily
- Architectural style: Ranch
- Property subtype: Single Family Residence
Materials
- Brick
- Foundation: Block
- Roof: Shingle
Condition
- New construction: No
- Year built: 1968
Utilities & green energy
- Electric: 220 Volts
- Gas: Natural
- Sewer: Aerobic Septic
- Water: Public
Community & HOA
Community
- Security: Smoke Alarm
HOA
- Has HOA: No
Location
- Region: Milford
Financial & listing details
- Price per square foot: $222/sqft
- Tax assessed value: $238,800
- Annual tax amount: $3,836
- Date on market: 10/1/2026
- Listing terms: No Special Financing
Estimated market value
Not available
Estimated sales range
Not available
Not available
Price history
| Date | Event | Price |
|---|---|---|
| 10/2/2026 | Pending sale | $350,000$222/sqft |
Source:  Cincy MLS #1895232 Report a problem Cincy MLS #1895232 Report a problem | ||
| 10/1/2026 | Listed for sale | $350,000+7.7%$222/sqft |
Source: Cincy MLS #1895232 Report a problem | ||
| 1/23/2025 | Sold | $325,000-1.5%$206/sqft |
Source: Cincy MLS #1824204 Report a problem | ||
| 12/26/2024 | Pending sale | $329,900$209/sqft |
Source: Cincy MLS #1824204 Report a problem | ||
| 12/20/2024 | Price change | $329,900-4.3%$209/sqft |
Source: Cincy MLS #1824204 Report a problem | ||
| 12/18/2024 | Pending sale | $344,900$219/sqft |
Source: Cincy MLS #1824204 Report a problem | ||
| 11/20/2024 | Price change | $344,900-4.2%$219/sqft |
Source: Cincy MLS #1824204 Report a problem | ||
| 11/12/2024 | Listed for sale | $359,900$229/sqft |
Source: Cincy MLS #1824204 Report a problem | ||
Public tax history
| Year | Property taxes | Tax assessment |
|---|---|---|
| 2025 | $3,836 +14.1% | $83,580 |
| 2024 | $3,361 -1.9% | $83,580 |
| 2023 | $3,425 +7.8% | $83,580 +36.5% |
| 2022 | $3,177 0% | $61,250 |
| 2021 | $3,178 -5.1% | $61,250 -7.9% |
| 2020 | $3,350 +19.5% | $66,500 +21.7% |
| 2019 | $2,804 0% | $54,640 |
| 2018 | $2,805 +13.7% | $54,640 |
| 2017 | $2,468 | $54,640 +20.2% |
| 2016 | $2,468 +2.6% | $45,470 |
| 2015 | $2,405 -16.7% | $45,470 -17% |
| 2014 | $2,888 | $54,810 |
Find assessor info on the county website
Monthly payment
Est. payment
Payment breakdown
Explore the cost of this home by adjusting the details. Changes won't be saved.Climate risks
Neighborhood: 45150


Similar homes
- $340,0003 bd3 ba1.4k sqft1004 Marcie Ln, Milford, OH 45150For Sale
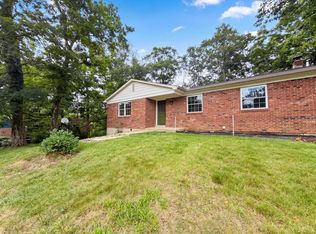
 MLS ID #1887820, Daniel J. Beirne, Opendoor Brokerage LLC. Cincy MLS
 - $277,9003 bd2 ba936 sqft21 Powhatton Dr, Milford, OH 45150For Sale
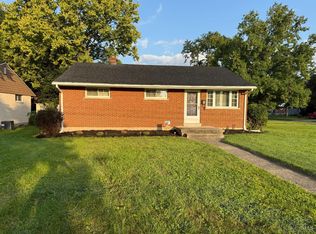 MLS ID #1895583, Gregory A Hinners, Keller Williams Advisors. Cincy MLS
 - $369,0003 bd2 ba1k sqft518 Hudson Ave, Milford, OH 45150For Sale
 MLS ID #1893243, Karen E Scherer, Coldwell Banker Realty. Cincy MLS
 - $337,0003 bd2 ba936 sqft36 Powhatton Dr, Milford, OH 45150For Sale
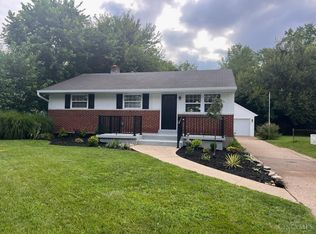 MLS ID #1889869, Robert P Marlowe, Plum Tree Realty. Cincy MLS
 - $369,9993 bd3 ba1.6k sqft932 Tarragon Ln, Milford, OH 45150For SaleMLS ID #1893558, Rhonda Sydnor, Huff Realty. Cincy MLS
- $299,9004 bd3 ba1.8k sqft1424 Finch Ln, Milford, OH 45150For SaleMLS ID #1893947, Christopher J. Hoffman, Plum Tree Realty. Cincy MLS
- $354,9003 bd3 ba1.5k sqft11733 Thistlehill Dr, Loveland, OH 45140For SaleMLS ID #1888884, Bradley R. Barnhart, RE/MAX Victory + Affiliates. Cincy MLS
- $359,9003 bd2 ba1.6k sqft3424 Dale Ln, Amelia, OH 45102For SaleMLS ID #1894388, William K Wilson, Plum Tree Realty. Cincy MLS
- $249,9003 bd1 ba975 sqft5703 Tall Oaks Dr, Milford, OH 45150For SaleMLS ID #1894405, Jason J. DiTullio, eXp Realty. Cincy MLS
- $449,9003 bd2 ba1.9k sqft2532 State Route 28, Pleasant Plain, OH 45162For SaleMLS ID #1895726, Ryan Saylor, RE/MAX Local Experts. Cincy MLS
- $299,0002 bd2 ba1.5k sqft1101 Saint Andrews Cir, Milford, OH 45150For SaleMLS ID #1892341, Jonathan Minerick, homecoin.com. Cincy MLS
- $369,0003 bd2 ba1.4k sqft6662 Iris Ave, Cincinnati, OH 45213For SaleMLS ID #1887008, Yair Kugel, OwnerLand Realty, Inc.. Cincy MLS
- $298,0003 bd3 ba1.9k sqft695 Terrace Hill Trl, Milford, OH 45150For SaleMLS ID #1889617, Nicholas Huscroft, Chosen Real Estate Group. Cincy MLS
- $290,0004 bd2 ba978 sqft4481 Forest Trl, Cincinnati, OH 45244For SaleMLS ID #1890155, Daniel J. Beirne, Opendoor Brokerage LLC. Cincy MLS
- $259,9004 bd3 ba1.6k sqft1127 W North Bend Rd, Cincinnati, OH 45224For SaleMLS ID #1895452, Mike R. Langley, Keller Williams Pinnacle Group. Cincy MLS
- $325,0004 bd4 ba1.8k sqft3524 Cornell Rd, Cincinnati, OH 45241For SaleMLS ID #1895121, Elad Navama, eXp Realty. Cincy MLS
- $365,0004 bd3 ba1.2k sqft577 Lowell Ave, Cincinnati, OH 45220For SaleMLS ID #1883019, Daniel J. Beirne, Opendoor Brokerage LLC. Cincy MLS
- $235,0004 bd2 ba1.3k sqft7027 Ellen Ave, Cincinnati, OH 45239For SaleMLS ID #1893214, K Lynne Engel, Plum Tree Realty. Cincy MLS
