Sold before print. Taylor II floorplan.
Pending
$517,350
729 Prospect Pointe Rd, Jordan, MN 55352
5beds
2,908sqft
Single Family
Built in 2026
10,454 Square Feet Lot
$-- Zestimate®
$178/sqft
$41/mo HOA
What's special
- 7 days
- 2
- 0
Zillow last checked:
Listing updated:
Listed by:
Jenny Hansen Thomas 612-597-9237,
M/I Homes,
Stephanie Kelly 612-280-8589
Source: NorthstarMLS as distributed by MLS GRID,MLS#: 7160933
Facts & features
Interior
Bedrooms & bathrooms
- Bedrooms: 5
- Bathrooms: 4
- Full bathrooms: 2
- 3/4 bathrooms: 1
- 1/2 bathrooms: 1
Bedroom
- Level: Upper
- Area: 195 Square Feet
- Dimensions: 13x15
Bedroom 2
- Level: Upper
- Area: 132 Square Feet
- Dimensions: 11X12
Bedroom 3
- Level: Upper
- Area: 120 Square Feet
- Dimensions: 10X12
Bedroom 4
- Level: Upper
- Area: 144 Square Feet
- Dimensions: 12X12
Bedroom 5
- Level: Lower
- Area: 121 Square Feet
- Dimensions: 11X11
Dining room
- Level: Main
- Area: 150 Square Feet
- Dimensions: 10x15
Family room
- Level: Main
- Area: 210 Square Feet
- Dimensions: 15x14
Flex room
- Level: Main
- Area: 90 Square Feet
- Dimensions: 9x10
Kitchen
- Level: Main
- Area: 121 Square Feet
- Dimensions: 11x11
Recreation room
- Level: Lower
- Area: 360 Square Feet
- Dimensions: 18X20
Heating
- Forced Air, Zoned
Cooling
- Central Air
Appliances
- Included: Air-To-Air Exchanger, Cooktop, Dishwasher, Double Oven, Dryer, Exhaust Fan, Gas Water Heater, Microwave, Refrigerator, Stainless Steel Appliance(s), Wall Oven, Washer, Water Softener Owned
- Laundry: Laundry Room, Upper Level
Features
- Basement: Full
- Has fireplace: No
Interior area
- Total structure area: 2,908
- Total interior livable area: 2,908 sqft
- Finished area above ground: 2,214
- Finished area below ground: 694
Property
Parking
- Total spaces: 3
- Parking features: Attached, Asphalt, Garage Door Opener
- Attached garage spaces: 3
- Has uncovered spaces: Yes
Accessibility
- Accessibility features: None
Features
- Levels: Two
- Stories: 2
Lot
- Size: 10,454 Square Feet
- Dimensions: 62 x 147 x 80 x 144
- Features: Sod Included in Price
Details
- Foundation area: 984
- Parcel number: 221130100
- Zoning description: Residential-Single Family
Construction
Type & style
- Home type: SingleFamily
- Property subtype: Single Family
Materials
- Roof: Age 8 Years or Less,Architectural Shingle
Condition
- New construction: Yes
- Year built: 2026
Details
- Builder name: HANS HAGEN HOMES AND M/I HOMES
Utilities & green energy
- Electric: 200+ Amp Service
- Gas: Natural Gas
- Sewer: City Sewer/Connected
- Water: City Water/Connected
Community & HOA
Community
- Subdivision: Beaumont Bluffs
HOA
- Has HOA: Yes
- Services included: Professional Mgmt, Sanitation
- HOA fee: $41 monthly
- HOA name: First Service Residential
- HOA phone: 952-227-2716
Location
- Region: Jordan
Financial & listing details
- Price per square foot: $178/sqft
- Annual tax amount: $314
- Date on market: 10/19/2026
- Date available: 01/31/2027
- Road surface type: Paved
Estimated market value
Not available
Estimated sales range
Not available
Not available
Price history
| Date | Event | Price |
|---|---|---|
| 10/19/2026 | Pending sale | $517,350$178/sqft |
Source:  NorthstarMLS as distributed by MLS GRID #7160933 Report a problem | ||
Public tax history
Tax history is unavailable.
Monthly payment
Est. payment
Payment breakdown
Explore the cost of this home by adjusting the details. Changes won't be saved.Climate risks
Neighborhood: 55352
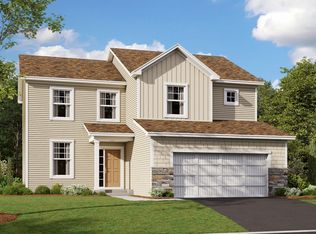


Similar homes
- $499,9905 bd4 ba3.1k sqft715 Highland Cir, Jordan, MN 55352New Construction
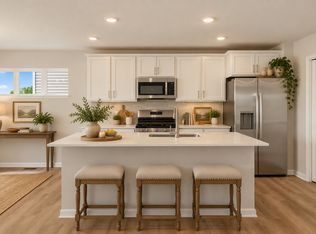
 NorthstarMLS as distributed by MLS GRID
- $499,9904 bd3 ba2.5k sqft740 Prospect Pointe Rd, Jordan, MN 55352New Construction
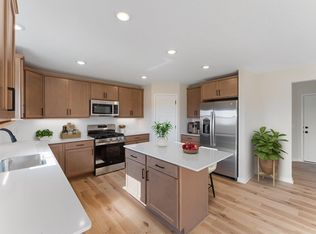 NorthstarMLS as distributed by MLS GRID
- $437,5104 bd3 ba2.3k sqft936 Stone Creek Dr, Jordan, MN 55352New Construction
 NorthstarMLS as distributed by MLS GRID
- from $403,9904 bd3 ba2.1k sqftThe Elder Plan, Bridle Creek, Jordan, MN 55352New Construction
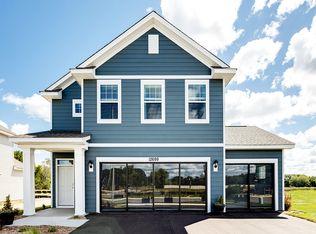 DR Horton
- $415,0004 bd3 ba2.5k sqft956 Farmers Ridge Trl, Belle Plaine, MN 56011For SaleMLS ID #7162648, Nick Schmidt, Edina Realty, Inc.. NorthstarMLS as distributed by MLS GRID
- $524,7054 bd3 ba2.4k sqft2334 Williams St, Shakopee, MN 55379New ConstructionNorthstarMLS as distributed by MLS GRID
- $515,0004 bd4 ba2.8k sqft657 Copper Ct, Waconia, MN 55387For SaleMLS ID #7139327, Molly Huppert, Premier Real Estate Services. NorthstarMLS as distributed by MLS GRID
- $512,5004 bd3 ba2.6k sqft9400 Glacier Rd, Saint Bonifacius, MN 55375For SaleMLS ID #7074069, Jay Hancock, Coldwell Banker Realty - Southwest Regional. NorthstarMLS as distributed by MLS GRID
- $483,9004 bd3 ba2.3k sqft939 Prestwick Dr, Belle Plaine, MN 56011For SaleMLS ID #6825094, Daniel K Schmitt, Keller Williams Realty Integrity Lakes. NorthstarMLS as distributed by MLS GRID
- $488,0305 bd3 ba2.4k sqft4328 Meadowview Dr, Waconia, MN 55387New ConstructionNorthstarMLS as distributed by MLS GRID
- $517,4254 bd3 ba2.3k sqft4325 Meadowview Dr, Waconia, MN 55387New ConstructionNorthstarMLS as distributed by MLS GRID
- $520,1244 bd3 ba2.3k sqft4323 Meadowview Dr, Waconia, MN 55387New ConstructionNorthstarMLS as distributed by MLS GRID
- $525,0003 bd2 ba1.8k sqft2147 Bluff Heights Dr, Shakopee, MN 55379New ConstructionNorthstarMLS as distributed by MLS GRID
- $468,9004 bd3 ba2.1k sqft931 Prestwick Dr, Belle Plaine, MN 56011For SaleMLS ID #6825082, Daniel K Schmitt, Keller Williams Realty Integrity Lakes. NorthstarMLS as distributed by MLS GRID
