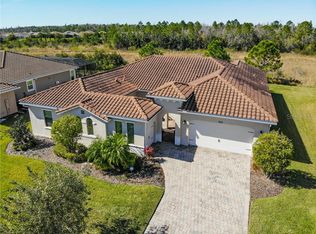
Welcome to 729 San Raphael Street, a modified Venetian model ideally positioned on a premium, preserve homesite with no rear neighbors, in the highly sought-after Solivita community in Kissimmee, FL. This stunning single-family residence offers a seamless blend of elegance, comfort, and modern efficiency, perfectly suited for Florida living. Step inside this meticulously maintained and recently painted home featuring 4 bedrooms, 3 full baths, and 1 half bath, providing ample space for both family and guests. The open-concept floor plan is complemented by solid surface countertops and solid wood cabinetry in the chef-inspired kitchen, creating an ideal space for entertaining. The spacious living room, complete with a cozy fireplace, offers the perfect setting for gatherings or relaxing evenings at home. Enjoy the privacy of a premium homesite with serene preserve and conservation-style views and no rear neighbors, enhancing both privacy and tranquility. The screened lanai invites you to unwind in a peaceful setting, perfect for morning coffee or evening cocktails with family and friends. Residents of Solivita enjoy a resort-style lifestyle with access to championship golf courses, multiple pools, fitness centers, walking trails, and a vibrant 55+ community atmosphere. This home is further enhanced by a fully owned, 10.4 kW (Tier 1) solar system with integrated battery backup. The system is connected to Duke Energy and designed to improve energy efficiency (buyer to verify performance and potential savings). The built-in battery backup can provide essential power during outages, offering added peace of mind. In 2020, the HVAC system was replaced with a Trane 3.5-ton, 17 SEER unit that is highly energy efficient and qualifies for Energy Star standards. Additional highlights include an owned water softener and water filtration system, as well as a spacious 3-bay garage, ideal for vehicles, storage, and even a golf cart. Don’t miss your opportunity to own a well-maintained home on a premium homesite in one of Central Florida’s most desirable 55+ communities. Schedule your private tour today.
Sold for $497,728
$497,728
729 San Raphael St, Poinciana, FL 34759
4beds
2,616sqft
Single Family Residence
Built in 2013
0.26 Acres Lot
$495,100 Zestimate®
$190/sqft
$2,333 Estimated rent
Home value
$495,100
$460,000 - $530,000
$2,333/mo
Zestimate® history
Loading...
Owner options
List your home for rent
$2,333/mo
Rent Zestimate®
Find your next renter with Zillow Rental Manager. Plus, with online applications, you can quickly screen prospective tenants – for free.
Learn more$2,333/mo
Rent Zestimate®
Refinance and save
$3,566/mo
Est. payment
Refinancing to a lower rate could help reduce your monthly payments and save thousands over the life of the loan.
See today's rates$3,566/mo
Est. payment
Explore your selling options
Work with a Zillow partner agent
Leverage their expertise and Zillow's premium Showcase listings to get your home seen by more buyers.
Get startedList with your own agent
Get your home in front of millions of buyers by listing it on Zillow.
Learn how to do itSell it yourself
Take full control of how buyers see your home on Zillow by listing For Sale by Owner (FSBO).
List your homeWhat's special
Zillow last checked:
Listing updated:
Listing Provided by:
Shaun Rourke 407-353-1994,
LPT REALTY, LLC 877-366-2213
Bought with:
Patricia Plumstead, 3158106
BORCHINI REALTY
Source: Stellar MLS,MLS#: O6221679 Originating MLS: Lake and Sumter
Originating MLS: Lake and Sumter
Facts & features
Interior
Bedrooms & bathrooms
- Bedrooms: 4
- Bathrooms: 4
- Full bathrooms: 3
- 1/2 bathrooms: 1
Primary bedroom
- Features: Coat Closet
- Level: First
- Area: 222.21 Square Feet
- Dimensions: 13.33x16.67
Kitchen
- Level: First
- Area: 162.5 Square Feet
- Dimensions: 13x12.5
Living room
- Level: First
- Area: 346.61 Square Feet
- Dimensions: 21.33x16.25
Heating
- Central, Electric, Heat Pump, Solar
Cooling
- Central Air
Appliances
- Included: Oven, Cooktop, Disposal, Electric Water Heater, Microwave, Range, Water Filtration System, Water Softener
- Laundry: Inside
Features
- Ceiling Fan(s), Eating Space In Kitchen, High Ceilings, Living Room/Dining Room Combo, Open Floorplan, Primary Bedroom Main Floor, Solid Surface Counters, Solid Wood Cabinets, Stone Counters, Thermostat, Tray Ceiling(s)
- Flooring: Ceramic Tile
- Doors: French Doors, Sliding Doors
- Has fireplace: Yes
- Fireplace features: Family Room, Stone, Wood Burning
Interior area
- Total structure area: 3,751
- Total interior livable area: 2,616 sqft
Property
Parking
- Total spaces: 3
- Parking features: Driveway, Garage Door Opener
- Attached garage spaces: 3
- Has uncovered spaces: Yes
Features
- Levels: One
- Stories: 1
- Patio & porch: Covered, Enclosed, Front Porch, Patio, Screened
- Has view: Yes
- View description: Trees/Woods
Lot
- Size: 0.26 Acres
- Features: Conservation Area
- Residential vegetation: Trees/Landscaped
Details
- Parcel number: 282715933572001460
- Special conditions: None
Construction
Type & style
- Home type: SingleFamily
- Property subtype: Single Family Residence
Materials
- Block, Stucco
- Foundation: Slab
- Roof: Tile
Condition
- New construction: No
- Year built: 2013
Details
- Builder model: Venetian
- Builder name: AV Homes
Utilities & green energy
- Electric: Photovoltaics Seller Owned
- Sewer: Public Sewer
- Water: Public
- Utilities for property: BB/HS Internet Available, Cable Available, Electricity Connected, Other, Phone Available, Public, Sewer Connected, Solar, Water Connected
Green energy
- Energy generation: Solar
Community & neighborhood
Community
- Community features: Clubhouse, Gated Community - Guard, Golf Carts OK, Golf, Pool, Restaurant, Tennis Court(s)
Senior living
- Senior community: Yes
Location
- Region: Poinciana
- Subdivision: SOLIVITA PH 07C
HOA & financial
HOA
- Has HOA: Yes
- HOA fee: $299 monthly
- Amenities included: Clubhouse, Gated, Golf Course, Pickleball Court(s), Pool, Tennis Court(s)
- Services included: 24-Hour Guard, Cable TV, Community Pool, Internet, Maintenance Grounds, Pest Control
- Association name: RealManage : Solivita HOA Management Team
- Association phone: 800-490-1804
Other fees
- Pet fee: $0 monthly
Other financial information
- Total actual rent: 0
Other
Other facts
- Listing terms: Cash,Conventional,FHA,VA Loan
- Ownership: Fee Simple
- Road surface type: Asphalt
Price history
| Date | Event | Price |
|---|---|---|
| 4/20/2026 | Sold | $497,728-1.4%$190/sqft |
Source:  Stellar MLS #O6221679 Report a problem Stellar MLS #O6221679 Report a problem | ||
| 4/5/2026 | Pending sale | $504,900$193/sqft |
Source: Stellar MLS #O6221679 Report a problem | ||
| 4/2/2026 | Listed for sale | $504,900$193/sqft |
Source: Stellar MLS #O6221679 Report a problem | ||
| 3/5/2026 | Pending sale | $504,900$193/sqft |
Source: Stellar MLS #O6221679 Report a problem | ||
| 3/2/2026 | Price change | $504,900-1%$193/sqft |
Source: Stellar MLS #O6221679 Report a problem | ||
| 12/3/2025 | Price change | $509,900-1%$195/sqft |
Source: Stellar MLS #O6221679 Report a problem | ||
| 6/23/2025 | Price change | $514,900-1.9%$197/sqft |
Source: Stellar MLS #O6221679 Report a problem | ||
| 4/24/2025 | Price change | $524,900-0.9%$201/sqft |
Source: Stellar MLS #O6221679 Report a problem | ||
| 3/28/2025 | Price change | $529,900-0.9%$203/sqft |
Source: Stellar MLS #O6221679 Report a problem | ||
| 12/12/2024 | Price change | $534,900-3.6%$204/sqft |
Source: Stellar MLS #O6221679 Report a problem | ||
| 11/6/2024 | Price change | $554,900-1.8%$212/sqft |
Source: Stellar MLS #O6221679 Report a problem | ||
| 9/12/2024 | Price change | $564,900-0.9%$216/sqft |
Source: Stellar MLS #O6221679 Report a problem | ||
| 7/23/2024 | Price change | $569,900-1.7%$218/sqft |
Source: Stellar MLS #O6221679 Report a problem | ||
| 7/10/2024 | Listed for sale | $579,900+44.9%$222/sqft |
Source: Stellar MLS #O6221679 Report a problem | ||
| 5/1/2013 | Sold | $400,300$153/sqft |
Source: Public Record Report a problem | ||
Public tax history
| Year | Property taxes | Tax assessment |
|---|---|---|
| 2024 | $2,824 +2.3% | $262,335 +3% |
| 2023 | $2,760 +0.3% | $254,694 +3% |
| 2022 | $2,753 -1% | $247,276 +3% |
| 2021 | $2,780 +0.8% | $240,074 +1.4% |
| 2020 | $2,758 -0.2% | $236,759 +2.3% |
| 2019 | $2,764 -33.9% | $231,436 +1.9% |
| 2018 | $4,181 +1.2% | $227,121 +2.1% |
| 2017 | $4,133 -3% | $222,450 -22.8% |
| 2016 | $4,262 -9.6% | $288,310 -7.3% |
| 2015 | $4,716 -17.4% | $311,144 +3.4% |
| 2014 | $5,710 +773.9% | $300,913 +616.5% |
| 2013 | $653 +5.9% | $42,000 +5% |
| 2012 | $617 -1.2% | $40,000 |
| 2011 | $624 -21.6% | $40,000 -20% |
| 2010 | $796 -21.6% | $50,000 -16.7% |
| 2009 | $1,015 -7.9% | $60,000 -14.3% |
| 2008 | $1,103 | $70,000 |
| 2007 | -- | -- |
| 2006 | $796 | -- |
Find assessor info on the county website
Neighborhood: 34759
Nearby schools
GreatSchools rating
- 1/10Palmetto Elementary SchoolGrades: PK-5Distance: 2.9 mi
- 3/10Lake Marion Creek Elementary SchoolGrades: 6-8Distance: 4.6 mi
- 3/10Haines City Senior High SchoolGrades: PK,9-12Distance: 6.9 mi
Schools provided by the listing agent
- Elementary: Palmetto Elementary
- Middle: Lake Marion Creek Middle
- High: Haines City Senior High
Source: Stellar MLS. This data may not be complete. We recommend contacting the local school district to confirm school assignments for this home.
Get a cash offer in 3 minutes
Find out how much your home could sell for in as little as 3 minutes with a no-obligation cash offer.
Estimated market value
$495,100
Get a cash offer in 3 minutes
Find out how much your home could sell for in as little as 3 minutes with a no-obligation cash offer.
Estimated market value
$495,100
- Florida
- Polk County
- Poinciana
- 34759
- 729 San Raphael St