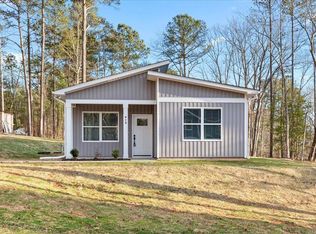
Builder Incentive: $5K Use-As-You-Choose (except as a price reduction). Washer/Dryer/Fridge/Blinds Included !!No HOA!! Welcome to this new construction ranch home in Zebulon, this 3-bedroom, 2-bath home offering 1,419 square feet of thoughtfully designed, single-level living. The bright, open floor plan connects the living room, dining area and kitchen, creating a comfortable space for everyday living and entertaining. The kitchen features a large center island, granite countertops, soft-close white cabinetry, stainless steel appliances and a white tile backsplash, while durable luxury vinyl plank flooring runs throughout the main living areas. The spacious primary suite includes a private bath with a double vanity, quartz countertops, gray cabinetry and a walk-in shower, plus a separate closet with wood shelving. Two additional bedrooms and a second full bath provide flexible space for guests, a home office or family. Nine-foot ceilings, Craftsman-style trim, ceiling fans and abundant windows give the home a bright, open feel. Outside, the modern exterior combines board-and-batten and horizontal siding with a covered front porch, concrete driveway, and rear patio. Conveniently located in Zebulon with easy access to Raleigh and the greater Triangle, this home offers modern finishes, an efficient one-story floor plan and all the benefits of a brand new construction home!
New construction
$285,000
729 Shepard School Rd, Zebulon, NC 27597
3beds
1,419sqft
Single Family Residence
Built in 2026
7,405 Square Feet Lot
$284,600 Zestimate®
$201/sqft
$-- HOA
What's special
Rear patioCraftsman-style trimCovered front porchNine-foot ceilingsCeiling fansWalk-in showerBright open floor plan
- 28 days
- 525
- 18
Zillow last checked:
Listing updated:
Listed by:
Sherry Case 919-621-4648,
Society Real Estate, LLC,
Bradley Smith 248-505-8121,
Society Real Estate, LLC
Source: Doorify MLS,MLS#: 10184435
Facts & features
Interior
Bedrooms & bathrooms
- Bedrooms: 3
- Bathrooms: 2
- Full bathrooms: 2
- Main level bathrooms: 2
- Main level bedrooms: 3
Primary bedroom
- Level: Main
- Area: 164.57 Square Feet
- Dimensions: 12.42 x 13.25
Bedroom 2
- Level: Main
- Area: 160.47 Square Feet
- Dimensions: 12.42 x 12.92
Bedroom 3
- Level: Main
- Area: 134.51 Square Feet
- Dimensions: 12.42 x 10.83
Dining room
- Level: Main
- Area: 114.37 Square Feet
- Dimensions: 13.33 x 8.58
Kitchen
- Level: Main
- Area: 189.95 Square Feet
- Dimensions: 13.33 x 14.25
Laundry
- Level: Main
- Area: 63.55 Square Feet
- Dimensions: 8.67 x 7.33
Living room
- Level: Main
- Area: 222.21 Square Feet
- Dimensions: 13.33 x 16.67
Heating
- Central
Cooling
- Central Air
Appliances
- Laundry: Laundry Room
Features
- Flooring: Carpet, Luxury Vinyl
- Common walls with other units/homes: No Common Walls
Interior area
- Total structure area: 1,419
- Total interior livable area: 1,419 sqft
- Finished area above ground: 1,419
- Finished area below ground: 0
Property
Features
- Levels: One
- Stories: 1
Lot
- Size: 7,405 Square Feet
Details
- Parcel number: 2705373568
- Zoning: DTP
- Special conditions: Standard
Construction
Type & style
- Home type: SingleFamily
- Architectural style: Modern
- Property subtype: Single Family Residence
Materials
- Vinyl Siding
- Foundation: Slab
- Roof: Architectural Shingle
Condition
- New Construction
- New construction: Yes
- Year built: 2026
- Major remodel year: 2026
Details
- Builder name: Family Building Company
Utilities & green energy
- Sewer: Public Sewer
- Water: Public
Community & HOA
HOA
- Has HOA: No
Location
- Region: Zebulon
Financial & listing details
- Price per square foot: $201/sqft
- Tax assessed value: $38,500
- Annual tax amount: $429
- Date on market: 8/5/2026
- Listing agreement: Exclusive Right To Sell
- Listing terms: Cash,Conventional,FHA,VA Loan
Estimated market value
$284,600
$270,000 - $299,000
$1,808/mo
Price history
| Date | Event | Price |
|---|---|---|
| 9/18/2026 | Listed for sale | $285,000$201/sqft |
Source:  Doorify MLS #10184435 Report a problem Doorify MLS #10184435 Report a problem | ||
Public tax history
Tax history is unavailable.
Monthly payment
Est. payment
Payment breakdown
Explore the cost of this home by adjusting the details. Changes won't be saved.Climate risks
Neighborhood: 27597
Nearby schools
Schools provided by the listing agent
- Elementary: Wake - Zebulon Elementary
- Middle: Wake - Zebulon Middle
- High: Wake - East Wake High School
Source: Doorify MLS. This data may not be complete. We recommend contacting the local school district to confirm school assignments for this home.
Similar homes
- $279,5003 bd2 ba1.6k sqft210 W Oak St, Zebulon, NC 27597For Sale
 MLS ID #10125230, Rob Partin. Long & Foster Broker Feed
 - $309,9003 bd3 ba1.3k sqft115 Greenhouse St, Zebulon, NC 27597For Sale
 MLS ID #10192876, Lucas Reid. Doorify MLS
 - $304,1553 bd3 ba1.5k sqft1516 Briar Brook Ln, Zebulon, NC 27597New Construction
 Doorify MLS
 - $262,6403 bd3 ba1.6k sqft633 Sefton Park Dr, Zebulon, NC 27597New Construction
 Doorify MLS
 - $261,0453 bd3 ba1.6k sqft656 Sefton Park Dr, Zebulon, NC 27597New ConstructionDoorify MLS
- $349,0004 bd3 ba1.8k sqft26 Greenhouse St, Zebulon, NC 27597For SaleMLS ID #10196331, Kimberlee Poole. Doorify MLS
- $333,2153 bd3 ba1.9k sqft1529 Briar Brook Ln, Zebulon, NC 27597New ConstructionMLS ID #10190230, Kaeli Alexandra Hinton. Doorify MLS
- $349,0654 bd3 ba2k sqft1408 Briar Brook Ln, Zebulon, NC 27597New ConstructionDoorify MLS
- $318,1903 bd3 ba1.9k sqft4116 Hazel Branch Way, Wendell, NC 27591New ConstructionDoorify MLS
- $356,9003 bd2 ba1.3k sqft3921 Billy Hopkins Rd, Zebulon, NC 27597New ConstructionMLS ID #10189164, Veneta Ford. Doorify MLS
- $326,0003 bd3 ba1.9k sqft4104 Hazel Branch Way, Wendell, NC 27591New ConstructionDoorify MLS
- $246,6953 bd3 ba1.5k sqft629 Sefton Park Dr, Zebulon, NC 27597New ConstructionMLS ID #10181113, Kaeli Alexandra Hinton. Doorify MLS
- $345,6154 bd3 ba1.9k sqft500 Hipwood Dr, Zebulon, NC 27597New ConstructionDoorify MLS
- $288,0003 bd3 ba1.4k sqft64 Katniss Ct, Middlesex, NC 27557For SaleMLS ID #10164517, David Juarez. Doorify MLS
- $324,3603 bd3 ba1.9k sqft4100 Hazel Branch Way, Wendell, NC 27591New ConstructionDoorify MLS
- $313,5403 bd3 ba1.9k sqft3128 Miller Falls Rd, Wendell, NC 27591New ConstructionMLS ID #10180646, La Sonda Stasinopoulos. Doorify MLS
- $253,5003 bd1 ba1.1k sqft228 Short St, Wendell, NC 27591For SaleMLS ID #10184505, Alejandro Bello Castro. Doorify MLS
- $285,0003 bd2 ba1.1k sqft3613 Castlegate Dr, Raleigh, NC 27616For SaleMLS ID #10192305, Paula Patricia Villalva. Doorify MLS
- $279,0003 bd2 ba1.4k sqft114 Cherokee Dr, Louisburg, NC 27549For SaleMLS ID #10190367, Glen Hunsucker. Doorify MLS
- $319,9003 bd2 ba1.2k sqft1261 Whitley Rd, Middlesex, NC 27557New ConstructionMLS ID #10189185, Veneta Ford. Doorify MLS
