Beautifully renovated and thoughtfully updated, this Azle home offers modern style, comfortable living, and over an acre of space to make your own. The inviting open-concept layout seamlessly connects the living, dining, and kitchen areas, featuring designer touches, stainless steel appliances, beautiful luxury vinyl plank flooring, and updated lighting throughout. Outside, enjoy plenty of room for entertaining, gardening, pets, parking, or even adding a shop, all with the freedom of no HOA. You'll love having the peace and space of acreage while still being conveniently close to everything Azle has to offer!
For sale
$315,000
729 Silver Creek Azle Rd, Azle, TX 76020
3beds
1,532sqft
Single Family Residence
Built in 1965
1.27 Acres Lot
$306,600 Zestimate®
$206/sqft
$-- HOA
What's special
Modern styleDesigner touchesUpdated lighting throughoutThoughtfully updatedStainless steel appliancesBeautifully renovatedInviting open-concept layout
- 2 days
- 352
- 75
Likely to sell faster than
Zillow last checked:
Listing updated:
Listed by:
Tosya Kidd 0623849 817-631-9803,
6th Ave Homes 817-631-9803
Source: NTREIS,MLS#: 21399911
Facts & features
Interior
Bedrooms & bathrooms
- Bedrooms: 3
- Bathrooms: 2
- Full bathrooms: 2
Primary bedroom
- Features: En Suite Bathroom
- Level: First
- Dimensions: 14 x 12
Bedroom
- Level: First
- Dimensions: 1 x 1
Bedroom
- Level: First
- Dimensions: 1 x 1
Primary bathroom
- Features: Dual Sinks, En Suite Bathroom, Stone Counters
- Level: First
- Dimensions: 21 x 15
Breakfast room nook
- Features: Eat-in Kitchen
- Level: First
- Dimensions: 1 x 1
Other
- Features: Stone Counters
- Level: First
- Dimensions: 1 x 1
Kitchen
- Features: Built-in Features, Kitchen Island, Stone Counters
- Level: First
- Dimensions: 1 x 1
Living room
- Level: First
- Dimensions: 21 x 15
Utility room
- Features: Utility Room
- Level: First
- Dimensions: 1 x 1
Heating
- Central, Electric
Cooling
- Central Air, Electric
Appliances
- Included: Dishwasher, Electric Cooktop, Electric Oven, Electric Water Heater, Disposal, Microwave
- Laundry: Washer Hookup, Dryer Hookup, ElectricDryer Hookup, Laundry in Utility Room
Features
- Decorative/Designer Lighting Fixtures, Granite Counters, High Speed Internet, Open Floorplan, Cable TV, Vaulted Ceiling(s)
- Flooring: Ceramic Tile, Laminate
- Has basement: No
- Number of fireplaces: 1
- Fireplace features: Living Room, Wood Burning
Interior area
- Total interior livable area: 1,532 sqft
Video & virtual tour
Property
Parking
- Total spaces: 2
- Parking features: Additional Parking, Asphalt, Covered, Driveway, Garage, Garage Door Opener, Garage Faces Rear
- Attached garage spaces: 2
Features
- Levels: One
- Stories: 1
- Patio & porch: Front Porch, Covered
- Pool features: None
- Fencing: Chain Link
Lot
- Size: 1.27 Acres
- Features: Acreage, Back Yard, Lawn, Few Trees
- Residential vegetation: Grassed
Details
- Parcel number: 00107751
Construction
Type & style
- Home type: SingleFamily
- Architectural style: Ranch,Detached
- Property subtype: Single Family Residence
Materials
- Brick
- Foundation: Slab
- Roof: Composition
Condition
- Resale
- Year built: 1965
Utilities & green energy
- Sewer: Public Sewer
- Water: Public
- Utilities for property: Electricity Connected, Sewer Available, Water Available, Cable Available
Community & HOA
Community
- Security: Smoke Detector(s)
- Subdivision: Azle Heights Add
HOA
- Has HOA: No
Location
- Region: Azle
Financial & listing details
- Price per square foot: $206/sqft
- Tax assessed value: $315,859
- Annual tax amount: $6,948
- Date on market: 10/22/2026
- Cumulative days on market: 3 days
- Listing terms: Cash,Conventional,FHA,VA Loan
- Exclusions: Tvs, Tv mounts, curtains, curtain rods, garage shelving
Estimated market value
$306,600
$291,000 - $322,000
$1,965/mo
Price history
| Date | Event | Price |
|---|---|---|
| 10/22/2026 | Listed for sale | $315,000+23.5%$206/sqft |
Source: NTREIS #21399911 Report a problem | ||
| 1/24/2020 | Sold | -- |
Source: Agent Provided Report a problem | ||
| 1/21/2020 | Pending sale | $255,000$166/sqft |
Source: The Property Shop #14250043 Report a problem | ||
| 12/29/2019 | Price change | $255,000+2.4%$166/sqft |
Source: The Property Shop #14250043 Report a problem | ||
| 12/14/2019 | Price change | $249,000-0.4%$163/sqft |
Source: The Property Shop #14228742 Report a problem | ||
| 12/2/2019 | Price change | $249,9990%$163/sqft |
Source: The Property Shop #14228742 Report a problem | ||
| 11/22/2019 | Price change | $250,000+0%$163/sqft |
Source: The Property Shop #14228742 Report a problem | ||
| 11/16/2019 | Listed for sale | $249,900$163/sqft |
Source: The Property Shop #14228742 Report a problem | ||
| 2/6/2019 | Sold | -- |
Source: Agent Provided Report a problem | ||
Public tax history
| Year | Property taxes | Tax assessment |
|---|---|---|
| 2025 | $5,201 -8.4% | $315,859 |
| 2024 | $5,678 +3.1% | $315,859 -4.9% |
| 2023 | $5,505 -15% | $332,065 +15.5% |
| 2022 | $6,474 +5.6% | $287,555 +10.9% |
| 2021 | $6,128 +17.2% | $259,315 +25.1% |
| 2020 | $5,227 +80.1% | $207,255 +80.1% |
| 2019 | $2,902 +43.9% | $115,086 +27.9% |
| 2018 | $2,017 +10.9% | $89,999 -13.7% |
| 2017 | $1,818 +15.1% | $104,292 +40.2% |
| 2016 | $1,580 -34.2% | $74,380 -27.1% |
| 2015 | $2,403 | $102,000 |
| 2014 | $2,403 | $102,000 |
| 2013 | -- | $102,000 +0.2% |
| 2012 | -- | $101,800 |
| 2011 | -- | $101,800 -0.4% |
| 2010 | -- | $102,200 -6.8% |
| 2009 | -- | $109,700 -4.6% |
| 2008 | -- | $115,000 |
| 2007 | -- | $115,000 +42.3% |
| 2006 | -- | $80,800 |
| 2005 | -- | $80,800 +24.9% |
| 2004 | -- | $64,700 |
| 2003 | -- | $64,700 |
| 2002 | -- | $64,700 +18.1% |
| 2001 | -- | $54,800 |
| 2000 | -- | $54,800 |
Find assessor info on the county website
Monthly payment
Est. payment
Payment breakdown
Explore the cost of this home by adjusting the details. Changes won't be saved.Climate risks
Neighborhood: 76020
Nearby schools
Schools provided by the listing agent
- Elementary: Azle
- Middle: Azle
- High: Azle
- District: Azle ISD
Source: NTREIS. This data may not be complete. We recommend contacting the local school district to confirm school assignments for this home.


Similar homes
- $322,5003 bd2 ba1.5k sqft1117 Bradley Dr, Azle, TX 76020For Sale
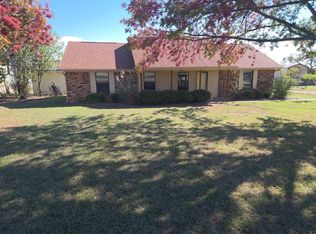 MLS ID #21418821, Marilyn Read. NTREIS
- $280,0003 bd2 ba1.1k sqft716 Kerry Ln, Azle, TX 76020For Sale
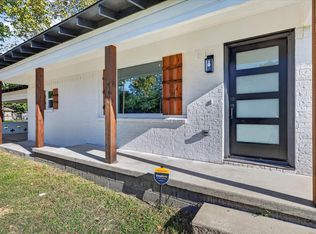 MLS ID #21419569, Veronica Jaramillo. NTREIS
- $259,5003 bd2 ba1.7k sqft1005 Poe St, Azle, TX 76020For Sale
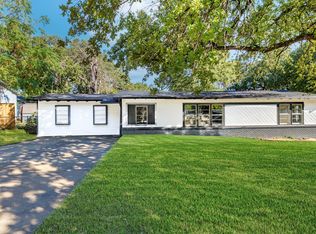 MLS ID #21416761, Josh Mills. NTREIS
- $290,0003 bd2 ba1.4k sqft1105 Lakeview Dr, Azle, TX 76020For Sale
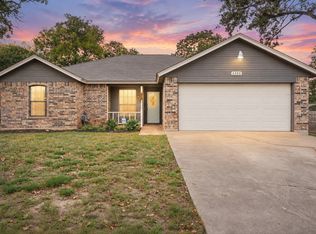 MLS ID #21412439, Jose Espinoza. NTREIS
